
Search results for "Covered foundation" in Home Design Ideas
 MGrisafeArchitect
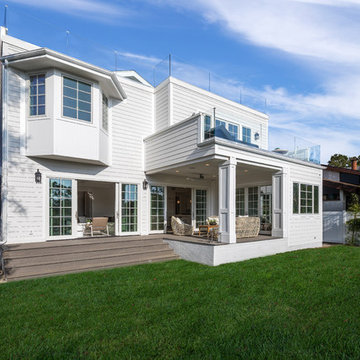
Rear view looking into family room, kitchen, and dining nook. Covered outdoor patio on first floor, master balcony on 2nd, and rooftop deck above. Brick foundation with horizontal siding.
 Schumacher Associates

This courtyard garden shows varied colors and textures and is layered for interest from the border to the foundation of the house.
Design ideas for a small contemporary drought-tolerant and full sun front yard gravel flower bed for summer.
Design ideas for a small contemporary drought-tolerant and full sun front yard gravel flower bed for summer.
 Patrick Ahearn Architect
Greg Premru
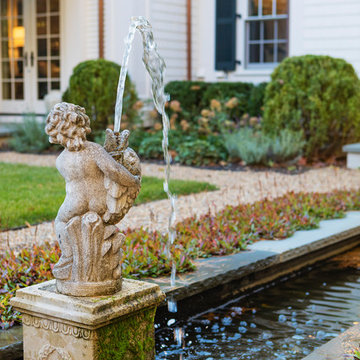
Inspiration for a mid-sized farmhouse partial sun backyard gravel formal garden in Boston.
Inspiration for a mid-sized farmhouse partial sun backyard gravel formal garden in Boston.
Find the right local pro for your project
 Pinnacle Custom Builders, Inc.

A beautiful screened in porch where the homeowners can relax and enjoy cool evenings.
Inspiration for a mid-sized contemporary back porch remodel in Atlanta with decking and a roof extension
Inspiration for a mid-sized contemporary back porch remodel in Atlanta with decking and a roof extension
 Fairview Log Homes

Gray Stained Log Home with Matching Garage. Gray stone covering the foundation and all the way up the chimney. Small rear stoop with stairs down the garage. Small view of the front porch and stairs.
 The Dock Doctors
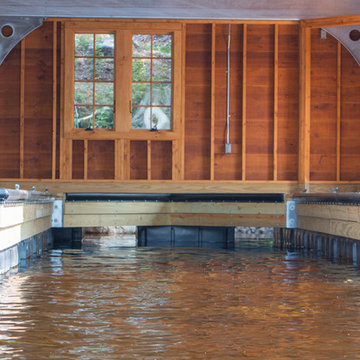
Floating boathouse foundation and boathouse support structure (boathouse frame and roof by others)
 Foundation Armor
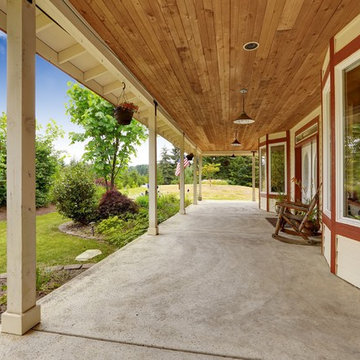
Product Needed to Get This Look: Foundation Armor SX5000 Penetrating Water Repellent Sealer
Large classic concrete front porch idea in Boston with a roof extension
Large classic concrete front porch idea in Boston with a roof extension

Sponsored
Sunbury, OH

J.Holderby - Renovations
Franklin County's Leading General Contractors - 2X Best of Houzz!
 Patrick Joseph Distinctive Homes
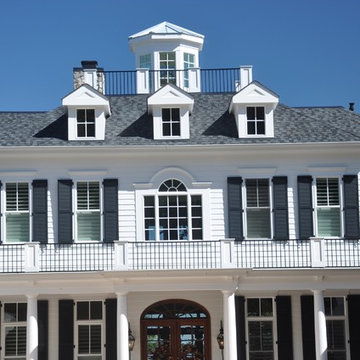
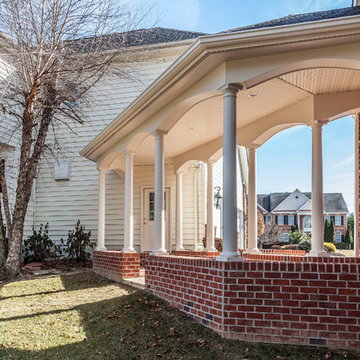
Large elegant white two-story concrete fiberboard gable roof photo in Charlotte

 TM Vavra Associates
Awards at 2014 Homearoma include "Best Curb Appeal"
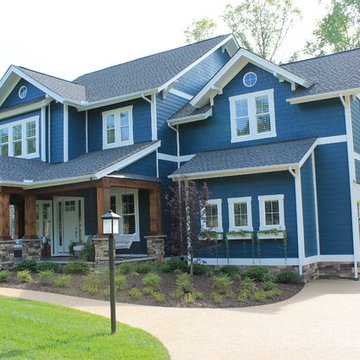
Large craftsman two-story mixed siding exterior home idea in Richmond
Large craftsman two-story mixed siding exterior home idea in Richmond
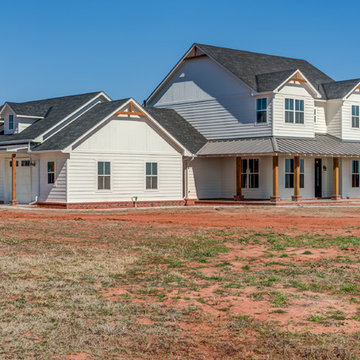
 Top Shelf Construction

Small farmhouse front yard concrete patio photo in San Francisco with a roof extension
 Patrick Joseph Distinctive Homes
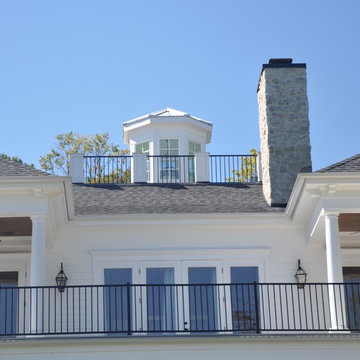
Large elegant white two-story concrete fiberboard gable roof photo in Charlotte

 Clawson Architects, LLC
Details also include new copper gutters and leaders, new windows, stone foundation and steps, new slate roof, cedar shakes and siding...the removal of the circular asphalt drive and the addition of all new landscaping.


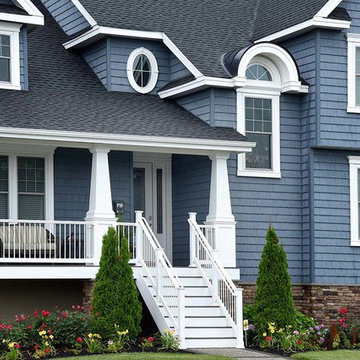
 Holliday Architects
Large elegant blue two-story wood house exterior photo in Philadelphia with a hip roof and a shingle roof
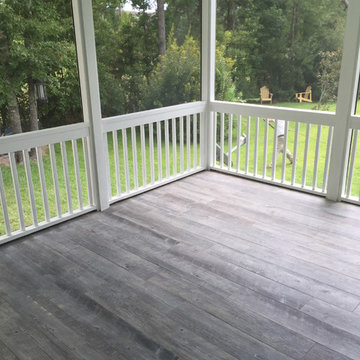
 Canter Construction
This was a standard screen porch addition but the client wanted a durable floor for the exterior conditions. We added a wood grain tile flooring to give the soft feel of wood with the durability of tile.
Wood grain tile is becoming more of an alternative for situations like this or for houses on slab concrete foundations that want to have a wood floor look.


 Serena & Lily
Grass Border Frame Duvet Cover, Harbour Cane Bed, Geo Quilt and Parker X-Benches.
Example of a beach style bedroom design in San Francisco
Example of a beach style bedroom design in San Francisco

Sponsored
Columbus, OH
Free consultation for landscape design!

Peabody Landscape Group
Columbus' Reliable Landscape Design & Contracting
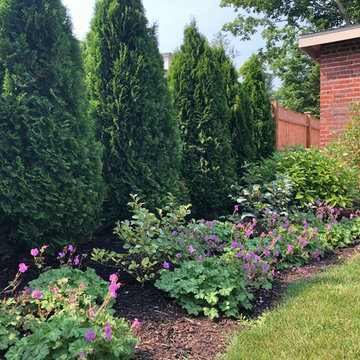

 M. O'Mahoney Company
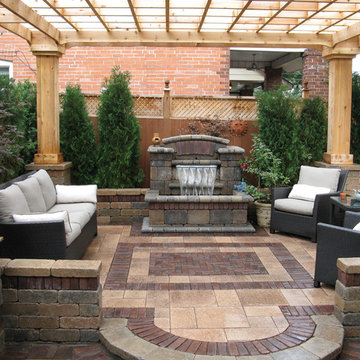
Unilock Umbriano and Copthorne pavers flanked by Brussels Dimensional walls provide the foundation for this outdoor, pergola covered patio area, complete with a modern decorative fountain and outdoor grill.
 Engler Landscape & Garden Design, Inc.
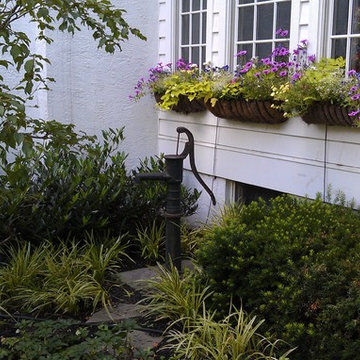
Revived façade planting with mixed perennials, foundation shrubs, ground cover, and seasonal annuals in window boxes. Installed and maintain drip irrigation of all containers and window boxes. Complete bi-weekly maintenance of all property plantings.
J. Engler
62