
Search results for "Covered foundation" in Home Design Ideas
 Envy Home Services
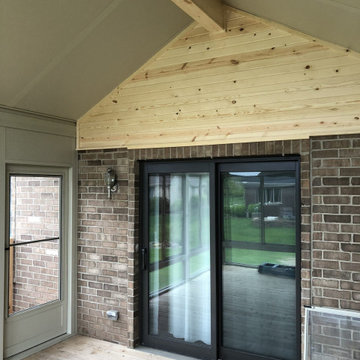
New Lenox, IL Enclosed Patio, completed 2019. These homeowners had a concrete patio leading to their living room. They were interested in building a screen room with a gable roof. We removed the concrete in front of the house and built a wooden foundation. That way, the sunroom is level with the back door and there is no step down. Then we covered the base with trim to cover the gap.
 WINN Design+Build
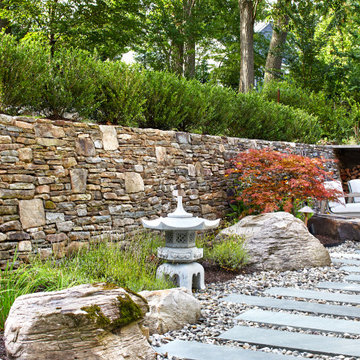
This is an example of a large transitional full sun backyard stone retaining wall landscape in DC Metro for summer.
 BGI Design

The natural elements in this room are endless from the cork wall covering in the shelves to the wood blocks above the fireplace to the wood beams taken from old barns in northern part of the United States. All of this gives the room a much needed layer of texture and interest. The gray sectional serves as a nice backdrop to the color throw pillows. Two teal patterned slipper chairs flank the other side of the room to add more seating. An upholstered ottoman with acrylic legs serves as even more seating instead of the traditional cocktail table. Because of the dark color of the wood blocks, the television almost disappears. A hand knotted rug adorns the floor as a neutral, yet beautiful foundation for the furniture arrangement. Original artwork plays up the hues in the throw pillows and chairs.
Michael Hunter Photography
Find the right local pro for your project
 Blinds.com
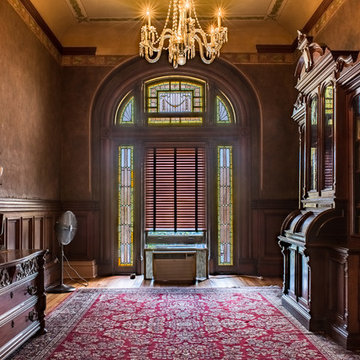
Blinds.com works with the Galveston Historical Foundation to feature 2' Designer Wood Blinds as part of the renovation of Galveston Texas's historic 1892 Bishop’s Palace.
See more of this Galveston treasure and its remodeling process here: http://videos.blinds.com/v/1335532189/blinds-com-2-designer-wood-blinds-product-spotlight/
The window coverings used in Bishop's Palace were 2" Designer Wood Blinds, available here: http://blnds.cm/12Y6FzG
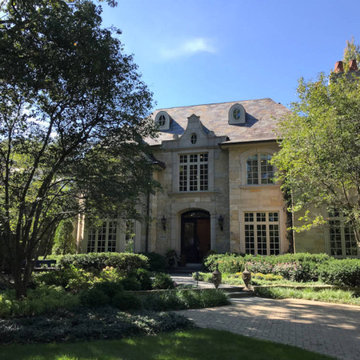
 Schmechtig Landscapes
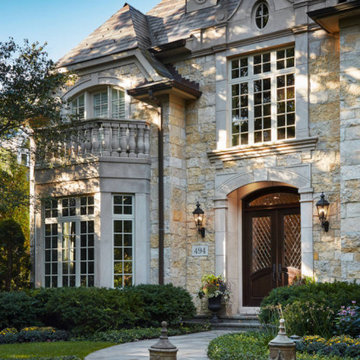
An inviting bluestone walkway guides you from the paver-lined driveway to the front door. The front yard landscape reflects the traditional style of the home, which maintains a simple elegance… displaying evergreen foundation plants, layered with perennials, lush ground cover and large ornamental trees that frame the home.
The backyard reflects a more modern/transitional feel, mirroring the interior of the home… This yard is nothing short of stunning, with their vine covered pergola and enclosed dining space, residing on a bluestone patio, which steps onto the lawn and a generous seating area.
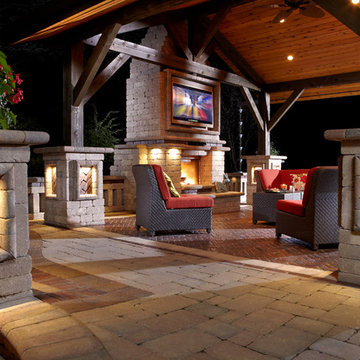
 M. O'Mahoney Company
Unilock Brussels and Copthorne pavers and pillars accented with Brussels Fullnose pavers create the foundation for a warm setting for an outdoor living room covered by a large pergola/roof and flanked by roaring outdoor fireplace.
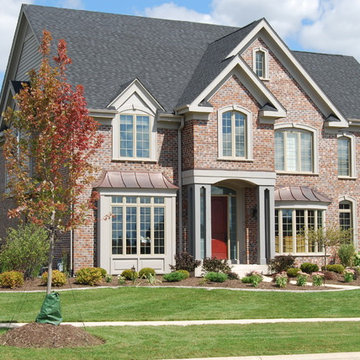
 Apple Blossom Landscape Concepts, Inc.
Inspiration for a large timeless red two-story brick gable roof remodel in Chicago with a shingle roof

Sponsored
Columbus, OH

Structural Remodeling
Franklin County's Heavy Timber Specialists | Best of Houzz 2020!

 Orren Pickell Building Group
Rear elevation features large covered porch, gray cedar shake siding, and white trim. Dormer roof is standing seam copper. Photo by Mike Kaskel
Inspiration for a huge farmhouse gray two-story wood gable roof remodel in Chicago with a shingle roof
Inspiration for a huge farmhouse gray two-story wood gable roof remodel in Chicago with a shingle roof

 Reyes Landscape Construction
These are large boulders that were located around the property, They were dug up during the foundation excavation for a new house, the owner asked us to dry stack them for privacy. Sonoma Valley covered in fog in the background.
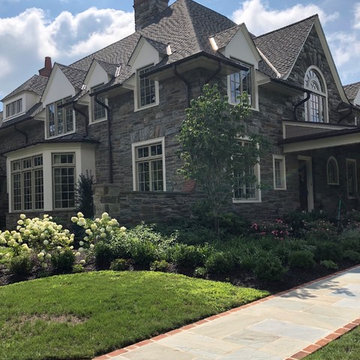
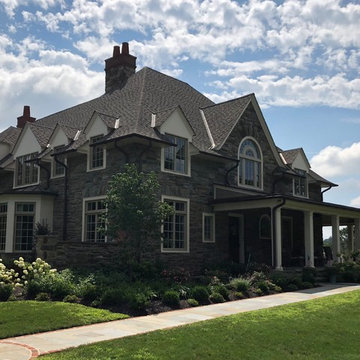

 Schmechtig Landscapes
An inviting bluestone walkway guides you from the paver-lined driveway to the front door. The front yard landscape reflects the traditional style of the home, which maintains a simple elegance… displaying evergreen foundation plants, layered with perennials, lush ground cover and large ornamental trees that frame the home.
The backyard reflects a more modern/transitional feel, mirroring the interior of the home… This yard is nothing short of stunning, with their vine covered pergola and enclosed dining space, residing on a bluestone patio, which steps onto the lawn and a generous seating area.


 Delbert Adams Construction Group
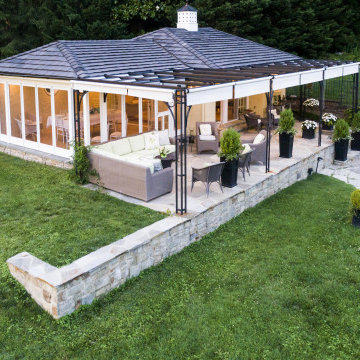
Transitional backyard patio and pool area with metal pergola outside window-lined pool house with shingled hip roof, stone foundation and retaining walls, and sloped terrain.
 Schmechtig Landscapes
An inviting bluestone walkway guides you from the paver-lined driveway to the front door. The front yard landscape reflects the traditional style of the home, which maintains a simple elegance… displaying evergreen foundation plants, layered with perennials, lush ground cover and large ornamental trees that frame the home.
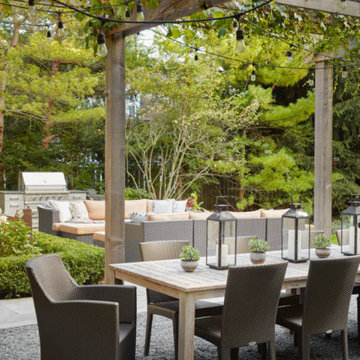
The backyard reflects a more modern/transitional feel, mirroring the interior of the home… This yard is nothing short of stunning, with their vine covered pergola and enclosed dining space, residing on a bluestone patio, which steps onto the lawn and a generous seating area.
 Patrick Ahearn Architect
Greg Premru
Inspiration for a mid-sized country white two-story wood gable roof remodel in Boston with a shingle roof
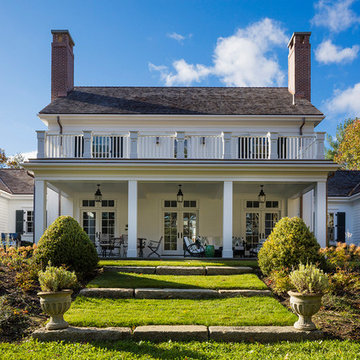
Inspiration for a mid-sized country white two-story wood gable roof remodel in Boston with a shingle roof


Sponsored
Columbus, OH
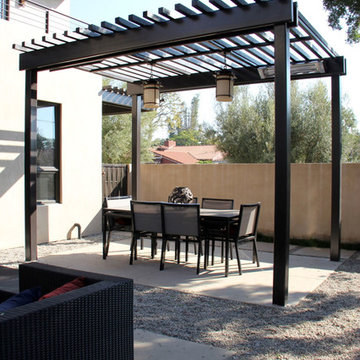
Structural Remodeling
Franklin County's Heavy Timber Specialists | Best of Houzz 2020!
 Kendle Design Collaborative
Winquist Photography
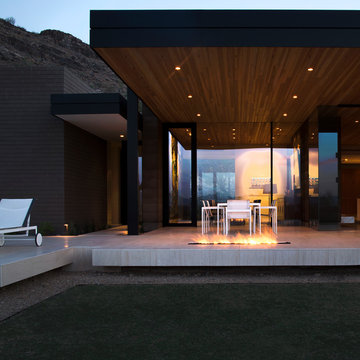
Inspiration for a contemporary patio remodel in Phoenix
Inspiration for a contemporary patio remodel in Phoenix
 Texada Landscaping, Inc.
Lisa Pond
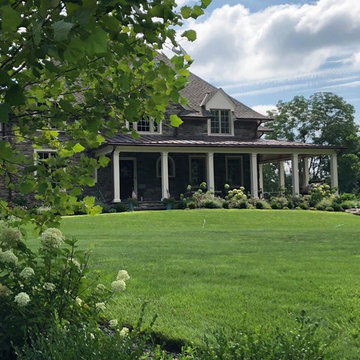
This is an example of a traditional stone landscaping in Philadelphia.
This is an example of a traditional stone landscaping in Philadelphia.
 AquaTerra Outdoors

AquaTerra Outdoors was hired to design and install the entire landscape, hardscape and pool for this modern home. Feeatures include Ipe wood deck, river rock details, LED lighting in the pool, limestone decks, water feature wall with custom Bobe water scuppers and more!
Photography: Daniel Driensky
65