
Search results for "Covered foundation" in Home Design Ideas
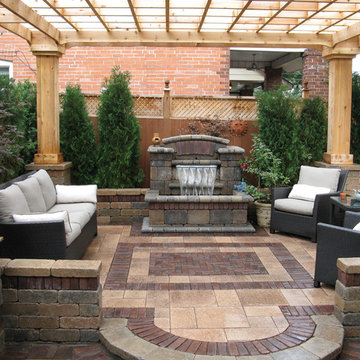
 M. O'Mahoney Company
Unilock Umbriano and Copthorne pavers flanked by Brussels Dimensional walls provide the foundation for this outdoor, pergola covered patio area, complete with a modern decorative fountain and outdoor grill.
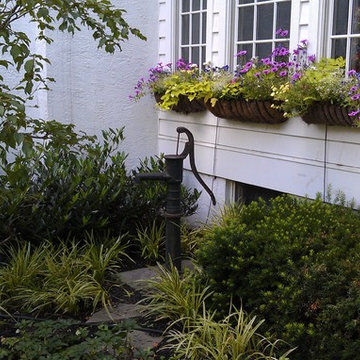
 Engler Landscape & Garden Design, Inc.
Revived façade planting with mixed perennials, foundation shrubs, ground cover, and seasonal annuals in window boxes. Installed and maintain drip irrigation of all containers and window boxes. Complete bi-weekly maintenance of all property plantings.
J. Engler
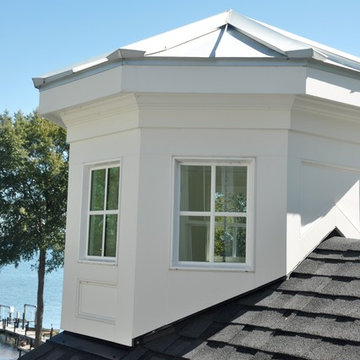
 Patrick Joseph Distinctive Homes
Large traditional white two-story concrete fiberboard gable roof idea in Charlotte
Find the right local pro for your project

 Foundation Homes, LLC
Rockbait

Inspiration for a large timeless backyard stone patio kitchen remodel in Houston with a roof extension
Inspiration for a large timeless backyard stone patio kitchen remodel in Houston with a roof extension
 America's Home Place
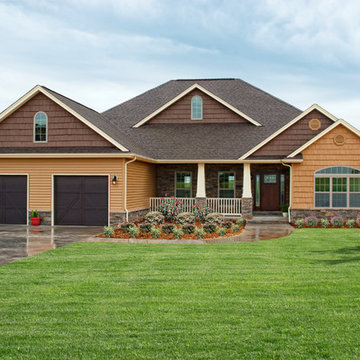
The Springfield | Custom Built by America's Home Place
Large elegant brown two-story wood house exterior photo in Atlanta with a gambrel roof and a shingle roof
Large elegant brown two-story wood house exterior photo in Atlanta with a gambrel roof and a shingle roof

 Coco Maison Design
We planned a thoughtful redesign of this beautiful home while retaining many of the existing features. We wanted this house to feel the immediacy of its environment. So we carried the exterior front entry style into the interiors, too, as a way to bring the beautiful outdoors in. In addition, we added patios to all the bedrooms to make them feel much bigger. Luckily for us, our temperate California climate makes it possible for the patios to be used consistently throughout the year.
The original kitchen design did not have exposed beams, but we decided to replicate the motif of the 30" living room beams in the kitchen as well, making it one of our favorite details of the house. To make the kitchen more functional, we added a second island allowing us to separate kitchen tasks. The sink island works as a food prep area, and the bar island is for mail, crafts, and quick snacks.
We designed the primary bedroom as a relaxation sanctuary – something we highly recommend to all parents. It features some of our favorite things: a cognac leather reading chair next to a fireplace, Scottish plaid fabrics, a vegetable dye rug, art from our favorite cities, and goofy portraits of the kids.
---
Project designed by Courtney Thomas Design in La Cañada. Serving Pasadena, Glendale, Monrovia, San Marino, Sierra Madre, South Pasadena, and Altadena.
For more about Courtney Thomas Design, see here: https://www.courtneythomasdesign.com/
To learn more about this project, see here:
https://www.courtneythomasdesign.com/portfolio/functional-ranch-house-design/

Sponsored
Columbus, OH

Hope Restoration & General Contracting
Columbus Design-Build, Kitchen & Bath Remodeling, Historic Renovations
 Martin Builders Inc
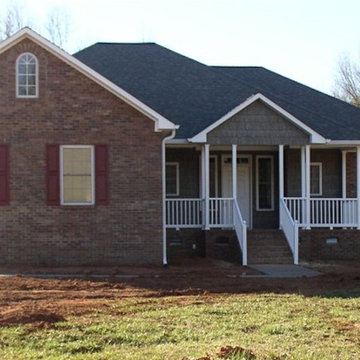
Inspiration for a mid-sized timeless white one-story mixed siding gable roof remodel
 Green View Landscaping
Green View

Design ideas for a mid-sized traditional full sun front yard brick driveway in Chicago for spring.
Design ideas for a mid-sized traditional full sun front yard brick driveway in Chicago for spring.
 Spratlin Construction
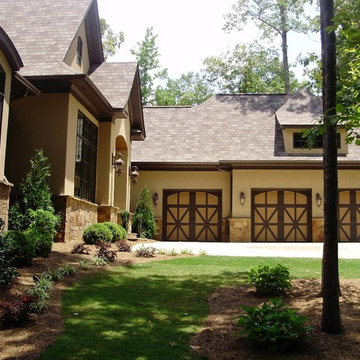
Inspiration for a large craftsman beige two-story mixed siding gable roof remodel in Atlanta with a shingle roof
 archadeckoutdoorliving
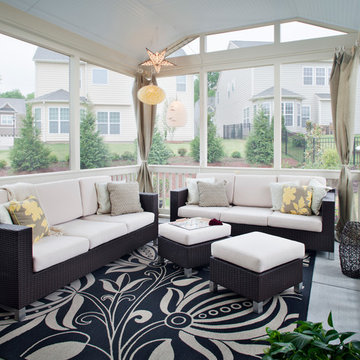
The interior of this custom designed screened porch greets family and guests in high style with two outdoor sofas and matching footstools, which double as end tables. A bold pattern outdoor rug defines the space and adds dramatic glamour over the concrete foundation. Painted Carolina blue in true southern tradition, the bead board ceiling has interesting angles and leads to a screened transom at the far end of the building. Festive paper lanterns from San Francisco add a touch of fun and flair in the left end corner. For protection from the late afternoon sun, the room becomes protected as the outdoor fabric drapes are pulled to cover the screened walls.
 N2 Architecture LLC
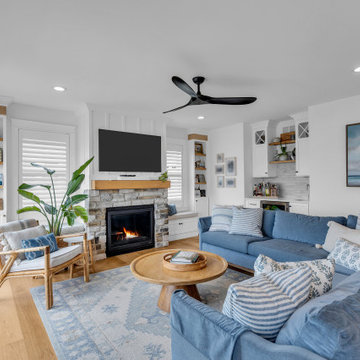
Example of a beach style light wood floor living room design with white walls, a standard fireplace, a stone fireplace and a wall-mounted tv
 N2 Architecture LLC
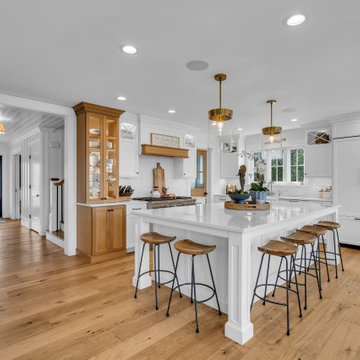
Example of a beach style l-shaped light wood floor kitchen design with white cabinets, quartz countertops, an island, white countertops and a farmhouse sink

Sponsored
Columbus, OH

Structural Remodeling
Franklin County's Heavy Timber Specialists | Best of Houzz 2020!

 SANDBOX
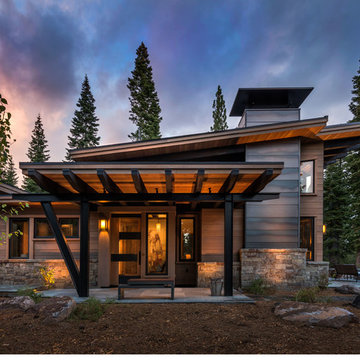
Exterior view of the James Guest House, showing the custom door and entry roof with exposed beams and steel.
(c) SANDBOX & Vance Fox Photography
Example of a small mountain style one-story wood exterior home design in Sacramento with a shed roof
Example of a small mountain style one-story wood exterior home design in Sacramento with a shed roof
 New Outlooks Construction

Why pay for a vacation when you have a backyard that looks like this? You don't need to leave the comfort of your own home when you have a backyard like this one. The deck was beautifully designed to comfort all who visit this home. Want to stay out of the sun for a little while? No problem! Step into the covered patio to relax outdoors without having to be burdened by direct sunlight.
Photos by: Robert Woolley , Wolf
 Fusion Home
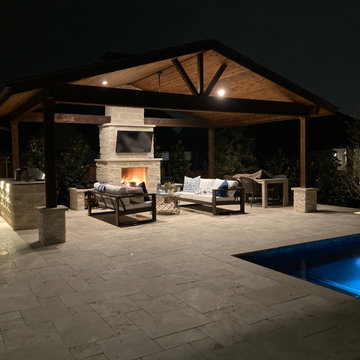
Never underestimate the impact of great lighting! Full blown backyard transformation with raised spa, rectilinear pool, firepit, outdoor kitchen, covered pergola with fireplace, lighting and more. Massive travertine deck provided the complementing foundation.

Sponsored
Columbus, OH
Hope Restoration & General Contracting
Columbus Design-Build, Kitchen & Bath Remodeling, Historic Renovations
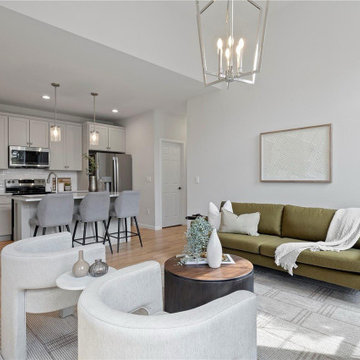
 Floor Coverings International of Denver & Boulder
For this project, the homeowners wanted to make the best possible impression before putting their house on the market. The original hardwood floors were in good shape structurally but showed years of wear and a dated dark finish.The result is a warm, inviting home that feels fresh and move-in ready — the perfect foundation to help it stand out on the market and sell faster.
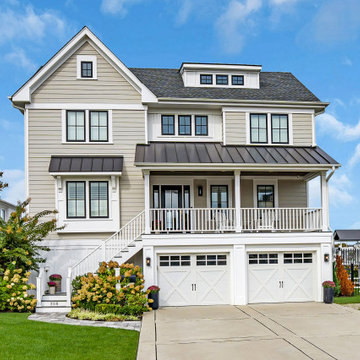 N2 Architecture LLC
New house on piles in a coastal flood zone.
Example of a large beach style beige three-story concrete fiberboard and clapboard gable roof design with a mixed material roof
Example of a large beach style beige three-story concrete fiberboard and clapboard gable roof design with a mixed material roof
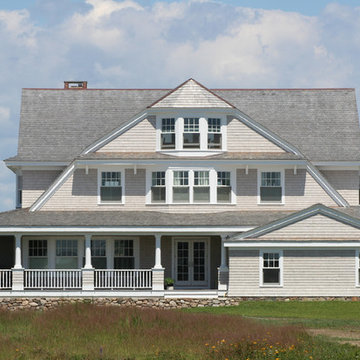
 William Lee Architect & Associates, LLC
Example of a transitional three-story wood exterior home design in Boston with a gambrel roof
63