
Search results for "Covered foundation" in Home Design Ideas
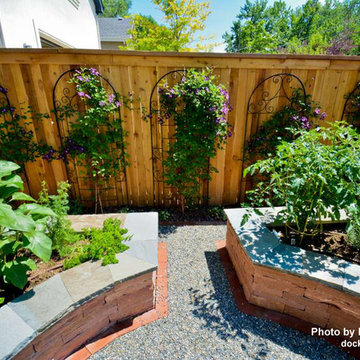
 Luxescapes, LLC
Paul Docktor, MD - docktorpaul@mac.com
Photo of a mid-sized contemporary full sun side yard gravel vegetable garden landscape in Denver for summer.
Photo of a mid-sized contemporary full sun side yard gravel vegetable garden landscape in Denver for summer.

 User
UserThis home was in the 2016 Fall Parade of Homes Remodelers Showcase. Get inspired by this tear-down. The home was rebuilt with a six-foot addition to the foundation. The homeowner, an interior designer, dreamed of the details for years. Step into the basement, main floor and second story to see her dreams come to life. It is a mix of old and new, taking inspiration from a 150-year-old farmhouse. Explore the open design on the main floor, five bedrooms, master suite with double closets, two-and-a-half bathrooms, stone fireplace with built-ins and more. The home's exterior received special attention with cedar brackets and window detail.

 Studio IQL
Sam Oberter Photography
Example of a large mountain style split-level wood white entryway design in New York
Example of a large mountain style split-level wood white entryway design in New York
Find the right local pro for your project
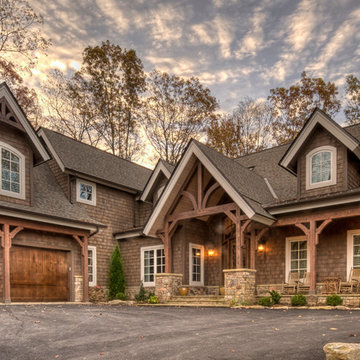
 Carolina Timberworks
Douglas Fir
© Carolina Timberworks
Inspiration for a mid-sized rustic two-story wood exterior home remodel in Charlotte
Inspiration for a mid-sized rustic two-story wood exterior home remodel in Charlotte
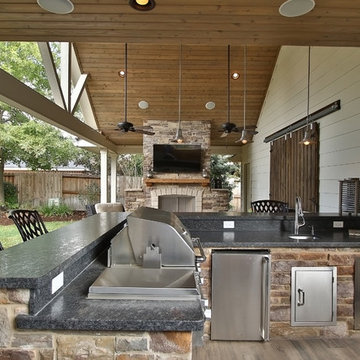
 Foundation Homes, LLC
Rockbait
Example of a large classic backyard tile patio kitchen design in Houston with a roof extension
Example of a large classic backyard tile patio kitchen design in Houston with a roof extension
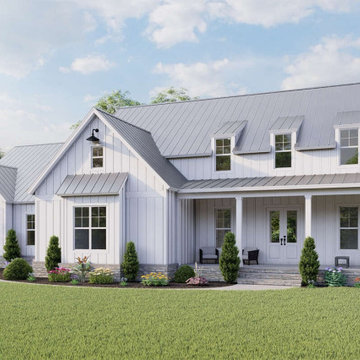
 America's Best House Plans
The exterior showcases traditional farmhouse board and batten siding with dormer window accents, two awesome covered porches, and a side-entry garage. All these elements brought together bring about a home design that offers incredible curb appeal, full of functionality and charm.

 InnovationLand
A two-level pergola, circular firepit area and outdoor kitchen with a charcoal-gas combo grill star in this Houston patio addition designed for entertaining large crowds in style.
"The client was an attorney with a passion for cooking and entertaining," says the project's principal designer, Lisha Maxey of LGH Designs. "Her main objective with this space was to create a large area for 10 to 20 guests, including seating and the prep and cooking of meals."
Located in the backyard of the client's home in Spring, TX, this beautiful outdoor living and entertaining space includes a 28-by-12-foot patio with Fantastico silver travertine tile flooring, arranged in a Versailles pattern. The walkway is Oklahoma wister flagstone.
Providing filtered shade for the patio is a two-level pergola of treated pine stained honey gold. The larger, higher tier is about 18 by 10 feet; the smaller, lower tier is about 10 feet square.
"We covered the entire pergola with Lexan - a high-quality, clear acrylic sheet that provides protection from the sun, heat and rain," says Outdoor Homescapes of Houston owner Wayne Franks.
Beneath the lower tier of the pergola sits an L-shaped, 12-by-9-foot outdoor kitchen island faced with Carmel Country ledgestone. The island houses a Fire Magic® combination charcoal-gas grill and lowered power burner, a Pacific Living countertop pizza oven and a stainless steel RCS trash drawer and sink. The countertops and raised bar are Fantastico silver travertine (18-square-inch tiles) and the backsplash is real quartz.
"The most unique design item of this kitchen area is the hexagon/circular table we added to the end of the long bar," says Lisha. This enabled the client to add seating for her dining guests."
Under the higher, larger tier of the pergola is a seating area, made up of a coffee table and espresso-colored rattan sofa and club chairs with spring-green-and-white cushions.
"Lighting also plays an important role in this space, since the client often entertains in the evening," says Wayne. Enter the chandelier over the patio seating arrangement and - over the outdoor kitchen - pendant lamps and an industrial-modern ceiling fan with a light fixture in the center. "It's important to layer your lighting for ambiance, security and safety - from an all-over ambient light that fills the space to under-the-counter task lighting for food prep and cooking to path and retaining wall lighting."
Off the patio is a transition area of crushed granite and floating flagstone pavers, leading to a circular firepit area of stamped concrete.
At the center of this circle is the standalone firepit, framed at the back by a curved stone bench. The walls of the bench and column bases for the pergola, by the way, are the same ledgestone as the kitchen island. The top slab on the bench is a hearth piece of manmade stone.
"I think the finish materials blend with the home really well," says Wayne. "We met her objectives of being able to entertain with 10 to 12 to 20 people at one time and being able to cook with charcoal and gas separately in one unit. And of course, the project was on time, on budget."
"It is truly a paradise," says the client in her Houzz review of the project. "They listened to my vision and incorporated their expertise to create an outdoor living space just perfect for me and my family!"



 New England Thinstones
Makes a wonderful interior wall covering. Install it like tile. Jerusalem Gold, Rectangle, Saw Cut,
Example of a mid-sized trendy l-shaped limestone floor eat-in kitchen design in New York with an undermount sink, glass-front cabinets, medium tone wood cabinets, quartzite countertops, beige backsplash, stone tile backsplash, black appliances and an island
Example of a mid-sized trendy l-shaped limestone floor eat-in kitchen design in New York with an undermount sink, glass-front cabinets, medium tone wood cabinets, quartzite countertops, beige backsplash, stone tile backsplash, black appliances and an island
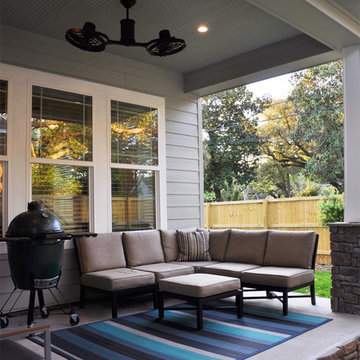
 Good Foundations Inc
Inspiration for a mid-sized timeless backyard patio remodel in Miami with a roof extension
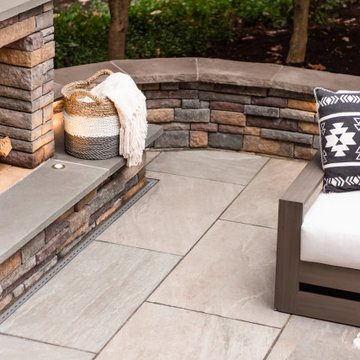
 Outdoor Dreams
Example of a mid-sized minimalist backyard stone patio design in Richmond with a fireplace
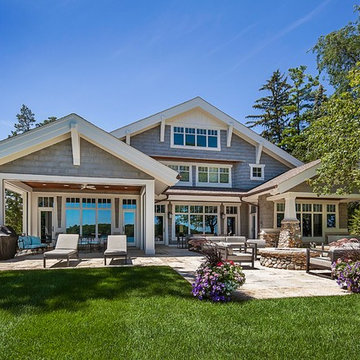
 Visbeen Architects
Inspired by the surrounding landscape, the Craftsman/Prairie style is one of the few truly American architectural styles. It was developed around the turn of the century by a group of Midwestern architects and continues to be among the most comfortable of all American-designed architecture more than a century later, one of the main reasons it continues to attract architects and homeowners today. Oxbridge builds on that solid reputation, drawing from Craftsman/Prairie and classic Farmhouse styles. Its handsome Shingle-clad exterior includes interesting pitched rooflines, alternating rows of cedar shake siding, stone accents in the foundation and chimney and distinctive decorative brackets. Repeating triple windows add interest to the exterior while keeping interior spaces open and bright. Inside, the floor plan is equally impressive. Columns on the porch and a custom entry door with sidelights and decorative glass leads into a spacious 2,900-square-foot main floor, including a 19 by 24-foot living room with a period-inspired built-ins and a natural fireplace. While inspired by the past, the home lives for the present, with open rooms and plenty of storage throughout. Also included is a 27-foot-wide family-style kitchen with a large island and eat-in dining and a nearby dining room with a beadboard ceiling that leads out onto a relaxing 240-square-foot screen porch that takes full advantage of the nearby outdoors and a private 16 by 20-foot master suite with a sloped ceiling and relaxing personal sitting area. The first floor also includes a large walk-in closet, a home management area and pantry to help you stay organized and a first-floor laundry area. Upstairs, another 1,500 square feet awaits, with a built-ins and a window seat at the top of the stairs that nod to the home’s historic inspiration. Opt for three family bedrooms or use one of the three as a yoga room; the upper level also includes attic access, which offers another 500 square feet, perfect for crafts or a playroom. More space awaits in the lower level, where another 1,500 square feet (and an additional 1,000) include a recreation/family room with nine-foot ceilings, a wine cellar and home office.
Photographer: Jeff Garland

 Blue Ribbon Residential Construction, Inc.
John R. Sperath
This is an example of a mid-sized transitional screened-in back porch design in Raleigh with a roof extension.
This is an example of a mid-sized transitional screened-in back porch design in Raleigh with a roof extension.
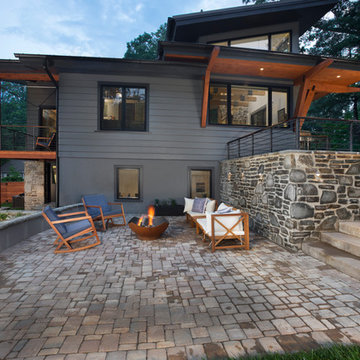
 Living Stone Design + Build
Backyard patio for hanging out by the firepit.
Example of a mid-sized trendy one-story and backyard mixed siding and concrete paver gray patio design with a fire pit and no cover
Example of a mid-sized trendy one-story and backyard mixed siding and concrete paver gray patio design with a fire pit and no cover

Sponsored
Columbus, OH

Structural Remodeling
Franklin County's Heavy Timber Specialists | Best of Houzz 2020!
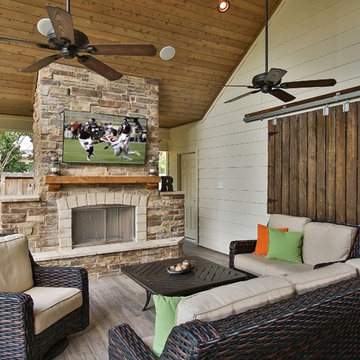 Foundation Homes, LLC
Rockbait
This is an example of a large traditional tile outdoor kitchen porch design in Houston with a roof extension.
This is an example of a large traditional tile outdoor kitchen porch design in Houston with a roof extension.
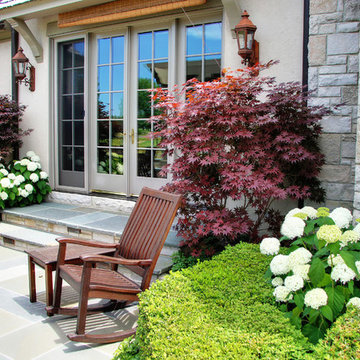
 Arrow. Land + Structures
Example of a mid-sized classic backyard stone patio design in Chicago with a pergola
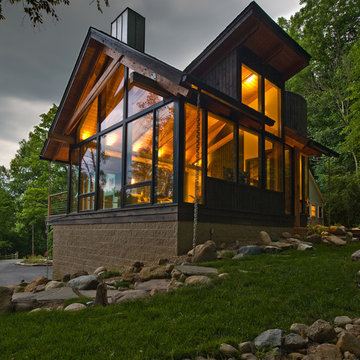
 Scott Pease Photography
Architect: Peninsula Architects, Peninsula OH
Location: Moreland Hills, OH
Photographer: Scott Pease
Mountain style exterior home photo in Cincinnati
Mountain style exterior home photo in Cincinnati


Sponsored
Columbus, OH
Free consultation for landscape design!

Peabody Landscape Group
Columbus' Reliable Landscape Design & Contracting
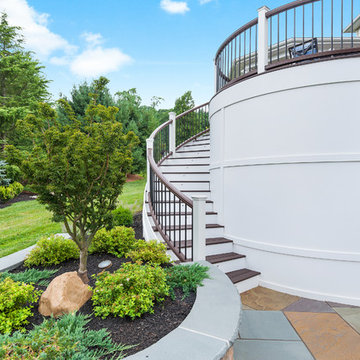
 Parker Landscape Design
Natural Cleft Bluestone random pattern patio & walkway, LED mood lighting, landscape design & construction, masonry fire pit, seating wall and planter using cultured stone veneer, new composite deck installed wit water proofed understory, Bluestone steps, drainage installation, outdoor TV, cultured stone veneer on foundation walls of house
installation, outdoor TV, cultured stone veneer on foundation walls of house
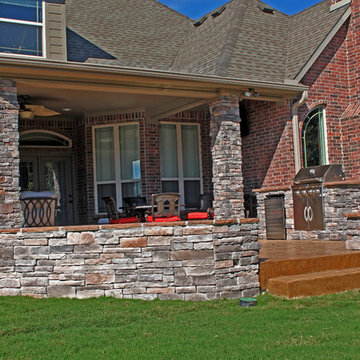
 CMI Construction
CMI Construction created this outdoor living area based on the client's vision of an added entertaining space. The roof was extended and patterned concrete was installed for the foundation. The completed project consists of an outdoor cooking area, rock benches, firepit, and covered seating.
Digital Art 1
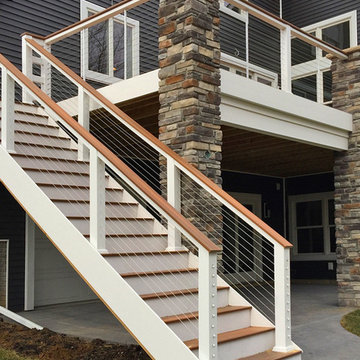
 Feeney Inc.
3rd Place: Austin Burt, Burt Enterprises
CableRail infill in custom deck railings
Location: Davenport, IA
Inspiration for a modern deck remodel in Chicago
Inspiration for a modern deck remodel in Chicago
59