
Search results for "Covers roughly" in Home Design Ideas
 Brennan Enterprises
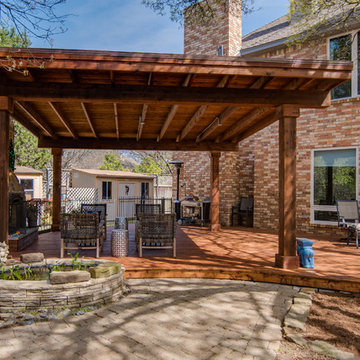
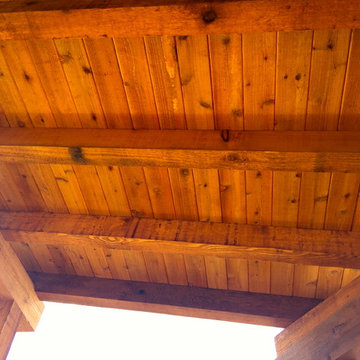
Brennan Enterprises installed a 18' x 18' Western Red Cedar patio cover with cedar pickets used as decking and a standing-seam metal roof. Brennan also installed a roughly 1,000 SF Western Red Cedar deck supported by 16" centered footings set in 30" deep concrete piers. All of the windows in the home were also replaced by Brennan Enterprises.
Photos courtesy of Tim Marek at Trade Marek Photography
www.trademarek.com
trademarek@gmail.com
 Lighthouse Outdoor Lighting of Indianapolis

This project features many different materials in the landscape. Most notable was the boardwalk under the deck and the timber framed deck and patio cover. Accent lighting was added around the property to highlight trees, shrubs, fountains and walkways to add visual interest and extend the usability of the outdoor space long into the night for parties and gatherings.

Find the right local pro for your project
 Brennan Enterprises
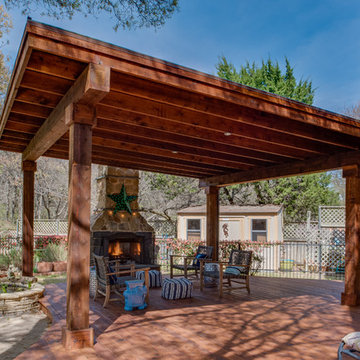
Brennan Enterprises installed a 18' x 18' Western Red Cedar patio cover with cedar pickets used as decking and a standing-seam metal roof. Brennan also installed a roughly 1,000 SF Western Red Cedar deck supported by 16" centered footings set in 30" deep concrete piers. All of the windows in the home were also replaced by Brennan Enterprises.
Photos courtesy of Tim Marek at Trade Marek Photography
www.trademarek.com
trademarek@gmail.com
 Quarry Mill

This stunning outdoor covered patio showcases the Quarry Mill's Denali thin stone veneer. Denali natural stone veneer is a high density sandstone cut into rough rectangles forming the castle rock style. The stone gets its abundance of color from the heavy mineral staining. The mineral staining occurred naturally in the quarry over time as water washed minerals between the individual layers of stone. The colors include blue, light grey, tan and brown. Denali also has a very rugged and unique texture with a mix of dimpled, smooth and wavy pieces. This stone is sold as individual pieces intended to be installed by a professional masonry contractor. If you are looking for a rustic and colorful thin stone veneer Denali is a great choice.
 Durango Remodeling, LLC
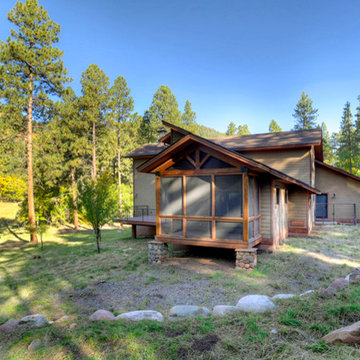
One of two screened, covered decks. Both decks were attached to bedrooms.
Deck - small craftsman side yard deck idea in Albuquerque with a roof extension
Deck - small craftsman side yard deck idea in Albuquerque with a roof extension
 Brennan Enterprises
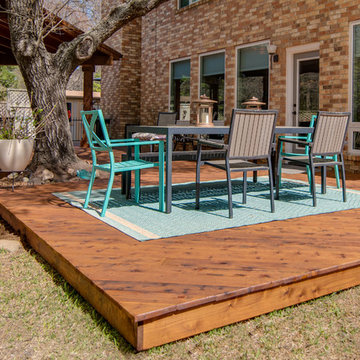
Brennan Enterprises installed a 18' x 18' Western Red Cedar patio cover with cedar pickets used as decking and a standing-seam metal roof. Brennan also installed a roughly 1,000 SF Western Red Cedar deck supported by 16" centered footings set in 30" deep concrete piers. All of the windows in the home were also replaced by Brennan Enterprises.
Photos courtesy of Tim Marek at Trade Marek Photography
www.trademarek.com
trademarek@gmail.com

Sponsored
Columbus, OH

Hope Restoration & General Contracting
Columbus Design-Build, Kitchen & Bath Remodeling, Historic Renovations
 Western Timber Frame
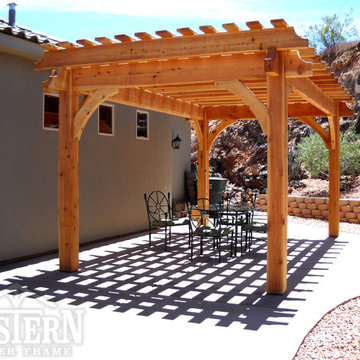
Western Timber Frame natural finished freestanding Family Size pergola for backyard shade.
Photo Courtesy of Brad Lavery
Inspiration for a timeless patio remodel in Salt Lake City with a pergola
Inspiration for a timeless patio remodel in Salt Lake City with a pergola
 Elliott Homes LLC
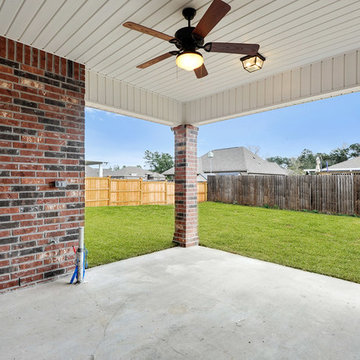
The large covered porch is all ready to go for an outdoor grill. Who is ready for some grilling?
Inspiration for a mid-sized timeless porch remodel in Other with a roof extension
Inspiration for a mid-sized timeless porch remodel in Other with a roof extension
 Brennan Enterprises
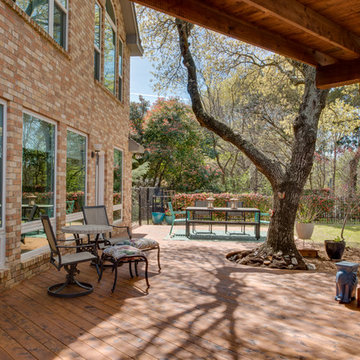
Brennan Enterprises installed a 18' x 18' Western Red Cedar patio cover with cedar pickets used as decking and a standing-seam metal roof. Brennan also installed a roughly 1,000 SF Western Red Cedar deck supported by 16" centered footings set in 30" deep concrete piers. All of the windows in the home were also replaced by Brennan Enterprises.
Photos courtesy of Tim Marek at Trade Marek Photography
www.trademarek.com
trademarek@gmail.com
 Brennan Enterprises
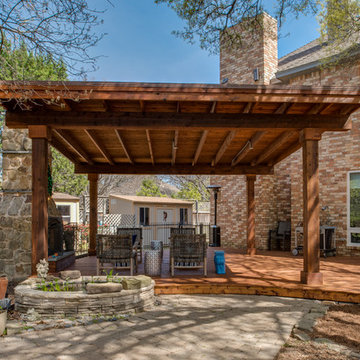
Brennan Enterprises installed a 18' x 18' Western Red Cedar patio cover with cedar pickets used as decking and a standing-seam metal roof. Brennan also installed a roughly 1,000 SF Western Red Cedar deck supported by 16" centered footings set in 30" deep concrete piers. All of the windows in the home were also replaced by Brennan Enterprises.
Photos courtesy of Tim Marek at Trade Marek Photography
www.trademarek.com
trademarek@gmail.com
 Quarry Mill
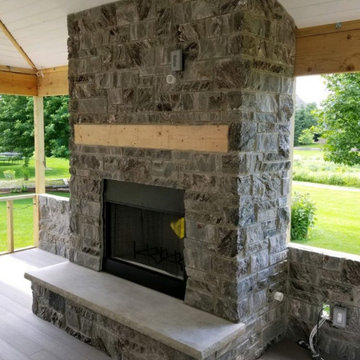
Moonlight real thin stone veneer from the Quarry Mill creates a stunning outdoor fireplace under this beautiful covered patio. Moonlight is arguably our most unique natural stone veneer. The stone has an exotic look and feel to it and literally sparkles. The natural schist has a heavy grain which causes the pieces to split into more of an angled edge as opposed to the roughly squared edges of our other dimensional stones. Moonlight thin stone veneer has a nice course and rippled texture. The color the stone appears is highly dependent on the light around it as shades of black and white show through. The clean dimensional style offsets the eye-catching color and sparkles of the stone.
 Brennan Enterprises
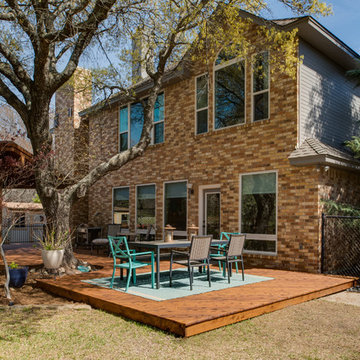
Brennan Enterprises installed a 18' x 18' Western Red Cedar patio cover with cedar pickets used as decking and a standing-seam metal roof. Brennan also installed a roughly 1,000 SF Western Red Cedar deck supported by 16" centered footings set in 30" deep concrete piers. All of the windows in the home were also replaced by Brennan Enterprises.
Photos courtesy of Tim Marek at Trade Marek Photography
www.trademarek.com
trademarek@gmail.com

Sponsored
Sunbury, OH

J.Holderby - Renovations
Franklin County's Leading General Contractors - 2X Best of Houzz!
 Quarry Mill

This beautiful covered patio showcases the Quarry Mill's Denali natural thin stone veneer. Denali natural stone veneer is a high density sandstone cut into rough rectangles forming the castle rock style. The stone gets its abundance of color from the heavy mineral staining. The mineral staining occurred naturally in the quarry over time as water washed minerals between the individual layers of stone. The colors include blue, light grey, tan and brown. Denali also has a very rugged and unique texture with a mix of dimpled, smooth and wavy pieces. This stone is sold as individual pieces intended to be installed by a professional masonry contractor. If you are looking for a rustic and colorful thin stone veneer Denali is a great choice.
 Habitation Solutions
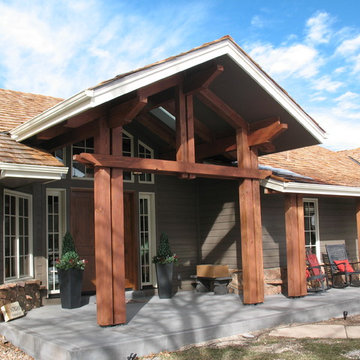
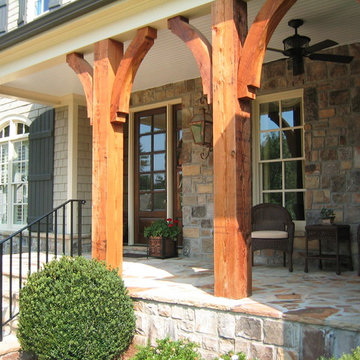
This covered porch was greatly renovated. Heavy-timber beams were added along with a volume ceiling, skylights, and a much higher roof. These improvements lead to a feeling of grandeur as one enters the house.
 Lakeville Kitchen and Bath

Classically beautiful white inset kitchen transformed this home into an everyday retreat for the homeowners. Designed by Jonathan Desimini at Lakeville Kitchens and featured on the cover HOUSE magazine's January 2015 issue.
David Reeves


Sponsored
Columbus, OH
Free consultation for landscape design!

Peabody Landscape Group
Columbus' Reliable Landscape Design & Contracting
 BARRETT STUDIO architects
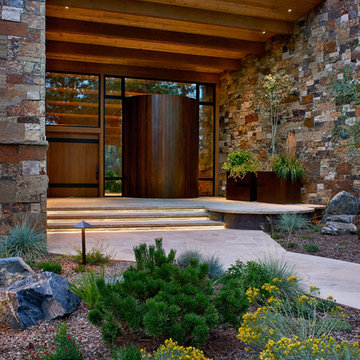
This is a quintessential Colorado home. Massive raw steel beams are juxtaposed with refined fumed larch cabinetry, heavy lashed timber is foiled by the lightness of window walls. Monolithic stone walls lay perpendicular to a curved ridge, organizing the home as they converge in the protected entry courtyard. From here, the walls radiate outwards, both dividing and capturing spacious interior volumes and distinct views to the forest, the meadow, and Rocky Mountain peaks. An exploration in craftmanship and artisanal masonry & timber work, the honesty of organic materials grounds and warms expansive interior spaces.
Collaboration:
Photography
Ron Ruscio
Denver, CO 80202
Interior Design, Furniture, & Artwork:
Fedderly and Associates
Palm Desert, CA 92211
Landscape Architect and Landscape Contractor
Lifescape Associates Inc.
Denver, CO 80205
Kitchen Design
Exquisite Kitchen Design
Denver, CO 80209
Custom Metal Fabrication
Raw Urth Designs
Fort Collins, CO 80524
Contractor
Ebcon, Inc.
Mead, CO 80542
 Mitchell Wall Architecture and Design
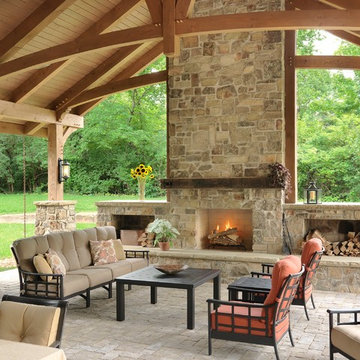
It is a great opportunity to create a home in Saint Louis, using design criteria, sensitivities and materials associated with the Northwest. Our clients, a world traveled couple whose second home is in Montana, commissioned us to do just that. Over six tons of stone were brought in from Montana to complement the hand built wooden trusses and rough-hewn lumber sourced locally.
Having lived in Europe for many years, the couple is sophisticated with specific objectives. The beautiful millwork in the interior and exterior spaces reflects their taste. The gathering room has a vaulted ceiling but is not cavernous due to the dark elements created by the lumber and color selections. The wagon wheel light fixture is a focal point in the room, along with the Montanan stone floor to ceiling fireplace which mirrors the one outdoors. The millwork frames the room and provides the home with its lovely natural, rustic ambience which plays well with lighting and outdoor living spaces.
The front façade is closed to the street, but the back explodes, with a wall of doors that open to the outdoor living and landscaping. Outdoor living space includes fabulous millwork, a beautiful stone fireplace which complements the interior fireplace, seating areas, a dining table and a full kitchen. The outdoor kitchen includes a grill, oven, storage, an icemaker and a refrigerator.
The lower level is inviting with its millwork, it’s full bar and a home theatre. Again the timber frames the bar area and the rustic feel is defined by the millwork and the Montana stone.
The ceiling is tongue in groove with decorative trusses that include peg details and corbels. Decorative outdoor lanterns add to the ambience.
Log storage integrated into the main feature, the fireplace. Attention to detail include unusual millwork and lanterns.


42