
Search results for "Covers roughly" in Home Design Ideas
 Springhetti Luxury Outdoor Spaces
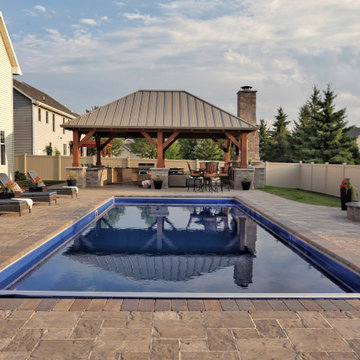
Pool - mid-sized transitional backyard stone and rectangular pool idea in Other
 Riverhead Building Supply
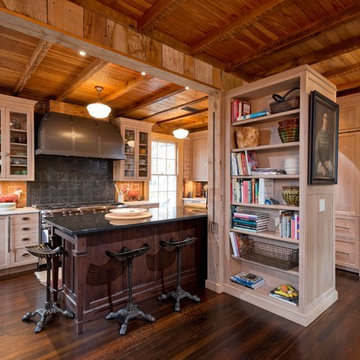
Instead of covering the walls with drywall, everything was left exposed. New cabinetry would need to work in concert with the distinctive textures.
Mountain style kitchen photo in New York
Mountain style kitchen photo in New York
 Elements Design and Construction
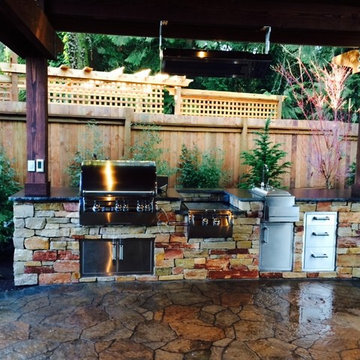
Mid-sized arts and crafts side yard concrete paver patio kitchen photo in Seattle with a gazebo
Find the right local pro for your project
 Outdoor Additions
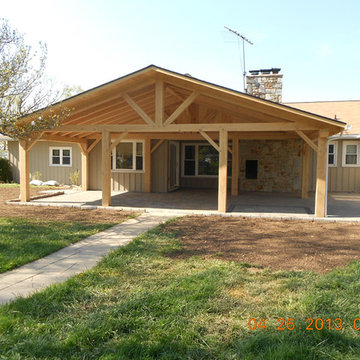
Timber framed pavilion constructed using rough-cut Hemlock, covering a Techo-Bloc “Athena” paver patio.
Large trendy backyard concrete paver patio photo in Baltimore with a roof extension
Large trendy backyard concrete paver patio photo in Baltimore with a roof extension
 The Mosaic Factory
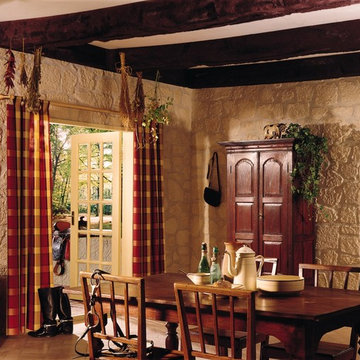

The irregular shape and rough surface of Stone Design helps you create complete rustic interiors, or only a accent wall. Vary with the grout color to match the stone or the color of the fireplace. Stone Design indoor wall decoration panels are made of high quality and durable gypsum. Stone Design is durable, and does not discolor. The subtle variations in color and shape gives your indoor wall that real stone look. The light weight panels are easy to install with either a regular thin set mortar (tile adhesive), a molding construction adhesive or a drywall adhesive. After treatment with a plaster sealer this stone is more easy to keep clean.
 Archadeck of Nashville


Having an outdoor escape doesn’t necessarily mean “roughing it.” Our clients have plenty of room within their covered porch for comfortable furniture for lounging and relaxing. Amenities here include a ceiling fan and recessed can lighting in the ceiling, too. Because the space is wired with electrical outlets, they can add lamps or other appliances as needed.
 mrZ Contracting
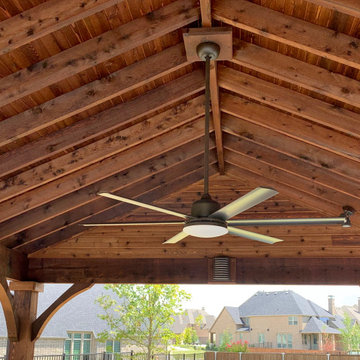
The exposed rafters adds to the design that the client was looking for. A look that's not too rough, not too modern, but just right.
Patio kitchen - mid-sized rustic backyard stamped concrete patio kitchen idea in Dallas with a gazebo
Patio kitchen - mid-sized rustic backyard stamped concrete patio kitchen idea in Dallas with a gazebo

Sponsored
Columbus, OH
Free consultation for landscape design!

Peabody Landscape Group
Columbus' Reliable Landscape Design & Contracting
 Emilia Ferri Architecture + Design
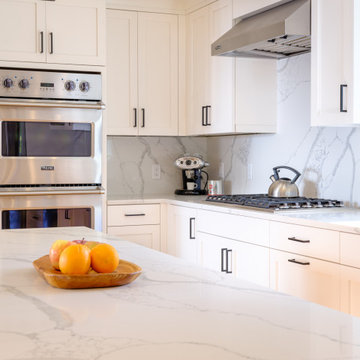
Some may have passed by this diamond in the rough, but my clients had a true gut feeling that an addition and total renovation would turn heads after completion, and boy were they right!
We literally flipped the garage location, re-routed circulation and increased habitable areas to create great curb appeal, an open concept and easy flow throughout the home. A gut renovation to the interior includes a new spacious kitchen, dining and living rooms, a gas fireplace, two additional bedrooms, a bonus room, as well as a new powder room, primary bathroom and second floor laundry. New windows and apertures throughout increase natural light indoors — tenfold — creating a warm and welcoming feeling. The exterior transformation makes it hard to even identify the original home.
This total modification is a testament to never judge a book by its cover.
Check out the before photos at the end of the gallery to see how far this project came!

 Fifty 2 Eighty Construction LLC.

This Beautifull 18,000 Sq/Ft home built in the remote Rocky Mountain of Colorado was constructed based on the post and beam tradition style. The Timber frame was designed in house and cut in Castle Rock CO. The timber frame and exterior siding including all ceiling were pre-stained and shipped to the building site. The rough framing package was included in the timber framing design and as a result everything fit flawlessly. The design software produced shop drawings as well as the material lists that saved use time and money. This home has a great open floor plan with vaulted ceilings throughout. The timber frame is timeless and just magnificent. The decks are huge and stay true to the timber frame design that dictates no shiny hardware. All joists are mortised in as well as the post to beam connections.
 Archadeck of Nashville

Having an outdoor escape doesn’t necessarily mean “roughing it.” Our clients have plenty of room within their covered porch for comfortable furniture for lounging and relaxing. Amenities here include a ceiling fan and recessed can lighting in the ceiling, too. Because the space is wired with electrical outlets, they can add lamps or other appliances as needed.
 Design DCA

A painted tongue and groove wood plank ceiling, recessed lighting, and a dark bronze ceiling fan. A full height coursed limestone fireplace with a rough wood mantel.
 Rising Creek Custom Homes
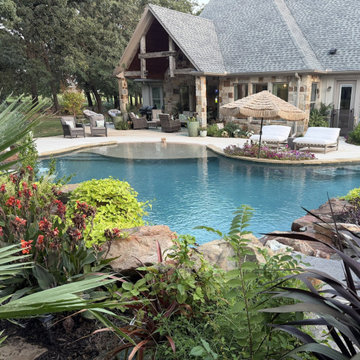
A freeform gunite pool built as the center of a full outdoor living space, not a rectangle dropped in a yard.
The pool wraps a walk-in beach entry and a broad tanning ledge on one end and steps up to a raised spa on the other. The spa spills over a curved, pebble-faced stone wall capped in cut sandstone. A natural boulder waterscape carries a second waterfall in from the far side. Coping is hand-set flagstone following every curve; the deck is a broom-finish concrete that turns with the pool line instead of boxing it in.
Planting islands were built into the deck and the pool edge rather than pushed to the perimeter, so the water is framed by green from every seat in the yard. Underwater and landscape lighting are set for dusk.
The finished space runs up to a covered patio with a timber truss gable on rough-hewn posts and mixed Texas stone columns, so the house and the water read as one piece of work.


 Stumpff HomeWorks, LLC
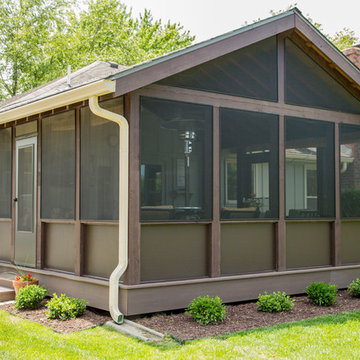
Rough cedar post and beams were used to construct this 16' x 16' screened in porch. Azek Acacia decking was installed along with Screeneze screen system. Car siding was pre-stained and installed on top of the ceiling joists.
 Austin Window Fashions
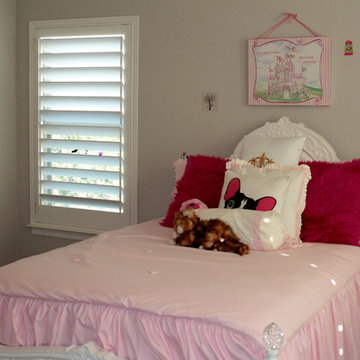
Real wood plantation shutters in a girls room.
Example of a trendy bedroom design in Austin
Example of a trendy bedroom design in Austin
 SGDI - Sarah Gallop Design Inc.
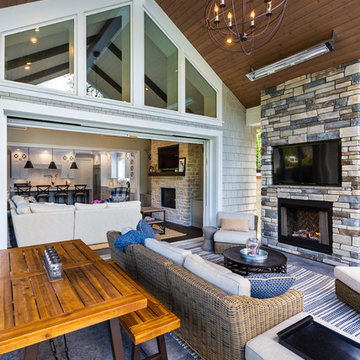
photography: Paul Grdina
Patio - mid-sized farmhouse backyard stamped concrete patio idea in Vancouver with a roof extension
Patio - mid-sized farmhouse backyard stamped concrete patio idea in Vancouver with a roof extension
 The Mosaic Factory
The irregular shape and rough surface of Stone Design helps you create complete rustic interiors, or only a accent wall. Vary with the grout color to match the stone or the color of the fireplace. Stone Design indoor wall decoration panels are made of high quality and durable gypsum. Stone Design is durable, and does not discolor. The subtle variations in color and shape gives your indoor wall that real stone look. The light weight panels are easy to install with either a regular thin set mortar (tile adhesive), a molding construction adhesive or a drywall adhesive. After treatment with a plaster sealer this stone is more easy to keep clean.

Sponsored
Columbus, OH
Free consultation for landscape design!
Peabody Landscape Group
Columbus' Reliable Landscape Design & Contracting
 LandCrafters, LLC
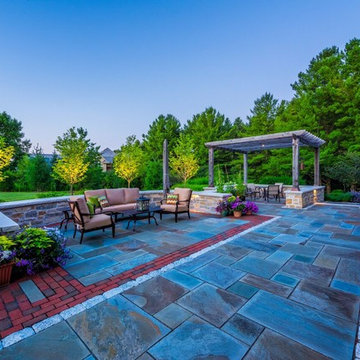
A masonry wall matching the home with a Bedford stone cap frames the side courtyard. A Fond du Lac Silver limestone step delivers you down to the full-range bluestone patio. Two areas within the courtyard patio are framed with Pine Hall StormPave permeable pavers adding drainage. In addition stretcher border of Germantown rough cobbles provides further detailing. A rustic pergola of barn barn wood covers a dining area.
 Archadeck of Nashville
Having an outdoor escape doesn’t necessarily mean “roughing it.” Our clients have plenty of room within their covered porch for comfortable furniture for lounging and relaxing. Amenities here include a ceiling fan and recessed can lighting in the ceiling, too. Because the space is wired with electrical outlets, they can add lamps or other appliances as needed.
 3D Builders, LLC
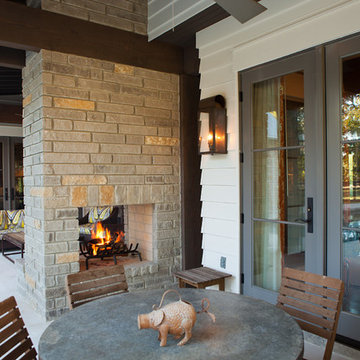
Exposed tongue and grove ceilings at outdoor covered living/dining/cooking spaces, Heavy rough-sawn fur timbers and columns adorned with copper gas lanterns.
43