
Search results for "Coziness" in Home Design Ideas

 Phinney Design Group
Elizabeth Pedinotti Haynes
Inspiration for a small rustic guest ceramic tile and beige floor kids' room remodel with brown walls
Inspiration for a small rustic guest ceramic tile and beige floor kids' room remodel with brown walls

 Revival House
European charm meets a fully modern and super functional kitchen. This beautiful light and airy setting is perfect for cooking and entertaining. Wood beams and dark floors compliment the oversized island with farmhouse sink. Custom cabinetry is designed specifically with the cook in mind, featuring great storage and amazing extras.
James Kruger, Landmark Photography & Design, LLP.
Learn more about our showroom and kitchen and bath design: http://www.mingleteam.com

 Locati Architects
Gibeon Photography
Example of a mountain style formal dark wood floor family room design with beige walls, no fireplace and no tv
Example of a mountain style formal dark wood floor family room design with beige walls, no fireplace and no tv
Find the right local pro for your project

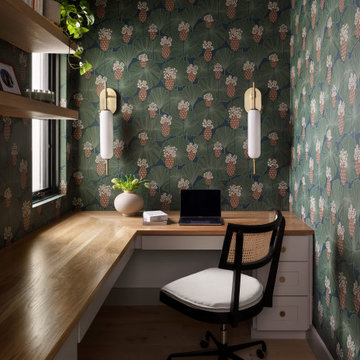
 Etch Design Group
Inspiration for a transitional built-in desk medium tone wood floor, brown floor and wallpaper home office remodel in Austin with green walls

 Toronto Interior Design Group
MODERN HEIRLOOM
A historic house, eclectically reimagined.
DESIGN DESCRIPTION
The original Victorian details of this home are preserved and paired with a collected, modern sensibility. The story begins in the foyer, where encaustic tile, oak panelling and stained glass are warmed by coral grasscloth. A grand oak staircase, dressed in a striped runner beneath a sculptural brass chandelier, rises to a stained-glass window seat. In the dining room, a lacquered teal ceiling and botanical wallpaper crown chartreuse velvet chairs and a glowing smoked-glass chandelier. The living room plays jewel-toned velvets and sculptural pieces against carved plaster and leaded glass, while the powder room makes a bold statement in graphic tile and an ornate silver mirror. Upstairs, the palette softens to luminous white. In the bedroom, a wall of antiqued mirror glows above sumptuous linen beside a carved oak mantel. In the bathroom, an antique oak sideboard has been reborn as a vanity, set beside a sculptural soaking tub and Calacatta marble. Throughout the home, richness is balanced with restraint, and heritage with quiet luxury.

 AJS Designs
All Photos by Nikolas Koenig
Family room - large contemporary open concept dark wood floor and brown floor family room idea in New York with beige walls, a standard fireplace, a tv stand and a stone fireplace
Family room - large contemporary open concept dark wood floor and brown floor family room idea in New York with beige walls, a standard fireplace, a tv stand and a stone fireplace

Sponsored
Columbus, OH

Wannemacher Interiors
Customized Award-Winning Interior Design Solutions in Franklin Cnty OH

 Todd Remington Architect
David Patterson
Small cottage open concept medium tone wood floor living room photo in Denver with yellow walls, a standard fireplace, a tile fireplace and no tv
Small cottage open concept medium tone wood floor living room photo in Denver with yellow walls, a standard fireplace, a tile fireplace and no tv

 LOCKHART SUVER
Farmhouse dark wood floor and brown floor living room photo in Seattle with white walls, a standard fireplace and a brick fireplace

 Boyce Design + Build
The upper level of this gorgeous Trex deck is the central entertaining and dining space and includes a beautiful concrete fire table and a custom cedar bench that floats over the deck. The dining space is defined by the stunning, cantilevered, aluminum pergola above and cable railing along the edge of the deck. Adjacent to the pergola is a covered grill and prep space. Light brown custom cedar screen walls provide privacy along the landscaped terrace and compliment the warm hues of the decking. Clean, modern light fixtures are also present in the deck steps, along the deck perimeter, and throughout the landscape making the space well-defined in the evening as well as the daytime.

 IDF Studio
Talk about a merry-go-round – practically every room on the first floor of this Noe Valley home was moved to a new location, with the goal of making a lighter, brighter, more useful layout. Once the dining room, the kitchen is now primed for efficient cooking, entertaining, and cozy at-home meals. The dining room is now adjacent, made welcoming by a rustic fireplace, and the living room is now at the back of the home, taking advantage of the peaceful garden views.
Together with our friends at McGriff Architects, we were able to re-envision and renew an aging home. We love the peacock blue cabinetry and patterned concrete tile backsplash. The rustic wood island, fireplace mantel, and dining table nicely complement the classic San Francisco narrow-plank oak floors.
The powder room greets guests with a showstopping contrast of materials, mixing bold geometric floor tiles with feminine floral walls. We also selected new paints for the exterior, providing some much-needed curb appeal.
Architecture: McGriff Architects
Photography: Christopher Stark

 SCJ Studio Landscape Architecture
Already partially enclosed by an ipe fence and concrete wall, our client had a vision of an outdoor courtyard for entertaining on warm summer evenings since the space would be shaded by the house in the afternoon. He imagined the space with a water feature, lighting and paving surrounded by plants.
With our marching orders in place, we drew up a schematic plan quickly and met to review two options for the space. These options quickly coalesced and combined into a single vision for the space. A thick, 60” tall concrete wall would enclose the opening to the street – creating privacy and security, and making a bold statement. We knew the gate had to be interesting enough to stand up to the large concrete walls on either side, so we designed and had custom fabricated by Dennis Schleder (www.dennisschleder.com) a beautiful, visually dynamic metal gate. The gate has become the icing on the cake, all 300 pounds of it!
Other touches include drought tolerant planting, bluestone paving with pebble accents, crushed granite paving, LED accent lighting, and outdoor furniture. Both existing trees were retained and are thriving with their new soil. The garden was installed in December and our client is extremely happy with the results – so are we!
Photo credits, Coreen Schmidt

 Iliana Moore Interiors / Columbine Antiques
Mid-sized mountain style master dark wood floor bedroom photo in Boston with blue walls



Inspiration for a mid-sized shabby-chic style open concept medium tone wood floor family room remodel in Los Angeles with white walls

 Meadow Mountain Homes
Example of a large mountain style enclosed carpeted game room design in Denver with beige walls and no tv

 Eric Ross Interiors, LLC
Marty Paoletta, ProMedia Tours
Transitional basement photo in Nashville with gray walls
Transitional basement photo in Nashville with gray walls

 Eminent Interior Design
Sunroom - coastal light wood floor sunroom idea in Minneapolis with no fireplace and a standard ceiling

Sponsored
Columbus, OH

Snider & Metcalf Interior Design, LTD
Leading Interior Designers in Columbus, Ohio & Ponte Vedra, Florida

 Outdoor Dreams
Inspiration for a mid-sized transitional backyard concrete paver patio remodel in Richmond with a fire pit and no cover

 Thompson Raissis Architects
Example of a large classic master, formal and open concept medium tone wood floor living room design in New York with a standard fireplace, beige walls, a brick fireplace and no tv

46