
Search results for "Coziness" in Home Design Ideas

 LoParco Associates, Inc.
Images 4 Photography - Chris Meech
Inspiration for a mediterranean open concept medium tone wood floor family room remodel in New York with gray walls, a standard fireplace and a wall-mounted tv
Inspiration for a mediterranean open concept medium tone wood floor family room remodel in New York with gray walls, a standard fireplace and a wall-mounted tv


 Design Shop Interiors
Neutral, bright bedroom with white bedspread, rubber tree and ocean art above bed.
Example of a trendy light wood floor bedroom design in Sacramento with white walls
Example of a trendy light wood floor bedroom design in Sacramento with white walls
Find the right local pro for your project

 Laura Seppänen Design Agency
Inspiration for a scandinavian dark wood floor living room remodel with white walls

 Jennifer Mirch Designs
Example of a small classic enclosed light wood floor family room design in DC Metro with beige walls, a standard fireplace, a wood fireplace surround and a wall-mounted tv
Example of a small classic enclosed light wood floor family room design in DC Metro with beige walls, a standard fireplace, a wood fireplace surround and a wall-mounted tv

 Ashby Collective
Example of a mid-sized transitional enclosed dark wood floor, brown floor, wallpaper ceiling and wallpaper family room design in Austin with beige walls and no fireplace

 Exceptional Frames Photography
Ross Pushinaitis
Arts and crafts family room library photo in San Francisco
Arts and crafts family room library photo in San Francisco

Sponsored
Columbus, OH

Wannemacher Interiors
Customized Award-Winning Interior Design Solutions in Franklin Cnty OH

 3 Day Blinds
Example of a mid-sized transitional formal and open concept dark wood floor and brown floor living room design in Los Angeles with white walls

 M.Arch Architects
Great room - contemporary medium tone wood floor great room idea in New York with white walls


 Patricia Gorman Associates, Inc.
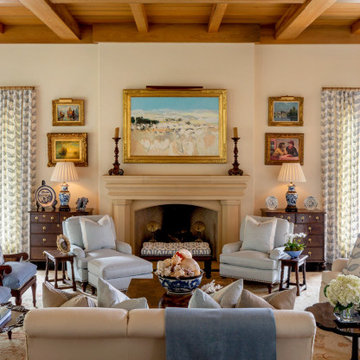
Large tuscan formal and open concept medium tone wood floor living room photo in Denver with beige walls, a standard fireplace, a stone fireplace and no tv

 Jessica Bradley Interiors
Example of a beach style master dark wood floor bedroom design in Atlanta with white walls

 Kyla Coburn Designs
Mid-sized eclectic galley dark wood floor and brown floor eat-in kitchen photo in Providence with flat-panel cabinets, green cabinets, wood countertops, stainless steel appliances and a peninsula

Sponsored
Columbus, OH

Snider & Metcalf Interior Design, LTD
Leading Interior Designers in Columbus, Ohio & Ponte Vedra, Florida

 Partners in Building
Tuscan dark wood floor and brown floor living room photo in Houston with beige walls and a ribbon fireplace

 Contour Woodworks
Example of a mid-century modern eat-in kitchen design in Seattle with flat-panel cabinets, medium tone wood cabinets, white backsplash and subway tile backsplash

 Delicious Kitchens & Interiors, LLC
A quiet spot for reflection or appetizers or after dinner drinks... adjacent to the kitchen and dining room this warm area certainly fits the bill.
The Kitchens central banquette island seats six on benches with another one at each end! Seating for EIGHT plus the back side boasts raised seating in bar stools.
The show-stopping coffered ceiling was custom designed and features beaded paneling, recessed can lighting and dramatic crown molding.
This lovely home features an open concept space with the kitchen at the heart. Built in the late 1990's the prior kitchen was cherry, but dark and the new family needed a fresh update.
This great space was a collaboration between many talented folks including but not limited to the team at Delicious Kitchens & Interiors, LLC, L. Newman and Associates/Paul Mansback, Inc with Leslie Rifkin and Emily Shakra. Additional contributions from the homeowners and Belisle Granite.
John C. Hession Photographer




 Cottage Company of Harbor Springs
Beach style front porch idea with a fire pit, decking and a roof extension

 Naor Suzumori Architecture D.P.C.
Cheng Lin
Example of a mid-sized transitional master brown floor and light wood floor bedroom design in New York with white walls
Example of a mid-sized transitional master brown floor and light wood floor bedroom design in New York with white walls
67