
Search results for "Coziness" in Home Design Ideas

 Heidi Caillier Design
Haris Kenjar
Family room - transitional beige floor family room idea in Seattle with white walls and a wall-mounted tv
Family room - transitional beige floor family room idea in Seattle with white walls and a wall-mounted tv

 SEN Creative
Photo: Lauren Andersen © 2017 Houzz
Inspiration for an eclectic living room remodel in San Francisco
Inspiration for an eclectic living room remodel in San Francisco

 W. B. Jordan, Inc.
Transitional u-shaped dark wood floor and brown floor kitchen photo in San Francisco with shaker cabinets, white cabinets, marble countertops, white backsplash, porcelain backsplash and stainless steel appliances
Find the right local pro for your project

 Larina Kase Interior Design
Aliza Schlabach Photography
Mid-sized transitional l-shaped medium tone wood floor eat-in kitchen photo in Philadelphia with an undermount sink, shaker cabinets, white cabinets, granite countertops, white backsplash, cement tile backsplash, stainless steel appliances and a peninsula
Mid-sized transitional l-shaped medium tone wood floor eat-in kitchen photo in Philadelphia with an undermount sink, shaker cabinets, white cabinets, granite countertops, white backsplash, cement tile backsplash, stainless steel appliances and a peninsula

 Frasier-Martis Architects, P.C.
Kurt Johnson
Family room library - large traditional medium tone wood floor family room library idea in Omaha with brown walls, a standard fireplace and a media wall
Family room library - large traditional medium tone wood floor family room library idea in Omaha with brown walls, a standard fireplace and a media wall


Mid-sized elegant formal and open concept medium tone wood floor and brown floor living room photo in Boston with multicolored walls, a standard fireplace, a plaster fireplace and no tv



 The Brooklyn Studio
Photography by Francis Dzikowski / OTTO
Inspiration for a transitional formal and enclosed dark wood floor living room remodel in New York with a standard fireplace, gray walls and a metal fireplace
Inspiration for a transitional formal and enclosed dark wood floor living room remodel in New York with a standard fireplace, gray walls and a metal fireplace
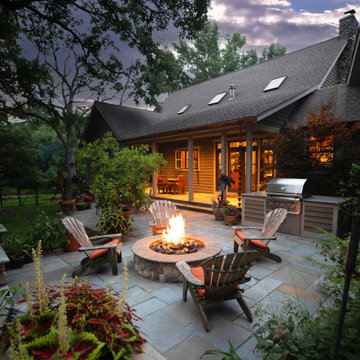
 Hursthouse Landscape - Architect, Build, Maintain
Patio - mid-sized craftsman backyard stone patio idea in Chicago with a roof extension and a bbq area
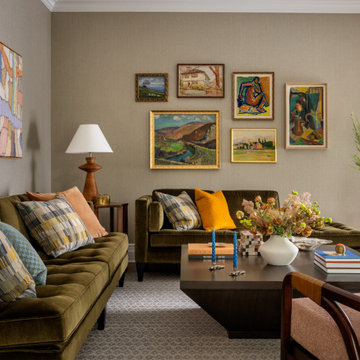


 Caroline Sharpnack
Photo: Caroline Sharpnack © 2018 Houzz
Cottage dark wood floor and brown floor dining room photo in Nashville with white walls
Cottage dark wood floor and brown floor dining room photo in Nashville with white walls

 Bunn Remodeling and Construction
Laura Hurst
Example of a mid-sized classic open concept medium tone wood floor living room design with beige walls and a wall-mounted tv
Example of a mid-sized classic open concept medium tone wood floor living room design with beige walls and a wall-mounted tv

 Birdseye Building
Example of a country open concept gray floor living room design in Burlington with beige walls and a wall-mounted tv

Sponsored
Columbus, OH

Wannemacher Interiors
Customized Award-Winning Interior Design Solutions in Franklin Cnty OH

 Manchester Architects, Inc.
Mountain style open concept medium tone wood floor and brown floor living room photo in Denver with brown walls, a two-sided fireplace, a stone fireplace and a wall-mounted tv

 Penelope Daborn Ltd.
Inspiration for a coastal open concept dark wood floor and brown floor living room remodel in Portland Maine with white walls, a standard fireplace and a stone fireplace

 Johnson Complete, LLC
Inspiration for a coastal guest linoleum floor bedroom remodel in Tampa with beige walls and no fireplace

 User
The home is able to achieve passive house standards and take full advantage of the views with the use of Glo’s A7 triple pane windows and doors. The PHIUS (Passive House Institute US) certified series boasts triple pane glazing, a larger thermal break, high-performance spacers, and multiple air-seals. The large picture windows frame the landscape while maintaining comfortable interior temperatures year-round. The strategically placed operable windows throughout the residence offer cross-ventilation and a visual connection to the sweeping views of Utah. The modern hardware and color selection of the windows are not only aesthetically exceptional, but remain true to the mid-century modern design.

Sponsored
Columbus, OH

Snider & Metcalf Interior Design, LTD
Leading Interior Designers in Columbus, Ohio & Ponte Vedra, Florida

 Teller Architects
Example of a zen master dark wood floor and brown floor bedroom design in Orange County with brown walls

 Bella Vista Developments
Inspiration for a mid-sized cottage l-shaped light wood floor and brown floor kitchen pantry remodel with a single-bowl sink, shaker cabinets, light wood cabinets, quartz countertops, white backsplash, ceramic backsplash, paneled appliances, an island and black countertops

 KD Landscape
Big flowery puffs of Hydrangea provide base for the deck and create a nice separation from the patio. Photography by Larry Huene Photography.
Inspiration for a small contemporary backyard stone patio remodel in Chicago with a pergola
Inspiration for a small contemporary backyard stone patio remodel in Chicago with a pergola
70