
Search results for "Coziness" in Home Design Ideas

 Four Brothers Design + Build
Mid-sized transitional wooden u-shaped living room photo in DC Metro with painted risers

 Purple Cherry Architecture & Interiors
Family room with fireplace and water views. David Burroughs
Example of a classic living room design in Baltimore
Example of a classic living room design in Baltimore

 Sullivan Building & Design Group
Custom built kitchen featuring white oak cabinets, contrasting black granite counter tops, warm toned walnut island counter, and white beadboard backsplash. Windows across one wall flood kitchen with natural light. Photo Credit: Paul S. Bartholomew Photography, LLC.
Design Build by Sullivan Building & Design Group. Custom Cabinetry by Cider Press Woodworks.
Find the right local pro for your project


 Maraya Interior Design
Old world Spanish Villa with deep, thick plaster walls and groin vaults. Arches are plentiful, along with views of the Thousand Oaks and Westlake valley. This comfortable home is designed for a wonderful, fun family with two children. The place of many gatherings of friends and family, it radiates a warmth and love of good times with great friends. Deep rich blues, aqua and terra cotta colors throughout this home, with travertine versaille patterned floors.
Deep loggia and patios all around the home take advantage of all the mountain and valley views, while keeping the family and friends warm in cooler times. The entire sprawling villa is wrapped around an inside patio with a fountain and hand made Malibu Tile pots. All furniture is hand made, from distressed and rustic tables to custom upholstery in jewel tones. A built in bar for entertaining in the great room, a very large family room with deep blue fabric wrap around sofa, hand knotted rugs in the living room, master bedroom and family room. A master suite with light creamy white walls, a plaster fireplace and a metal poster bed looks through a sitting room with turquoise accents. The home has 6 fireplaces, of which three are outside, some carved in limestone, others in spanish plaster.
Designed by Maraya Interior Design. From their beautiful resort town of Ojai, they serve clients in Montecito, Hope Ranch, Malibu, Westlake and Calabasas, across the tri-county areas of Santa Barbara, Ventura and Los Angeles, south to Hidden Hills- north through Solvang and more. .
Patrick Price photography

 YAMINI DESIGNS
The clients wanted their living room transformed into a "swanky lounge". And we obliged!
Inspiration for a small transitional open concept dark wood floor and brown floor living room remodel in Chicago with gray walls, a standard fireplace and a stone fireplace
Inspiration for a small transitional open concept dark wood floor and brown floor living room remodel in Chicago with gray walls, a standard fireplace and a stone fireplace

Sponsored
Columbus, OH

Snider & Metcalf Interior Design, LTD
Leading Interior Designers in Columbus, Ohio & Ponte Vedra, Florida

 Surena Rugs
Large elegant formal and open concept light wood floor living room photo in Atlanta with brown walls, no fireplace and no tv

 Beautiful Chaos Interior Design & Styling
Spacecrafting Photography
Example of a mid-sized farmhouse open concept living room design in Minneapolis with white walls and a stone fireplace
Example of a mid-sized farmhouse open concept living room design in Minneapolis with white walls and a stone fireplace

 Leah Atkins Design, LLC
Bedroom - traditional master bedroom idea in Atlanta with yellow walls and no fireplace


 London Bay Homes
Inspiration for a coastal freestanding desk medium tone wood floor study room remodel in Miami with beige walls and no fireplace

 Maison Maya
Nick Glimenakis Photography
Inspiration for a transitional master bedroom remodel in New York
Inspiration for a transitional master bedroom remodel in New York



 Coastal Staging Solutions
Transitional medium tone wood floor living room photo in Tampa with blue walls, a standard fireplace and no tv

 Fiorentino Group Architects
Photo Credit: Rixon Photography
Bedroom - mid-sized traditional master carpeted bedroom idea in Boston with a corner fireplace, a stone fireplace and blue walls
Bedroom - mid-sized traditional master carpeted bedroom idea in Boston with a corner fireplace, a stone fireplace and blue walls

 STRUKTR Studios Photography
Marni Epstein-Mervis © 2018 Houzz
Example of a transitional bedroom design in Los Angeles
Example of a transitional bedroom design in Los Angeles
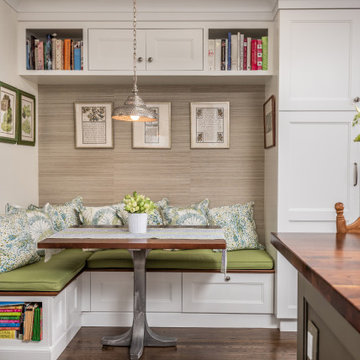
 Melissa Nierman Designs
Elegant dark wood floor and brown floor breakfast nook photo in San Francisco with gray walls

Sponsored
Columbus, OH

Wannemacher Interiors
Customized Award-Winning Interior Design Solutions in Franklin Cnty OH

 Robert Brewster Photography
View of master bedroom: fieldstone fireplace, fir floors, Stickley mission bed, rustic fixtures.
Robert Brewster Photography
Example of a beach style master medium tone wood floor bedroom design in Providence with white walls, a standard fireplace and a stone fireplace
Example of a beach style master medium tone wood floor bedroom design in Providence with white walls, a standard fireplace and a stone fireplace

 Duet Design Group
A Transitional Living Room with Pops of Color, Photo by Emily Minton Redfield
Mid-sized transitional enclosed dark wood floor and brown floor living room photo in Denver with blue walls, a standard fireplace, a brick fireplace and a media wall
Mid-sized transitional enclosed dark wood floor and brown floor living room photo in Denver with blue walls, a standard fireplace, a brick fireplace and a media wall

 Simpleer
Media spaces were also integrated into the cosy den and luxury master bedroom to allow for flexibility. For these rooms, existing TVs were freshened up with new equipment. As a backbone of the system, we implemented a wired and Wi-Fi network that can keep up with everything from work tasks to Alan’s endless DJ’ing on Spotify. We focused on creating solutions that not only matched their needs and lifestyle but also didn’t detract from their style and living space.
74