
Search results for "Coziness" in Home Design Ideas

 Susan Jay Design
Mike Kelley
Mid-sized trendy u-shaped concrete floor eat-in kitchen photo in Los Angeles with an undermount sink, flat-panel cabinets, medium tone wood cabinets, granite countertops, stone slab backsplash, stainless steel appliances and an island
Mid-sized trendy u-shaped concrete floor eat-in kitchen photo in Los Angeles with an undermount sink, flat-panel cabinets, medium tone wood cabinets, granite countertops, stone slab backsplash, stainless steel appliances and an island

 LifeHouse Construction
These homeowners purchased this house for their retirement years. To make their retirement even more sweet, we took this confined and dated home and opened it up by raising and widening doorways, replacing carpet with hardwoods, and bringing more light through the whole space. To add detail and visual interest, 2-piece casing and paneling were added in the main hallway. The custom master bathroom includes inset cabinetry and a curved tub panel. All of these changes refreshed the property, creating a clean, contemporary, and welcoming space to fully enjoy retirement.
Photos by Kimberly Gavin Photography

 NATUR intérieurs
IsaB Photographie
Inspiration for a mid-sized rustic open concept light wood floor living room remodel in Montreal
Inspiration for a mid-sized rustic open concept light wood floor living room remodel in Montreal
Find the right local pro for your project

 Susan Anthony Interiors
Photo by Ellen McDermott
Mid-sized farmhouse master carpeted bedroom photo in New York
Mid-sized farmhouse master carpeted bedroom photo in New York

 Tobi Fairley Interior Design
The wall paint is Sherwin-Williams Ramie SW6156, the ceiling and trim is Sherwin-Williams Shoji White SW7042. Bed and chests are Hickory Chair. Lamps are Christopher Spitzmiller. Mirror is Made Goods

 Design Directives, LLC
Bright spacious living room with large sectional and cozy fireplace. This contemporary-eclectic living room features cultural patterns, warm rustic woods, slab stone fireplace, vibrant artwork, and unique sculptures. The contrast between traditional wood accents and clean, tailored furnishings creates a surprising balance of urban design and country charm.
Designed by Design Directives, LLC., who are based in Scottsdale and serving throughout Phoenix, Paradise Valley, Cave Creek, Carefree, and Sedona.
For more about Design Directives, click here: https://susanherskerasid.com/
To learn more about this project, click here: https://susanherskerasid.com/urban-ranch

Sponsored
Columbus, OH

Wannemacher Interiors
Customized Award-Winning Interior Design Solutions in Franklin Cnty OH

 Bay Tree Design, Inc.
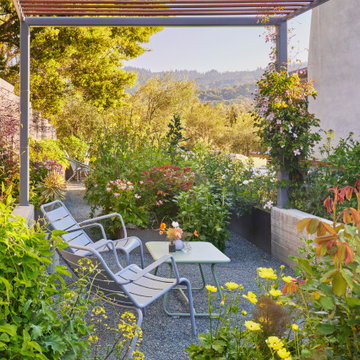
This is an example of a mid-sized contemporary side yard gravel and wood fence landscaping in San Francisco with a pergola.

 Lynne Parker Designs
David Papazian Photography
Example of a trendy courtyard patio design in Portland with decking
Example of a trendy courtyard patio design in Portland with decking

 Greg Wolfson Interiors
David Blank
Urban dark wood floor bedroom photo in Los Angeles with green walls and no fireplace
Urban dark wood floor bedroom photo in Los Angeles with green walls and no fireplace

 Court Designs
John Ellis
Living room - mid-sized coastal formal and open concept light wood floor and brown floor living room idea in Los Angeles with white walls and no fireplace
Living room - mid-sized coastal formal and open concept light wood floor and brown floor living room idea in Los Angeles with white walls and no fireplace

 Altura Architects
Tucked into a hillside, this mountain modern house looks to blend in with its surroundings and take advantage of spectacular mountain views. Outdoor terraces and porches connect and expand the living areas to the landscape, while thoughtful placement of windows provide a visual connection to the outdoors. The home’s green building features include solar hot water panels, rainwater cisterns, high-efficiency insulation and FSC certified cedar shingles and interior doors. The home is Energy Star and GreenBuilt NC certified.



 Anthology Interiors
This Newport Beach family home was remodeled to the studs and rebuilt in a cosy, casual, contemporary style well-suited to the family of four. Beautiful oak flooring contrasts with light-colored walls and white finishes. Fun tile and beautiful Carrara marble were used throughout. The result is clean, cool and casual. Lane Dittoe

 Scot Meacham Wood Design
By Thayer Allyson Gowdy for House Beautiful
Inspiration for a timeless bedroom remodel in San Francisco
Inspiration for a timeless bedroom remodel in San Francisco

 Collective Design
Dining room - rustic medium tone wood floor dining room idea in Denver with beige walls

 Sublime Garden Design, LLC
Sublime Garden Design
Design ideas for a small eclectic backyard stone vegetable garden landscape in Seattle.
Design ideas for a small eclectic backyard stone vegetable garden landscape in Seattle.

Sponsored
Columbus, OH

Snider & Metcalf Interior Design, LTD
Leading Interior Designers in Columbus, Ohio & Ponte Vedra, Florida


 Toronto Interior Design Group
WOODLAND MANOR
Classic country warmth, framed by the forest.
DESIGN DESCRIPTION
This home embraces timeless comfort with a fresh, collected spirit. In the kitchen, crisp white cabinetry and rich wood beams frame a cranberry-stained island with wine storage and woven-metal panels, paired with diamond-patterned counter stools. A burnished copper-and-slate backsplash, a professional range and natural stone floors add warmth and character. The sunlit dining room pairs an ebonized table with a scalloped apron and cognac leather chairs, styled with blue-and-white ginger jars and framed by botanical Roman shades. In the family room, a stacked stone fireplace and a bold blue abstract anchor a cozy arrangement of cream upholstered chairs, while a reading corner looks out onto the woods. The result is gracious, welcoming and made for gathering.

 Workroom C
Eric Zepeda Photography
Mid-sized eclectic enclosed dark wood floor living room photo in San Francisco with blue walls, a standard fireplace, a tile fireplace and a wall-mounted tv
Mid-sized eclectic enclosed dark wood floor living room photo in San Francisco with blue walls, a standard fireplace, a tile fireplace and a wall-mounted tv
75