
Search results for "Coziness" in Home Design Ideas


 Colossus Mfg.
Bright modern and bohemian living room, with a spanish fireplace and reupholstered vintage armchairs.
Example of a tuscan brown floor and medium tone wood floor living room design in Sacramento with white walls
Example of a tuscan brown floor and medium tone wood floor living room design in Sacramento with white walls

 Brian O'Tuama Architects
Example of a mid-sized trendy enclosed light wood floor and brown floor living room design in London with gray walls, a standard fireplace and a stone fireplace
Find the right local pro for your project

 Masterwork Builders
Small elegant dark wood floor and brown floor enclosed dining room photo with white walls and no fireplace

 Stanley Martin Homes
Maxine Schnitzer Photography
Study room - traditional freestanding desk dark wood floor study room idea in DC Metro with brown walls
Study room - traditional freestanding desk dark wood floor study room idea in DC Metro with brown walls

 Sornell Design and Development
Inspiration for a small transitional brown floor and medium tone wood floor family room remodel with beige walls

 Form Collective
Small transitional light wood floor and beige floor kitchen/dining room combo photo in Vancouver with white walls and no fireplace

Sponsored
Columbus, OH

Wannemacher Interiors
Customized Award-Winning Interior Design Solutions in Franklin Cnty OH

 Rasmussen / Su Architects
Jeffrey Totaro
Mid-sized trendy light wood floor living room photo in Philadelphia with a standard fireplace, a stone fireplace and a concealed tv
Mid-sized trendy light wood floor living room photo in Philadelphia with a standard fireplace, a stone fireplace and a concealed tv

 Flippa Interiors Ltd
The most important aspect for us, at Flippa Interiors, is to listen to our clients. To really feel and understand the mood they want to create for their newly designed room. Our client (a young woman) wanted a vibrant, on trend design that would feel spacious and airy.
Electric art work by Loui Jover from Posterlounge displayed alongside multiple hanging plants and The Woodfactory's floating shelves really brings life to this room and feels modern. Pillows and throws of all shapes, sizes and patterns add important texture to the scheme and pull together the grey and bronze colour scheme. The Daal rattan cocoon chair gives that extra cosy vibe that every young girl wants in her room.

 Carla's A Classic Design
Example of an urban open concept light wood floor family room design in Denver with a wall-mounted tv

 A. Gail Boorman, Landscape Architect
This leftover space provides a cozy setting for outdoor eating, barbeque, and orchid culture. Drainage, irrigation, and night lighting are artfully concealed.
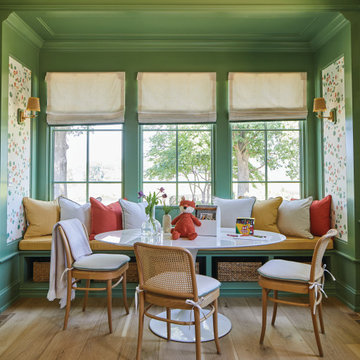
 Marvin
The 2021 Southern Living Idea House is inspiring on multiple levels—from the stunning location in Louisville, Kentucky overlooking the Ohio river, to the design-driven home that marries European countryside vibes with a timeless aesthetic. Dubbed the “forever home,” the concept was to design for all stages of life, with thoughtful spaces that meet the ever-evolving needs of families today.
The 5,545-square-foot, Colonial Greek Revival Cottage-style home is located in The Breakers at Prospect community and is the collective effort of many. While it may have formerly been a trend to embrace open layout living spaces, following the pandemic families are seeking spaces in the home that feel separated, to allow for privacy. Rooms with clear intentions allow more options for areas in which to spend time, depending on your mood, and this home perfectly balances livable and lively ideas.
Marvin products were chosen for this project to maximize the use of natural light, allow airflow from outdoors to indoors, and provide expansive views that overlook the Ohio River.
MARVIN PRODUCTS USED:
Marvin Awaken Skylight
Marvin Ultimate Casement Window
Marvin Ultimate Double Hung G2 Window
Marvin Ultimate Picture Window
Marvin Ultimate Direct Glaze Round Top Window
Marvin Ultimate Swinging French Door G2
BUILDER: Jason Black and Jimmy King of Artisan Signature Homes
ARCHITECT: Brandon Ingram of C. Brandon Ingram Design
INTERIOR DESIGNER: Sarah Bartholomew, Sarah Bartholomew Design
LANDSCAPE ARCHITECT: Josh Myers of Myers & Co. Landscape Architecture
PHOTOGRAPHY: Laurey W. Glenn, Marta Xochilt Perez, and Kriech-Higdon Photography for Southern Living

 à la carte DESIGN
Breakfast dining
Photo by Jess Blackwell Photography
Inspiration for a transitional medium tone wood floor and brown floor kitchen/dining room combo remodel in Denver with gray walls
Inspiration for a transitional medium tone wood floor and brown floor kitchen/dining room combo remodel in Denver with gray walls



 Kreative Kitchens & Baths
Alcove below the staicase
Example of a large transitional carpeted and beige floor hallway design in Denver with beige walls
Example of a large transitional carpeted and beige floor hallway design in Denver with beige walls
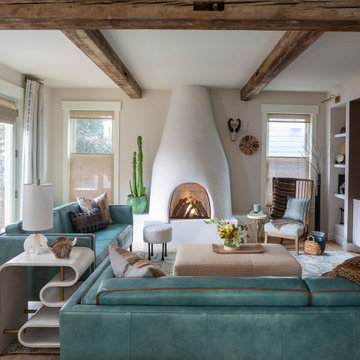


 Peter Eskuche, AIA
This is an example of a contemporary porch design in Minneapolis with a fireplace and a roof extension.

 Liliane Hart Interiors
Rush headboard with painted wood frame.
Bedside lamps by John Rosselli
Photographer Carter Berg
Mid-sized beach style guest concrete floor bedroom photo in Boston with beige walls and no fireplace
Mid-sized beach style guest concrete floor bedroom photo in Boston with beige walls and no fireplace

Sponsored
Columbus, OH

Snider & Metcalf Interior Design, LTD
Leading Interior Designers in Columbus, Ohio & Ponte Vedra, Florida

 Margot Hartford Photography
Photo: Margot Hartford © 2016 Houzz
Photo of a traditional landscaping in San Francisco.
Photo of a traditional landscaping in San Francisco.

 Lisa Gabrielson Design
Lauren Rubinstein
Example of a mid-sized cottage open concept medium tone wood floor family room design in Atlanta with gray walls, no fireplace and a wall-mounted tv
Example of a mid-sized cottage open concept medium tone wood floor family room design in Atlanta with gray walls, no fireplace and a wall-mounted tv

 Attic Antics
We painted all the knotty pine with Behr paint to brighten up the space. We added round windows on either side of the fireplace and replaced the large picture window with casings that could open so we could catch a breeze. Sofa is from Ikea, mirror and lamp from home decor store, the rest of the furnishings and accents are from antique fairs and antique stores in Cannon Beach, Portland and Europe.
76