
Search results for "Cozy conversational" in Home Design Ideas
 Mission Home Remodeling
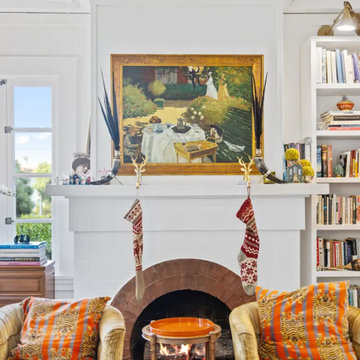
A cozy corner of the living room centers on a hand-built brick fireplace, its curved arch framing a crackling fire beneath a reclaimed wood mantel. Antler-and-horn sconces flank a gallery-framed impressionist painting, while twin knit stockings add a lived-in warmth to the crisp white millwork surrounding the hearth. Deep-seated upholstered armchairs dressed in striped orange-and-gray pillows invite lingering conversation, and the adjacent built-in bookcase, layered with well-worn volumes and curated objects, lends the room an air of collected, unhurried sophistication.
 Moda Furnishings
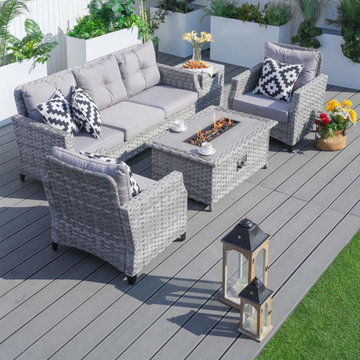
The outdoor patio fire pit table set category features stylish and functional furniture designed to enhance outdoor living spaces. These sets typically include a fire pit table and accompanying seating, creating a cozy gathering area perfect for entertaining or relaxing under the stars. Made from durable, weather-resistant materials, they provide a reliable heat source while adding a touch of modern elegance to patios, decks, or backyards. With adjustable flame settings and easy assembly options, these fire pit tables are ideal for anyone looking to enjoy evenings outdoors in comfort and style.

 Branagh Development
This open floor plan combines the bar and kitchen areas with this cozy yet traditional and artfully-designed family room. Perfect for large gatherings or quaint conversation.
Find the right local pro for your project

 Watkins Concrete Block Company, Inc.
When the sun goes down the fun is just beginning…if you have an exquisitely crafted backyard get-away like this one. This is–without a doubt–an ideal backyard for those who live life to the fullest by living inside-out. The strategically placed fire feature presents an open invitation for a cozy conversation. While the serene water feature lulls you past the cares of the day.

 Old Town Design Group
The open floor plan connects the dining room, previously pictured, to the cozy great room. The placement of the couches allows for optimal conversation, as well as views of the fireplace and the outdoors through the windows.

 Welcome Home Design Group
Jennifer Mayo Studios
Inspiration for a mid-sized mid-century modern girl medium tone wood floor nursery remodel in Grand Rapids with blue walls
Inspiration for a mid-sized mid-century modern girl medium tone wood floor nursery remodel in Grand Rapids with blue walls
 Watkins Concrete Block Company, Inc.
When the sun goes down the fun is just beginning…if you have an exquisitely crafted backyard get-away like this one. This is–without a doubt–an ideal backyard for those who live life to the fullest by living inside-out. The strategically placed fire feature presents an open invitation for a cozy conversation. While the serene water feature lulls you past the cares of the day.



 Metropolis Drafting and Construction Inc
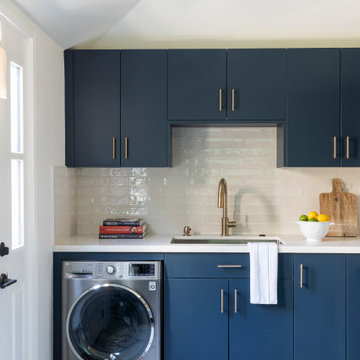
In the quite streets of southern Studio city a new, cozy and sub bathed bungalow was designed and built by us.
The white stucco with the blue entrance doors (blue will be a color that resonated throughout the project) work well with the modern sconce lights.
Inside you will find larger than normal kitchen for an ADU due to the smart L-shape design with extra compact appliances.
The roof is vaulted hip roof (4 different slopes rising to the center) with a nice decorative white beam cutting through the space.
The bathroom boasts a large shower and a compact vanity unit.
Everything that a guest or a renter will need in a simple yet well designed and decorated garage conversion.

 Larina Kase Interior Design
We added a comfortable sitting space right off of the kitchen for conversation and lounging.
Family room - traditional open concept medium tone wood floor and brown floor family room idea in Philadelphia with gray walls
Family room - traditional open concept medium tone wood floor and brown floor family room idea in Philadelphia with gray walls

 Emerge Design, Inc.
An open kitchen, with loads of conversation pieces inadvertently generates a fun discussion on things other then the weather.
Inspiration for a large mediterranean carpeted and beige floor kitchen/dining room combo remodel in Vancouver with white walls
Inspiration for a large mediterranean carpeted and beige floor kitchen/dining room combo remodel in Vancouver with white walls
 Berry Outdoor Living, Inc.
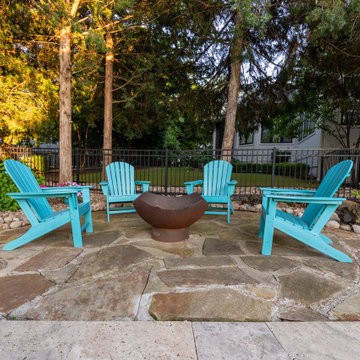
Bring laid-back backyard comfort to life with this inviting patio built for conversation. At the center is a striking round fire bowl—perfect for roasting s’mores, warming up on cool evenings, or creating that cozy “stay a while” vibe. Surrounding it, four vibrant turquoise Adirondack-style chairs invite everyone to gather in a classic conversation circle, making the space ideal for friends, family, or quiet nights outdoors. The clean stone-and-paver patio surface, low landscaped greenery, and the natural privacy of the fenced yard with surrounding trees complete the resort-like feel—turning any evening into a welcoming retreat.

 Cherry Luxury Interiors
Captured at twilight, this stunning luxury outdoor and indoor living space blends sophisticated design with resort-style entertainment. The foreground features a custom sunken conversation pit with cozy built-in bench seating, warm under-bench lighting, and a central modern fire bowl. Expansive glass sliding doors open up seamlessly from the patio into the brightly lit, open-concept interior showcasing a gourmet kitchen, dining area, custom wine cellar, and living room. A second-story balcony with sleek railings and lit windows completes the breathtaking rear elevation.

Sponsored
Columbus, OH

Snider & Metcalf Interior Design, LTD
Leading Interior Designers in Columbus, Ohio & Ponte Vedra, Florida

 Diana Bastone Designs
Custom Design by Diana Bastone Designs,
Stephani Buchman Photography
Large transitional u-shaped dark wood floor and brown floor eat-in kitchen photo with white cabinets, quartz countertops, white backsplash, marble backsplash, stainless steel appliances, recessed-panel cabinets and gray countertops
Large transitional u-shaped dark wood floor and brown floor eat-in kitchen photo with white cabinets, quartz countertops, white backsplash, marble backsplash, stainless steel appliances, recessed-panel cabinets and gray countertops
 Watkins Concrete Block Company, Inc.
When the sun goes down the fun is just beginning…if you have an exquisitely crafted backyard get-away like this one. This is–without a doubt–an ideal backyard for those who live life to the fullest by living inside-out. The strategically placed fire feature presents an open invitation for a cozy conversation. While the serene water feature lulls you past the cares of the day.
 Larina Kase Interior Design
We added a comfortable sitting space right off of the kitchen for conversation and lounging.
Example of a classic open concept medium tone wood floor and brown floor family room design in Philadelphia with gray walls
Example of a classic open concept medium tone wood floor and brown floor family room design in Philadelphia with gray walls

 Sweetlake Interior Design LLC
Up the ante of your bachelor's retreat (and alternative rooms) aesthetic by adding a meticulously stylised cornice boards. The cornice boards in this house includes (2) different materials, an upholstered wood top molding and absolutely symmetrical handicraft on the curtains. Also, the (4) animal skin wing-backed chairs square measure superbly adorned with nail-heads that are carried throughout the design. This bachelor retreat features a stunning pendant and hand-tufted ottoman table. This house is warm and welcoming and perfect for intimate conversations amongst family and friends for years to come. Please take note - when using cornices, one should decide what proportion return is required. Return is the distance your material hangs away from the wall. Yes, this additionally affects the proportion. Usually, return is 3½ inches. However, larger or taller windows might need a deeper return to avoid the fabric from getting squashed against the wall. An example of a mid-sized transitional formal dining area in Houston, Texas with dark hardwood floors, more, however totally different, large damask wallpaper on the ceiling, (6) custom upholstered striped fabric, scroll back chairs surrounding a gorgeous, glass top dining table, chandelier, artwork and foliage pull this area along for a really elegant, yet masculine space. As for the guest chambers, we carried the inspiration from the bachelor retreat into the space and fabricated (2) more upholstered cornices and custom window treatments, bedding, pillows, upholstered (with nail-heads used in the dining area chairs) headboard, giant damask wallpaper and brown paint. Styling tips: (A) Use nail-heads on furnishings within the alternative rooms to display a reoccurring motif among the house. (B) Use a similar material from one amongst your upholstered furnishing items on the cornice board for visual uniformity. Photo by: Kenny Fenton



 Peters Billiards
O.W. Lee Cambria Seating Collection and Santorini Chat Height Fire Pit
Transitional patio photo in Minneapolis
Transitional patio photo in Minneapolis

 User
Example of a beach style dark wood floor great room design in Boston with white walls, a two-sided fireplace and a metal fireplace

 Satin & Slate
Design by Satin & Slate
www.satinandslateinteriors.com
Inspiration for a large rustic backyard concrete paver patio remodel in Los Angeles with a fire pit and a pergola
Inspiration for a large rustic backyard concrete paver patio remodel in Los Angeles with a fire pit and a pergola
101