
Search results for "Cozy conversational" in Home Design Ideas
 Chairma Design Group
Analicia Herrrmann photographer
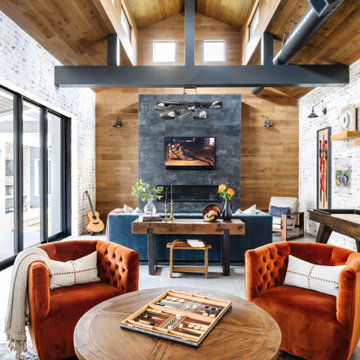
Family room - industrial family room idea in Houston
Family room - industrial family room idea in Houston

 Distinctive Remodeling, LLC
New View Photography
Family room - mid-sized rustic loft-style dark wood floor and brown floor family room idea in Raleigh with a bar, gray walls, a wall-mounted tv and no fireplace
Family room - mid-sized rustic loft-style dark wood floor and brown floor family room idea in Raleigh with a bar, gray walls, a wall-mounted tv and no fireplace

 Dyer Studio Inc.
Converted from an existing Tuff Shed garage, the Beech Haus ADU welcomes short stay guests in the heart of the bustling Williams Corridor neighborhood.
Natural light dominates this self-contained unit, with windows on all sides, yet maintains privacy from the primary unit. Double pocket doors between the Living and Bedroom areas offer spatial flexibility to accommodate a variety of guests and preferences. And the open vaulted ceiling makes the space feel airy and interconnected, with a playful nod to its origin as a truss-framed garage.
A play on the words Beach House, we approached this space as if it were a cottage on the coast. Durable and functional, with simplicity of form, this home away from home is cozied with curated treasures and accents. We like to personify it as a vacationer: breezy, lively, and carefree.
Find the right local pro for your project


 Paradise Theater
Example of a large trendy enclosed carpeted home theater design in Los Angeles with gray walls and a projector screen


 Jami Abbadessa
This couple contacted me before their little bundle of joy arrived to design their nursery. We started with what used to be a very pink little girl’s room, decorated by the previous owners, and turned it into a contemporary cozy space for their newborn. The carpet flooring was replaced with hardwood maple, a modern baseboard replaced the traditional looking ones, new closet doors with a maple frame and frosted glass inserts replaced the standard white doors and recessed lighting was added to brighten up the once dark room. The couple didn’t want the standard pink or blue nursery, but opted for a more gender neutral and modern color palette. So using my favorite base – grey – we added some foxy orange pops! The maple and grey crib and dresser are Oeuf, the orange glider came from Room and Board, the windows were covered by Room and Board as well and most of the accessories and decor was ordered on Etsy.



 Krugel Cobbles, Inc.
Photos by Linda Oyama Bryan
Mid-sized elegant backyard concrete paver patio photo in Chicago with no cover
Mid-sized elegant backyard concrete paver patio photo in Chicago with no cover
 Two Navy Lane
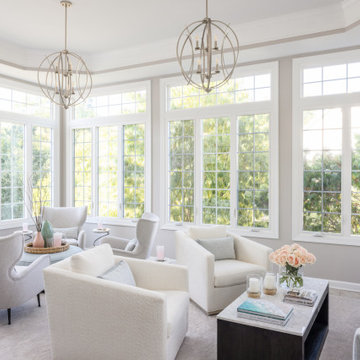
This expansive sunroom is designed for gathering and connection, with seating arranged to spark conversation while framed by walls of windows that blur the line between indoors and out. Soft ivory chairs and a tailored blue sofa invite comfort, while delicate accents like fresh roses and sculptural vases add a layer of elegance to this bright, airy retreat.

 Rauser Design
Casey Dunn
Freestanding bathtub - small farmhouse master freestanding bathtub idea in Austin
Freestanding bathtub - small farmhouse master freestanding bathtub idea in Austin

 Watkins Concrete Block Company, Inc.
When the sun goes down the fun is just beginning…if you have an exquisitely crafted backyard get-away like this one. This is–without a doubt–an ideal backyard for those who live life to the fullest by living inside-out. The strategically placed fire feature presents an open invitation for a cozy conversation. While the serene water feature lulls you past the cares of the day.

 West Coast Homes
Diane Padys Photography
Small arts and crafts dark wood floor great room photo in Seattle with gray walls and no fireplace
Small arts and crafts dark wood floor great room photo in Seattle with gray walls and no fireplace

 Hammer & Hand
Referred to inside H&H as “the basement of dreams,” this project transformed a raw, dark, unfinished basement into a bright living space flooded with daylight. Working with architect Sean Barnett of Polymath Studio, Hammer & Hand added several 4’ windows to the perimeter of the basement, a new entrance, and wired the unit for future ADU conversion.
This basement is filled with custom touches reflecting the young family’s project goals. H&H milled custom trim to match the existing home’s trim, making the basement feel original to the historic house. The H&H shop crafted a barn door with an inlaid chalkboard for their toddler to draw on, while the rest of the H&H team designed a custom closet with movable hanging racks to store and dry their camping gear.
Photography by Jeff Amram.

Sponsored
Columbus, OH

Wannemacher Interiors
Customized Award-Winning Interior Design Solutions in Franklin Cnty OH
 LiLu Interiors
This serene urban retreat blends timeless architecture, calming hues, and personal details, designed to reflect a family's love of music, cooking, reading, and meaningful connection.
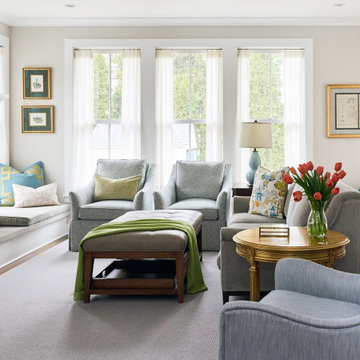
Framed by soft light and refined detailing, this serene living room balances timeless design with cozy comfort—perfect for reading, conversation, and unwinding at home.

 kellydesigns
Diane Wagner
Newly married couple wanted to have an elegant yet comfortable living room where they could enjoy conversation when entertaining. We started with tones of gray and beige with splashes of blue throughout. The gold tone table frame, lamps , candlesticks and fireplace screen all a touch of glam to this cozy living space.
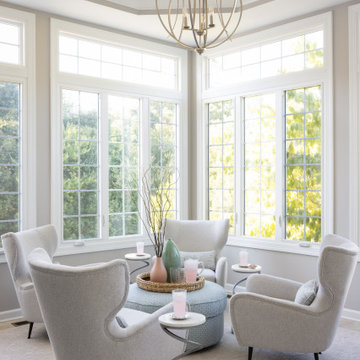 Two Navy Lane
This sunroom corner captures the art of intimate gathering. Four sculptural chairs encircle a textured ottoman, each paired with a graceful side table, creating a setting ideal for conversation or quiet reflection. The soft blush drinks, pastel accents, and abundant natural light bring a serene, welcoming energy to the space.
 kellydesigns
Diane Wagner
Newly married couple wanted to have an elegant yet comfortable living room where they could enjoy conversation when entertaining. We started with tones of gray and beige with splashes of blue throughout. The gold tone table frame, lamps , candlesticks and fireplace screen all a touch of glam to this cozy living space.


 Old Saratoga Restorations Incorporated
This horse barn conversion represents the owner's vision to create a cozy home and office as close as possible to her horses.
Old Saratoga Restorations completed the conversion in the middle of winter, repouring the concrete floor, repairing the roof and rotted beam foundation, replacing windows and using reclaimed oak and hemlock beams from the barn to create a staircase. Resawn beams were used for stair treads, shelves, railings and cabinets.
The barn’s innovative touches include plate glass viewing windows into the horse stalls from the kitchen and the mudroom.
OSR also created a custom mahogany door, utility room, new high-end kitchen, 2 bathrooms, a stable room and a mudroom with a Dutch door.

 Gonyea Custom Homes
Basement sitting area for conversation around stone fireplace.
Photography by Spacecrafting
Example of a large transitional look-out carpeted basement design in Minneapolis with beige walls, no fireplace and a stone fireplace
Example of a large transitional look-out carpeted basement design in Minneapolis with beige walls, no fireplace and a stone fireplace
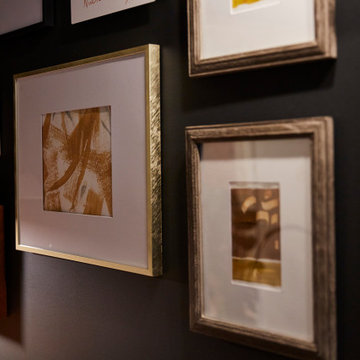
 Homes And Such LLC
This moody formal family room creates moments throughout the space for conversation and coziness. The gallery wall situated near the piano is a collection of family memories, an instant conversation started and a reminder of a life well-lived.
100