
Search results for "Cozy conversational" in Home Design Ideas

 EDC INTERIORS INC
After opening up this lanai space that was previously only screened in and, therefore, only really enjoyable for a few short months here in SouthWest Florida, we had new sliding doors installed around the perimeter and added much sought after square footage to this high rise condo with sweeping views of the bay and the beach. With a custom bar down at one end to service the cozy conversation area, complete with four swivel club chairs around a stone-top conversation table, and the eating area, the area feels both spacious and intimate.

 SCJ Studio Landscape Architecture
Already partially enclosed by an ipe fence and concrete wall, our client had a vision of an outdoor courtyard for entertaining on warm summer evenings since the space would be shaded by the house in the afternoon. He imagined the space with a water feature, lighting and paving surrounded by plants.
With our marching orders in place, we drew up a schematic plan quickly and met to review two options for the space. These options quickly coalesced and combined into a single vision for the space. A thick, 60” tall concrete wall would enclose the opening to the street – creating privacy and security, and making a bold statement. We knew the gate had to be interesting enough to stand up to the large concrete walls on either side, so we designed and had custom fabricated by Dennis Schleder (www.dennisschleder.com) a beautiful, visually dynamic metal gate. The gate has become the icing on the cake, all 300 pounds of it!
Other touches include drought tolerant planting, bluestone paving with pebble accents, crushed granite paving, LED accent lighting, and outdoor furniture. Both existing trees were retained and are thriving with their new soil. The garden was installed in December and our client is extremely happy with the results – so are we!
Photo credits, Coreen Schmidt

 Old Saratoga Restorations Incorporated
This horse barn conversion was Joyce Cole’s dream. It represented her vision to create a cozy home and office as close as possible to her beloved horses.
Old Saratoga Restorations completed the conversion in the middle of winter, repouring the concrete floor, repairing the roof and rotted beam foundation, replacing windows and using reclaimed oak and hemlock beams from the barn to create a staircase. Resawn beams were used for stair treads, shelves, railings and cabinets.
The barn’s innovative touches include plate glass viewing windows into the horse stalls from the kitchen and the mudroom.
OSR also created a custom mahogany door, utility room, new high-end kitchen, 2 bathrooms, a stable room and a mudroom with a Dutch door.
Find the right local pro for your project


 BarkClad
Great Maple Retreat
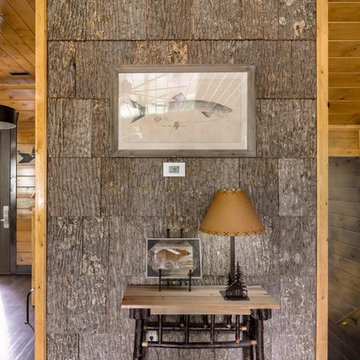
“Featuring Barkclad Natural Poplar Bark, both Exterior and Interior”
Spacious and sophisticated, this cabin’s interiors put a luxurious spin on traditional mountain style. Combining natural stone fireplaces and granite countertops with vaulted ceilings and plush leather furniture, Great Maple Retreat provides comfort and coziness. Custom furnishings and carefully chosen finishes add thoughtful luxury to these cabin accommodations, while the open-plan layout encourages casual conversation.
Would you like to find out more or book your stay at The Great Maple Retreat?
 Jenna Bayer Garden Design, Inc.
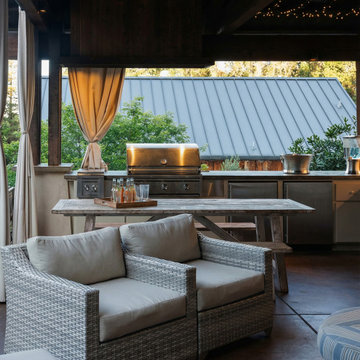
A cozy covered lounge area with woven seating, drapery, and warm lighting designed for year-round outdoor living.
Inspiration for a transitional kitchen remodel in San Francisco
Inspiration for a transitional kitchen remodel in San Francisco
 BarkClad
Great Maple Retreat
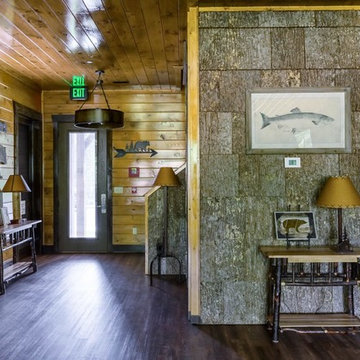
“Featuring Barkclad Natural Poplar Bark, both Exterior and Interior”
Spacious and sophisticated, this cabin’s interiors put a luxurious spin on traditional mountain style. Combining natural stone fireplaces and granite countertops with vaulted ceilings and plush leather furniture, Great Maple Retreat provides comfort and coziness. Custom furnishings and carefully chosen finishes add thoughtful luxury to these cabin accommodations, while the open-plan layout encourages casual conversation.
Would you like to find out more or book your stay at The Great Maple Retreat?



 Seattle Staged to Sell and Design LLC
Example of a mid-sized danish deck design in Seattle with a fire pit and a roof extension

 Paradise Theater
Inspiration for a large contemporary enclosed carpeted home theater remodel in Los Angeles with gray walls and a projector screen
 Marie Burgos Design
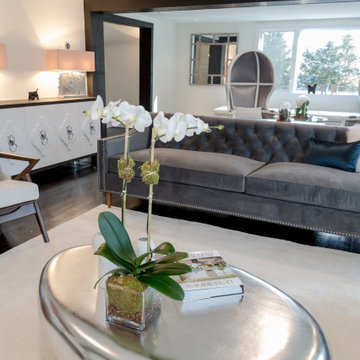
The room is completed with a concrete console table, adding a touch of industrial chic to the design. The combination of white, red accents, and walnut finishes creates a well-balanced and stylish interior that seamlessly blends modern and traditional elements, resulting in a welcoming and visually appealing space. The dining room is a place where culinary delights and social connections harmoniously merge with the expertise of the interior designer Marie Burgos. As a central component of many homes, it provides a designated space for family and friends to come together, share meals, and engage in meaningful conversations. From elegant, formal settings to cosy, informal arrangements, dining rooms come in various styles to suit individual tastes. The ambiance and decor of a dining room can set the stage for memorable gatherings, making it a vital space for nourishing both the body and the soul through food and fellowship.
Photography by Francis Augustine

 Watkins Concrete Block Company, Inc.
When the sun goes down the fun is just beginning…if you have an exquisitely crafted backyard get-away like this one. This is–without a doubt–an ideal backyard for those who live life to the fullest by living inside-out. The strategically placed fire feature presents an open invitation for a cozy conversation. While the serene water feature lulls you past the cares of the day.
 Watkins Concrete Block Company, Inc.
When the sun goes down the fun is just beginning…if you have an exquisitely crafted backyard get-away like this one. This is–without a doubt–an ideal backyard for those who live life to the fullest by living inside-out. The strategically placed fire feature presents an open invitation for a cozy conversation. While the serene water feature lulls you past the cares of the day.
 Paradise Theater
Home theater - large contemporary enclosed carpeted home theater idea in Los Angeles with gray walls and a projector screen


 Indeville Design Studio
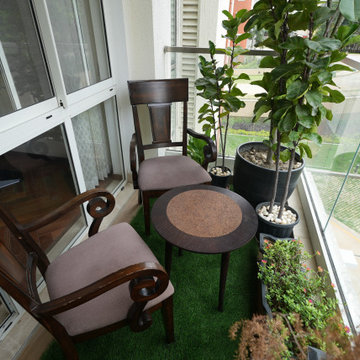
This home has two balconies, each designed with a different mood but the same focus on comfort and greenery.
The first balcony is compact and cosy, styled with classic wooden chairs, potted greens, and a soft green floor finish. It creates a peaceful corner to enjoy morning tea or a quiet break during the day.
The second balcony is more spacious, with comfortable lounge seating, striped cushions, and lush indoor palms. It feels airy, fresh, and perfect for relaxed conversations or evening unwinding.
Together, both balconies bring a refreshing touch of nature into the home while keeping the spaces simple, functional, and inviting.

 Samuel Design Group
Daniel Nadelbach
Example of a trendy backyard concrete paver patio design in Albuquerque
Example of a trendy backyard concrete paver patio design in Albuquerque

 Anne Rae Design
classic design, coffered ceiling, custom build, french white oak floor, new construction,
Inspiration for a large transitional open concept medium tone wood floor and brown floor living room remodel in San Diego with beige walls
Inspiration for a large transitional open concept medium tone wood floor and brown floor living room remodel in San Diego with beige walls

 Cascade West Development
Paint by Sherwin Williams - https://goo.gl/nb9e74
Body - Anew Grey - SW7030 - https://goo.gl/rfBJBn
Trim - Dover White - SW6385 - https://goo.gl/2x84RY
Fireplace by Pro Electric Fireplace - https://goo.gl/dWX48i
Fireplace Surround by Eldorado Stone - https://goo.gl/q1ZB2z
Vantage30 in White Elm - https://goo.gl/T6i22G
Hearthstone by Stone NW Inc - Polished Pioneer Sandstone - https://goo.gl/hu0luL
Flooring by Macadam Floor + Design - https://goo.gl/r5rCto
Metropolitan Floor's Wild Thing Maple in Hearth Stone - https://goo.gl/DuC9G8
Windows by Milgard Window + Door - https://goo.gl/fYU68l
Style Line Series - https://goo.gl/ISdDZL
Supplied by TroyCo - https://goo.gl/wihgo9
Lighting by Destination Lighting - https://goo.gl/mA8XYX
Golden Lighting - Modern Chandelier - https://goo.gl/qE8RUD
Kichler Lighting - Modern Pendants - https://goo.gl/RcOqsa
Interior Design by Creative Interiors & Design - https://goo.gl/zsZtj6
Partially Furnished by Uttermost Lighting & Furniture - https://goo.gl/46Fi0h
All Root Company - https://goo.gl/4oTWJS
Built by Cascade West Development Inc
Cascade West Facebook: https://goo.gl/MCD2U1
Cascade West Website: https://goo.gl/XHm7Un
Photography by ExposioHDR - Portland, Or
Exposio Facebook: https://goo.gl/SpSvyo
Exposio Website: https://goo.gl/Cbm8Ya
Original Plans by Alan Mascord Design Associates - https://goo.gl/Fg3nFk
Plan 2476 - The Thatcher - https://goo.gl/5o0vyw


 Betsy Homan Interior Design LLC
Our challenge was to create a furniture layout to accommodate parties of 30 or more and keep the room cozy for conversation! We selected large Spanish style furniture pieces in colors that complimented the rug and cement tiles throughout the home. Notice the hand turned legs on the Spanish chairs and table.
Michael Hunter, Photographer
 Indeville Design Studio
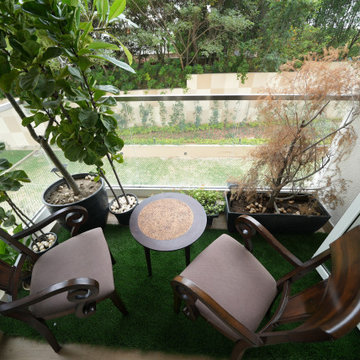
This home has two balconies, each designed with a different mood but the same focus on comfort and greenery.
The first balcony is compact and cosy, styled with classic wooden chairs, potted greens, and a soft green floor finish. It creates a peaceful corner to enjoy morning tea or a quiet break during the day.
The second balcony is more spacious, with comfortable lounge seating, striped cushions, and lush indoor palms. It feels airy, fresh, and perfect for relaxed conversations or evening unwinding.
Together, both balconies bring a refreshing touch of nature into the home while keeping the spaces simple, functional, and inviting.
 Watkins Concrete Block Company, Inc.
When the sun goes down the fun is just beginning…if you have an exquisitely crafted backyard get-away like this one. This is–without a doubt–an ideal backyard for those who live life to the fullest by living inside-out. The strategically placed fire feature presents an open invitation for a cozy conversation. While the serene water feature lulls you past the cares of the day.
97