
Search results for "Cozy conversational" in Home Design Ideas
 Lynch Landscape and Tree Service, Inc.
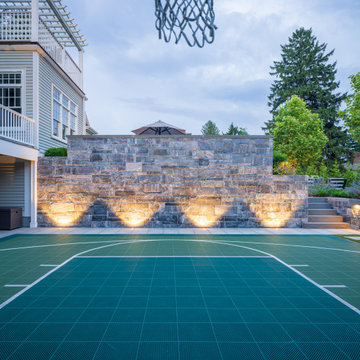
Spanning a generous footprint, this terraced outdoor living space offers the perfect setting for the entire family to effortlessly bring their indoor activities outside. A fully equipped outdoor kitchen and spacious dining area provide ample room for leisurely meals to be enjoyed throughout long summer days. Above the oversized fireplace, an all-weather TV creates an ideal spot for watching the big game and cheering on their favorite teams. For those seeking a quieter retreat, just a few steps down leads to a cozy firepit, where conversations flow freely amidst the warmth of the fire and the beauty of surrounding pollinator gardens

 The Lee W. Robinson Company
A cozy conversation area was created in this spatial, two-story living room with a grouping chairs by Mary McDonald and custom sofas trimmed with complimentary Mary McDonald fabric. Above the rock crystal fireplace surround are large sconces and a series of diamond dust prints. Marbleized wallpaper complements the floor to ceiling Schumacher drapes and French doors topped by square window allow tons of natural light to flow through the space.

 Classic Construction Services, Inc.
Skip the bunks in a low ceiling space and relax on this cozy built-in daybed nook and enjoy the natural light with
your favorite book.
Bedroom - small transitional guest medium tone wood floor and brown floor bedroom idea in New York with beige walls and no fireplace
Bedroom - small transitional guest medium tone wood floor and brown floor bedroom idea in New York with beige walls and no fireplace
Find the right local pro for your project
 Lynch Landscape and Tree Service, Inc.
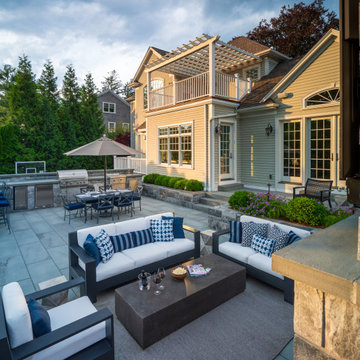
Spanning a generous footprint, this terraced outdoor living space offers the perfect setting for the entire family to effortlessly bring their indoor activities outside. A fully equipped outdoor kitchen and spacious dining area provide ample room for leisurely meals to be enjoyed throughout long summer days. Above the oversized fireplace, an all-weather TV creates an ideal spot for watching the big game and cheering on their favorite teams. For those seeking a quieter retreat, just a few steps down leads to a cozy firepit, where conversations flow freely amidst the warmth of the fire and the beauty of surrounding pollinator gardens
 Horvath Landscapes
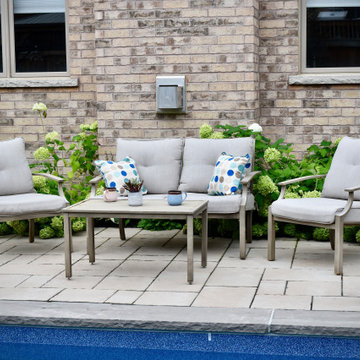
This cozy poolside seating area blends soft, neutral furniture with lush hydrangea plantings for a calm, welcoming feel. The cushioned chairs and loveseat create an intimate conversation space, while playful accent pillows add colour. Set against the warm brick façade and clean paver patio, the arrangement offers a perfect spot to relax, enjoy a drink, and unwind by the water.

 Bocroom Design
The Challenge
A dated Master bedroom and bathroom needed new life. Everything from the ceiling to the fixtures made the space bland and forgettable.
The Solution
The bedroom was transformed into a serene space for rest, relaxation and reflection. Two hand-made chairs with surprising detail create a cozy conversation area, while natural elements create a neutral tone. Down the hall, the Master Bathroom is a purely elegant and refined space combing both texture and clean lines of the tiles defining the space.
 Lynch Landscape and Tree Service, Inc.
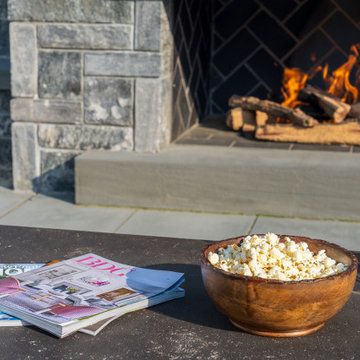
Spanning a generous footprint, this terraced outdoor living space offers the perfect setting for the entire family to effortlessly bring their indoor activities outside. A fully equipped outdoor kitchen and spacious dining area provide ample room for leisurely meals to be enjoyed throughout long summer days. Above the oversized fireplace, an all-weather TV creates an ideal spot for watching the big game and cheering on their favorite teams. For those seeking a quieter retreat, just a few steps down leads to a cozy firepit, where conversations flow freely amidst the warmth of the fire and the beauty of surrounding pollinator gardens



 Evoscapes, Luxury Landscape Design and Build
This view-filled yard boasts a beautifully curved pool layout, offering a personalized touch to the outdoor space. The jacuzzi spills seamlessly into the pool, while elegant lines lead to the focal point – a cozy fire pit. Nestled within the fire pit, a built-in bench invites conversation and gathering under the stars. And to top it all off, a spacious outdoor kitchen overlooks the entire yard, providing the perfect spot for culinary delights amidst breathtaking views.
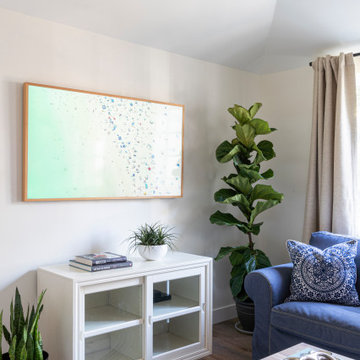
 Metropolis Drafting and Construction Inc
In the quite streets of southern Studio city a new, cozy and sub bathed bungalow was designed and built by us.
The white stucco with the blue entrance doors (blue will be a color that resonated throughout the project) work well with the modern sconce lights.
Inside you will find larger than normal kitchen for an ADU due to the smart L-shape design with extra compact appliances.
The roof is vaulted hip roof (4 different slopes rising to the center) with a nice decorative white beam cutting through the space.
The bathroom boasts a large shower and a compact vanity unit.
Everything that a guest or a renter will need in a simple yet well designed and decorated garage conversion.
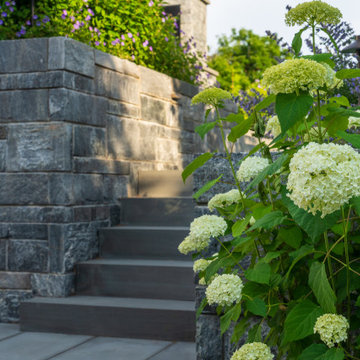 Lynch Landscape and Tree Service, Inc.
Spanning a generous footprint, this terraced outdoor living space offers the perfect setting for the entire family to effortlessly bring their indoor activities outside. A fully equipped outdoor kitchen and spacious dining area provide ample room for leisurely meals to be enjoyed throughout long summer days. Above the oversized fireplace, an all-weather TV creates an ideal spot for watching the big game and cheering on their favorite teams. For those seeking a quieter retreat, just a few steps down leads to a cozy firepit, where conversations flow freely amidst the warmth of the fire and the beauty of surrounding pollinator gardens
 Evoscapes, Luxury Landscape Design and Build
This view-filled yard boasts a beautifully curved pool layout, offering a personalized touch to the outdoor space. The jacuzzi spills seamlessly into the pool, while elegant lines lead to the focal point – a cozy fire pit. Nestled within the fire pit, a built-in bench invites conversation and gathering under the stars. And to top it all off, a spacious outdoor kitchen overlooks the entire yard, providing the perfect spot for culinary delights amidst breathtaking views.
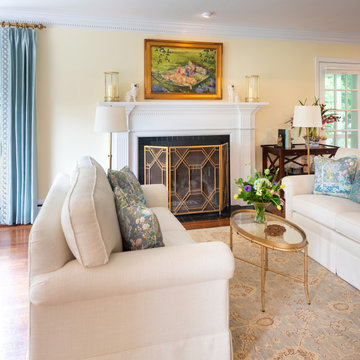
 Designs by Cheryl
This classic traditional home is filled with treasures. The matching white sofas facing each other make conversation personal. The cream colored walls with light yellow undertones makes this feel homey. The gold accents from the wall mirror, coffee table, and drapery hardware stands out nicely.The silk custom drapery has a patterned banding coming down the sides. The personalized touches of the accessories create a cozy atmosphere.
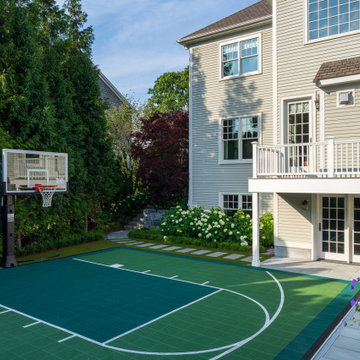 Lynch Landscape and Tree Service, Inc.
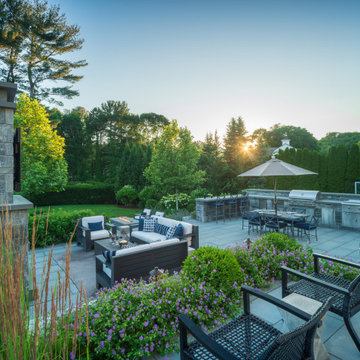
Spanning a generous footprint, this terraced outdoor living space offers the perfect setting for the entire family to effortlessly bring their indoor activities outside. A fully equipped outdoor kitchen and spacious dining area provide ample room for leisurely meals to be enjoyed throughout long summer days. Above the oversized fireplace, an all-weather TV creates an ideal spot for watching the big game and cheering on their favorite teams. For those seeking a quieter retreat, just a few steps down leads to a cozy firepit, where conversations flow freely amidst the warmth of the fire and the beauty of surrounding pollinator gardens.


 Lynch Landscape and Tree Service, Inc.
Spanning a generous footprint, this terraced outdoor living space offers the perfect setting for the entire family to effortlessly bring their indoor activities outside. A fully equipped outdoor kitchen and spacious dining area provide ample room for leisurely meals to be enjoyed throughout long summer days. Above the oversized fireplace, an all-weather TV creates an ideal spot for watching the big game and cheering on their favorite teams. For those seeking a quieter retreat, just a few steps down leads to a cozy firepit, where conversations flow freely amidst the warmth of the fire and the beauty of surrounding pollinator gardens
 Babette’s Furniture & Home
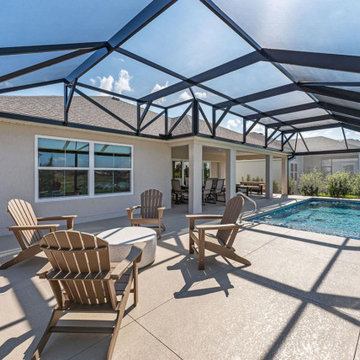
This inviting patio setup features four Driftwood Adirondack chairs arranged around a central Adriti outdoor coffee table. This creates a cozy and comfortable gathering spot, perfect for relaxed conversations and enjoying the outdoors.
 Lynch Landscape and Tree Service, Inc.
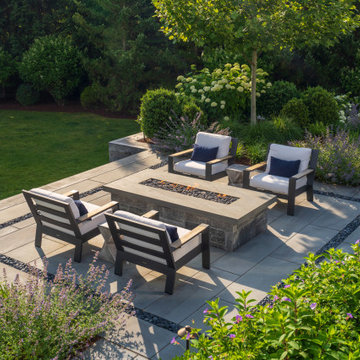
Spanning a generous footprint, this terraced outdoor living space offers the perfect setting for the entire family to effortlessly bring their indoor activities outside. A fully equipped outdoor kitchen and spacious dining area provide ample room for leisurely meals to be enjoyed throughout long summer days. Above the oversized fireplace, an all-weather TV creates an ideal spot for watching the big game and cheering on their favorite teams. For those seeking a quieter retreat, just a few steps down leads to a cozy firepit, where conversations flow freely amidst the warmth of the fire and the beauty of surrounding pollinator gardens
 Classic Construction Services, Inc.
This custom built sky-light allows for a ton of natural light in this peaceful attic retreat.
Example of a small transitional guest medium tone wood floor and brown floor bedroom design in New York with beige walls and no fireplace
Example of a small transitional guest medium tone wood floor and brown floor bedroom design in New York with beige walls and no fireplace

Sponsored
Columbus, OH
Free consultation for landscape design!

Peabody Landscape Group
Franklin County's Reliable Landscape Design & Contracting
 Annie Santulli Designs
Mixing contemporary style with traditional architectural features, allowed us to put a fresh new face, while keeping the familiar warm comforts. Multiple conversation areas that are cozy and intimate break up the vast open floor plan, allowing the homeowners to enjoy intimate gatherings or host grand events. Matching white conversation couches were used in the living room to section the large space without closing it off. A wet bar was built in the corner of the living room with custom glass cabinetry and leather bar stools. Carrera marble was used throughout to coordinate with the traditional architectural features. And, a mixture of metallics were used to add a touch of modern glam.

 By Design Interiors Inc
Various gray tones compliment the soft purple and blue tones throughout this cozy family room. Clean lined furniture is mixed with metallic tones in the accent tables, art, lamps, and accessories. Overscaled art not only add color and interest, but also help fill up the large wall space. The purple swivel chairs can easily transform this from a TV lounge to a conversational area.
Erika Barczak, By Design Interiors Inc.
Photo Credit: Daniel Angulo www.danielangulo.com
Builder: Kichi Creek Builders
TV Cabinet: Accent Cabinets

120