
Search results for "Cozy conversational" in Home Design Ideas
 Bohannon Design Team
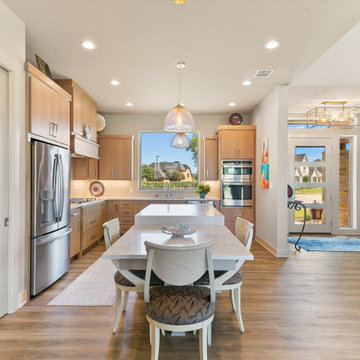
Designed in sleek contemporary style, this kitchen has a place for everything. The spacious walk-in pantry is located behind the pocket door to the left, with maximum storage to keep the kitchen clutter free. The island features a dropped surface for a cozy eating area - more conversational than typical linear island seating.
 Evoscapes, Luxury Landscape Design and Build
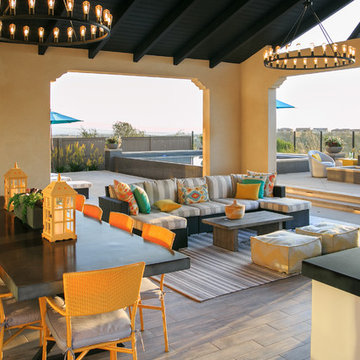
This outdoor covered seating area offers a tranquil retreat from the sun's rays while providing a cozy ambiance for relaxation and conversation. Adorned with plush cushions and accented by tasteful decor, it invites guests to unwind in comfort and style amidst the beauty of nature. From quiet mornings with a book to intimate gatherings under the stars, this inviting space is the perfect haven for outdoor enjoyment.

 Rachel Madden Interiors
A playful yet sophisticated playroom and guest area.
Example of a small transitional loft-style carpeted and white floor family room design in Sacramento with gray walls
Example of a small transitional loft-style carpeted and white floor family room design in Sacramento with gray walls
Find the right local pro for your project
 Mile High Landscaping
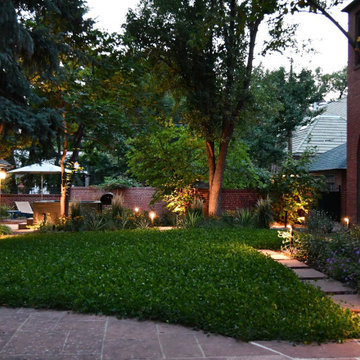
Modern refinement meets timeless garden charm. Cozy fireplace gatherings, peaceful moments in the private spa, and leisurely strolls through lush greenery. A rolled-mat spa cover allows modern steel to blend seamlessly with traditional brick. Stone pavers merge entertainment spaces, while sleek low-voltage lighting adds a sophisticated glow, perfect for quiet contemplation or lively conversation.
 Roughing It In Style
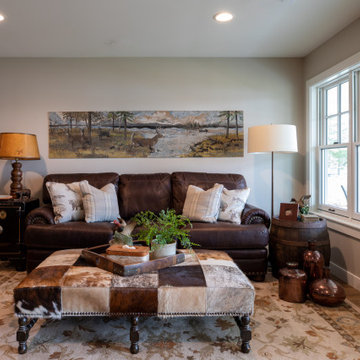
As you step further into the basement, you're greeted by a blend of comfort and curated touches. Sink into a distressed wax pull-up sofa that's the epitome of relaxation. Next to it, a hair-on-hide patchwork ottoman adds texture and uniqueness. A traditional vintage rug lays the foundation, tying together the room's diverse elements. Tucked into a corner, copper pottery adds an artistic note, without overpowering the space. One of the room's true gems is the antique safe, repurposed as an end table—a conversation starter that's as practical as it is intriguing. Complementing the cozy setting is an impactful yet well-scaled whitetail deer tapestry, all situated next to lakeside windows that bathe the room in inviting light. It's a perfectly balanced mix that invites you to unwind and stay awhile.

 Archadeck of Northeast Dallas
This custom Dallas backyard cabana features a gable with hip roof, as well as an attached shed roof atop the eat-in space. Speaking of space, this cabana boasts separate areas for cooking, eating, and TV viewing and conversation. These homeowners can host outdoor dinner parties, without relying one iota on interior kitchen or dining amenities. The outdoor kitchen area includes a Turtle grill and freezer with stainless steel accessories, such as a towel holder and access panel with drawers. The kitchen is outfitted with extra electrical outlets for added convenience. In addition, the space features a cozy custom stone fireplace.

 Tim Hine
Elegant master medium tone wood floor freestanding bathtub photo in New York with an undermount sink, recessed-panel cabinets, beige walls and white cabinets


 Johnson + Fernàndez Interior Design
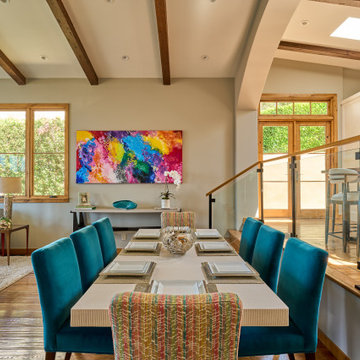
The design of this Palos Verdes Estates home balances elegance with livability—bright, open spaces invite gatherings, while cozy corners offer moments of retreat. Surrounded by the natural beauty of the coast, the estate feels both inspiring and welcoming, a true canvas for art, color, and life well lived.
Art is more than just something that hangs on the wall—it’s what brings life, personality, and soul into a home. From bold statement pieces to subtle accents, art tells your story, sparks conversation, and ties your space together in a way nothing else can.

 KRM Design Group
A great space for entertaining, this living room provides a cozy conversation area in this barn loft design. A natural teak coffee table, warm wood wainscoting and exposed wood beams gives an eclectic rustic feel.
 Lorraine Design Studio
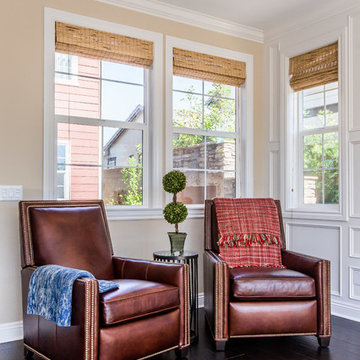
To leather Randall recliners with our Branches accent table between them are placed in the window corner of the living, facing the open living room concept, creating a conversational space. Woven shades finish the look of the living room, allowing the space to feel warm and cozy.

 Last Detail Interior Design
Inspiration for a mid-sized transitional sunroom remodel in New York with a standard ceiling and no fireplace

 Berry Outdoor Living, Inc.
This inviting patio and fireplace create a warm outdoor living space designed for comfort and gathering. The expansive paved patio offers a spacious, easy-to-maintain foundation for al fresco meals, with a beautifully coordinated outdoor dining set that invites friends and family to linger. At the far end, a classic stone fireplace serves as a striking focal point—perfect for cool evenings, casual conversations, and adding that cozy, “stay awhile” feel to your backyard. Surrounded by lush greenery and thoughtfully placed touches like outdoor seating and decorative planters, the whole scene feels polished, relaxing, and ready for everyday enjoyment and special occasions alike.

 Above All Masonry Design, Inc
Tucked on Long Island, this dynamic and charming hardscape design speaks worlds to the power of a creative and well-balanced layout. Featuring areas for cooking, serving cocktails, dining and swimming, guests and family flow seamlessly from space to space with a feeling of intimate comfort and coziness. Unilock concrete pavers provide the smooth, elegant tone at the base of the patio and poolscape, while touches of soft gardens and trees add pops of color and natural balance. Both the shape of the pool and placement of the serving bar creatively utilize the area while leaving open areas for guests to mingle and lounge. This complete overhaul transformed the Long Island property into a calming retreat for rest, play and conversation.


 Above All Masonry Design, Inc
Tucked on Long Island, this dynamic and charming hardscape design speaks worlds to the power of a creative and well-balanced layout. Featuring areas for cooking, serving cocktails, dining and swimming, guests and family flow seamlessly from space to space with a feeling of intimate comfort and coziness. Unilock concrete pavers provide the smooth, elegant tone at the base of the patio and poolscape, while touches of soft gardens and trees add pops of color and natural balance. Both the shape of the pool and placement of the serving bar creatively utilize the area while leaving open areas for guests to mingle and lounge. This complete overhaul transformed the Long Island property into a calming retreat for rest, play and conversation.
 Little Miracles Designs - Toronto
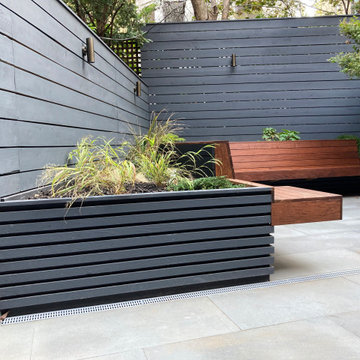
The approach to this backyard was to turn the orientation of the design to take attention away from the squareness of the space. A cozy conversation nook was designed with a raised planter behind.
 Bohannon Design Team
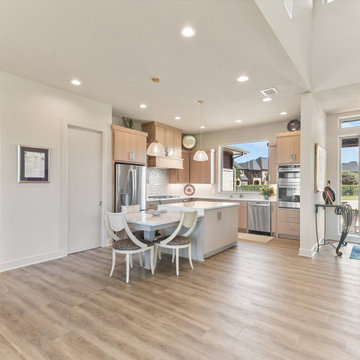
Designed in sleek contemporary style, this kitchen has a place for everything. The spacious walk-in pantry is located behind the pocket door to the left, with maximum storage to keep the kitchen clutter free. The island features a dropped surface for a cozy eating area - more conversational than typical linear island seating.
 Ready Design
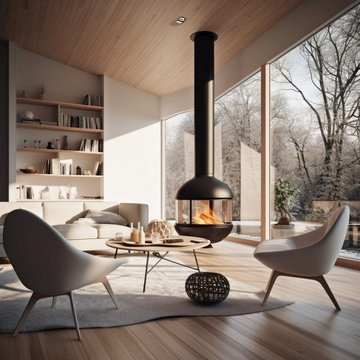
Welcome to this charming Scandinavian-inspired living room, where simplicity meets coziness in a delightful harmony. As you step into the room, you’ll immediately feel a sense of warmth and tranquility, inviting you to unwind and relax.
The room is bathed in natural light, thanks to the large windows that allow sunshine to flood in, creating a bright and airy atmosphere. The walls are adorned with a crisp white paint, amplifying the room’s spaciousness and providing a clean canvas for the rest of the decor.
The Scandinavian design aesthetic is evident in every detail of the room. The color palette is predominantly neutral, featuring shades of white, soft grays, and warm wooden accents. This combination evokes a sense of serenity and simplicity, setting the stage for a peaceful retreat.
The seating area is both comfortable and stylish, with a plush sofa and cozy armchairs arranged to promote conversation and togetherness. Soft cushions and throws are strategically placed, inviting you to sink in and enjoy moments of relaxation or engage in lively conversations with friends and family.
A sleek and minimalist coffee table serves as a central point for gathering and enjoying refreshments or displaying tasteful decorative pieces. It’s a practical and elegant addition that complements the room’s design aesthetic.
Natural elements play a significant role in this Scandinavian-inspired space. Indoor plants, such as potted greenery and succulents, add a touch of nature, infusing the room with life and freshness. These organic accents contribute to a calm and harmonious atmosphere.
To add extra warmth and comfort underfoot, a soft area rug graces the floor. Its texture and pattern blend seamlessly with the overall design, offering a cozy surface for bare feet to sink into.
Thoughtfully curated artwork adorns the walls, adding personality and visual interest to the room. Whether it’s a gallery of framed photographs, abstract paintings, or minimalistic prints, the art complements the Scandinavian style and creates a focal point for artistic appreciation.
Subtle and ambient lighting fixtures, such as pendant lights or floor lamps, provide a warm and inviting glow in the evenings. They create a cozy atmosphere and allow you to adjust the lighting to suit different moods and occasions.
In summary, this Scandinavian living room embraces simplicity, natural elements, and a cozy atmosphere. It offers a haven where you can unwind, enjoy the company of loved ones, or indulge in moments of solitude. With its clean lines, neutral palette, and harmonious design, this room invites you to embrace a lifestyle of comfort and serenity.
Limitations:
The photo you see above is an interior concept. Each time the project is created individually for your interior. Because your room may have a different size, and different location of walls, windows, and doors, you are aware that the final design may differ from the one shown above. At the same time, the climate and style of the interior as well as furniture and equipment will be preserved to the maximum extent, but it will never be 100% of what you see above.
Read the details of the range of individual packages to choose the one that suits your needs.

Sponsored
Columbus, OH

Wannemacher Interiors
Customized Award-Winning Interior Design Solutions in Franklin Cnty OH
 Above All Masonry Design, Inc
Tucked on Long Island, this dynamic and charming hardscape design speaks worlds to the power of a creative and well-balanced layout. Featuring areas for cooking, serving cocktails, dining and swimming, guests and family flow seamlessly from space to space with a feeling of intimate comfort and coziness. Unilock concrete pavers provide the smooth, elegant tone at the base of the patio and poolscape, while touches of soft gardens and trees add pops of color and natural balance. Both the shape of the pool and placement of the serving bar creatively utilize the area while leaving open areas for guests to mingle and lounge. This complete overhaul transformed the Long Island property into a calming retreat for rest, play and conversation.
 Little Miracles Designs - Toronto
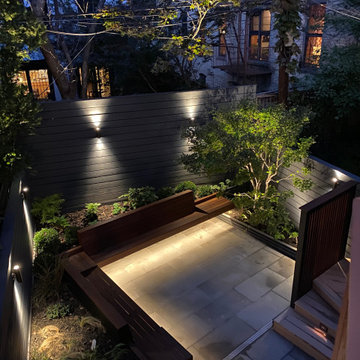
The approach to this backyard was to turn the orientation of the design to take attention away from the squareness of the space. A cozy conversation nook was designed with a raised planter behind.
 Justine Sterling Design
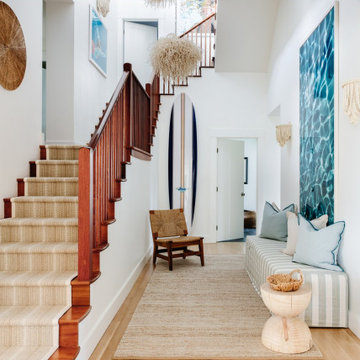
This coastal-inspired entryway features a staircase with warm wood tones and a runner, complemented by a light and airy decor. A surfboard and nautical artwork enhance the beachy vibe, while a woven chandelier adds texture and interest. The cozy seating area with striped upholstery invites relaxation and casual conversation.
123