
Search results for "Cozy conversational" in Home Design Ideas

 Impeccably Done
lake house, lakefront,
Example of a transitional formal and open concept medium tone wood floor living room design in New York with beige walls, a ribbon fireplace and a tile fireplace
Example of a transitional formal and open concept medium tone wood floor living room design in New York with beige walls, a ribbon fireplace and a tile fireplace

 Kate Hansen Photography
Photography - Kate Hansen
Living room - eclectic living room idea in Melbourne
Living room - eclectic living room idea in Melbourne
 Homes And Such LLC
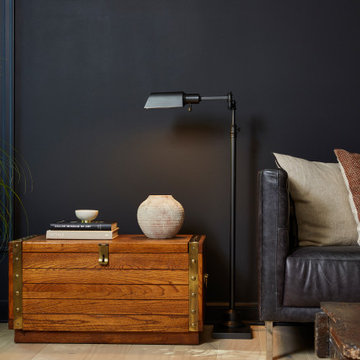
This moody formal family room creates moments throughout the space for conversation and coziness. This chest was purchased from the previous owners and is a nod to the tradition of the home.
Find the right local pro for your project
 Sixth Sense Studio
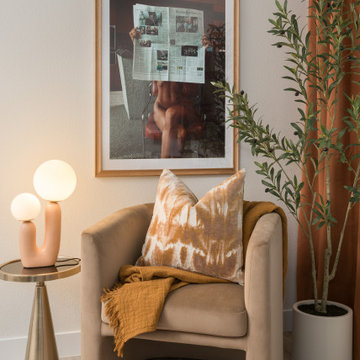
The living room in the image has a cozy and inviting feel. The armchair looks comfortable, with a plush cushion and inviting fabric. The round table next to it adds to the casual feel, perfect for conversation or relaxing with a cup of coffee. The painting on the wall adds a touch of personality and whimsy to the space.
The warm glow of the lamp on the table creates a soft and inviting atmosphere. The neutral tones of the walls and chairs are calming and create a sense of peace. The plush fabric of the armchair and the throw blanket add a sense of softness and comfort. Overall, the living room is like a great place to relax and unwind.

 3 Lights Design
A creative, forward-thinking couple approached 3 Lights Design with the desire to remodel their boxy, unremarkable, ranch style home. Through our initial conversations, we came up with an exciting program, including the desire to feel more connected to the outdoors and the surrounding area while simultaneously having cozy places to nest, having a roof top deck to take in the sweeping views on all sides, and, in general to create and open, light-filled floor plan. Not only that, all new angles are based on the cardinal coordinates, that is, north-south-east-west and takes the home and orients it to the entire world.
Thomas Kuoh Photography
 3 Lights Design
A creative, forward-thinking couple approached 3 Lights Design with the desire to remodel their boxy, unremarkable, ranch style home. Through our initial conversations, we came up with an exciting program, including the desire to feel more connected to the outdoors and the surrounding area while simultaneously having cozy places to nest, having a roof top deck to take in the sweeping views on all sides, and, in general to create and open, light-filled floor plan. Not only that, all new angles are based on the cardinal coordinates, that is, north-south-east-west and takes the home and orients it to the entire world.
Thomas Kuoh Photography
 Lynch Landscape and Tree Service, Inc.
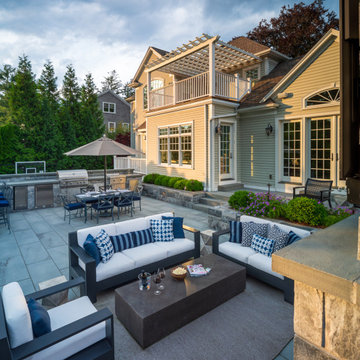
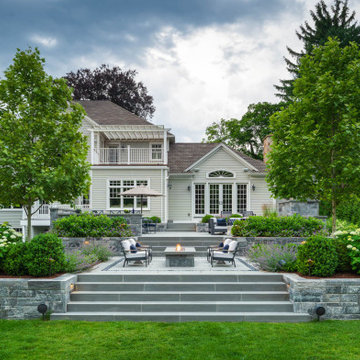
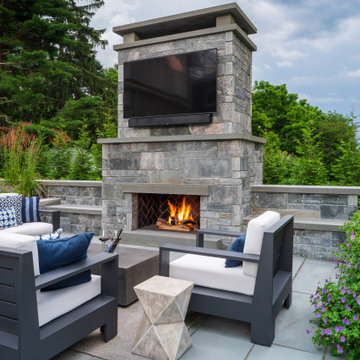
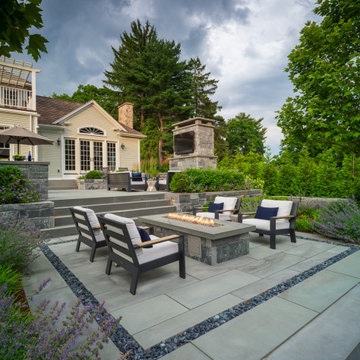
Spanning a generous footprint, this terraced outdoor living space offers the perfect setting for the entire family to effortlessly bring their indoor activities outside. A fully equipped outdoor kitchen and spacious dining area provide ample room for leisurely meals to be enjoyed throughout long summer days. Above the oversized fireplace, an all-weather TV creates an ideal spot for watching the big game and cheering on their favorite teams. For those seeking a quieter retreat, just a few steps down leads to a cozy firepit, where conversations flow freely amidst the warmth of the fire and the beauty of surrounding pollinator gardens

Sponsored
Columbus, OH

Wannemacher Interiors
Customized Award-Winning Interior Design Solutions in Franklin Cnty OH
 Annie Santulli Designs
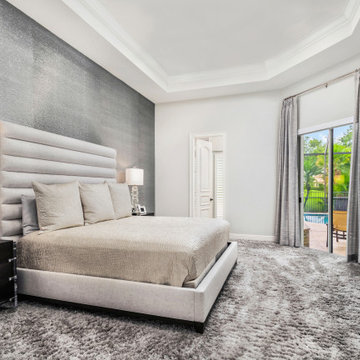
Mixing contemporary style with traditional architectural features, allowed us to put a fresh new face, while keeping the familiar warm comforts. Multiple conversation areas that are cozy and intimate break up the vast open floor plan, allowing the homeowners to enjoy intimate gatherings or host grand events. Matching white conversation couches were used in the living room to section the large space without closing it off. A wet bar was built in the corner of the living room with custom glass cabinetry and leather bar stools. Carrera marble was used throughout to coordinate with the traditional architectural features. And, a mixture of metallics were used to add a touch of modern glam.
 Furniture Row
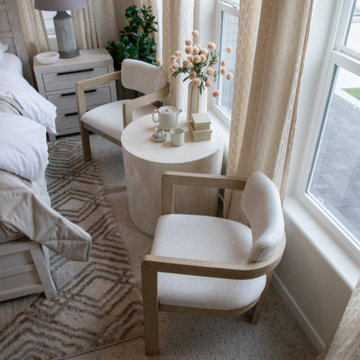
This cozy corner of the primary bedroom demonstrates how versatile furniture can elevate both style and function. Rather than using traditional accent chairs, designer Barb Chandler incorporated a pair of Capri Dining Chairs to create a compact conversation nook that feels intentional, elegant, and space-conscious. Their soft upholstery and refined silhouette add warmth and comfort while maintaining an open, airy feel within the room. This creative approach showcases how dining chairs can be repurposed beyond the dining room, offering a practical design solution for bedrooms where every square foot matters.
 Sixth Sense Studio
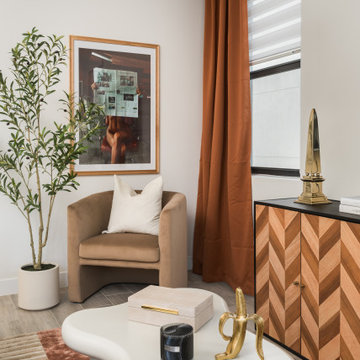
The living room in the image has a cozy and inviting feel. The armchair looks comfortable, with a plush cushion and inviting fabric. The round table next to it adds to the casual feel, perfect for conversation or relaxing with a cup of coffee. The painting on the wall adds a touch of personality and whimsy to the space.
The warm glow of the lamp on the table creates a soft and inviting atmosphere. The neutral tones of the walls and chairs are calming and create a sense of peace. The plush fabric of the armchair and the throw blanket add a sense of softness and comfort. Overall, the living room is like a great place to relax and unwind.

 Evoscapes, Luxury Landscape Design and Build
This view-filled yard boasts a beautifully curved pool layout, offering a personalized touch to the outdoor space. The jacuzzi spills seamlessly into the pool, while elegant lines lead to the focal point – a cozy fire pit. Nestled within the fire pit, a built-in bench invites conversation and gathering under the stars. And to top it all off, a spacious outdoor kitchen overlooks the entire yard, providing the perfect spot for culinary delights amidst breathtaking views.
 Two Navy Lane
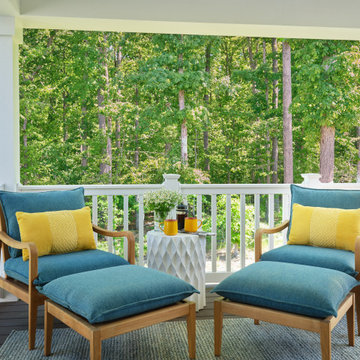
This covered porch is designed as an outdoor retreat where comfort meets style. Soft blue cushions paired with cheerful yellow pillows create a fresh and welcoming palette, perfect for lounging on sunny mornings or quiet evenings. The warm wood frames bring a natural element to the seating, complementing the forest views beyond the white railing. A textured side table with flowers and coffee completes the setting, turning this porch into a cozy extension of the home. It’s a space that feels both vibrant and relaxing, encouraging slow moments and easy conversation.

 Jessica Moran Interiors LLC
Living room - traditional light wood floor and beige floor living room idea in Chicago with green walls and a standard fireplace

Sponsored
Columbus, OH
Free consultation for landscape design!

Peabody Landscape Group
Columbus' Reliable Landscape Design & Contracting
 Everything Home
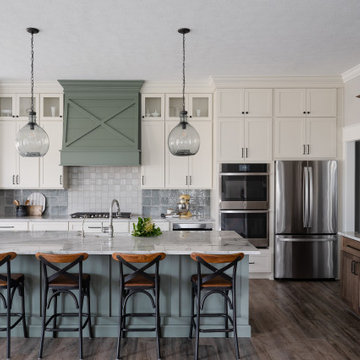
Our studio created the welcoming environment our client wanted for entertaining family and friends around the year. The pretty farmhouse-style kitchen has a lovely backsplash, comfortable seating, and traditional sink. The living room offers a cozy vibe for conversation with a stylish black-tile fireplace facing a plush sofa and accent chairs in light-colored performance fabrics and an elegant black armchair. The dining room features a beautiful wooden table, elegantly upholstered chairs, and stunning pendant lighting above the table for an attractive focal point.
---Project completed by Wendy Langston's Everything Home interior design firm, which serves Carmel, Zionsville, Fishers, Westfield, Noblesville, and Indianapolis.
For more about Everything Home, see here: https://everythinghomedesigns.com/
To learn more about this project, see here:
https://everythinghomedesigns.com/portfolio/elegant-craftsman/
 Lynch Landscape and Tree Service, Inc.
Spanning a generous footprint, this terraced outdoor living space offers the perfect setting for the entire family to effortlessly bring their indoor activities outside. A fully equipped outdoor kitchen and spacious dining area provide ample room for leisurely meals to be enjoyed throughout long summer days. Above the oversized fireplace, an all-weather TV creates an ideal spot for watching the big game and cheering on their favorite teams. For those seeking a quieter retreat, just a few steps down leads to a cozy firepit, where conversations flow freely amidst the warmth of the fire and the beauty of surrounding pollinator gardens

 Bocroom Design
The Challenge
A dated Master bedroom and bathroom needed new life. Everything from the ceiling to the fixtures made the space bland and forgettable.
The Solution
The bedroom was transformed into a serene space for rest, relaxation and reflection. Two hand-made chairs with surprising detail create a cozy conversation area, while natural elements create a neutral tone. Down the hall, the Master Bathroom is a purely elegant and refined space combing both texture and clean lines of the tiles defining the space.
 Lynch Landscape and Tree Service, Inc.
Spanning a generous footprint, this terraced outdoor living space offers the perfect setting for the entire family to effortlessly bring their indoor activities outside. A fully equipped outdoor kitchen and spacious dining area provide ample room for leisurely meals to be enjoyed throughout long summer days. Above the oversized fireplace, an all-weather TV creates an ideal spot for watching the big game and cheering on their favorite teams. For those seeking a quieter retreat, just a few steps down leads to a cozy firepit, where conversations flow freely amidst the warmth of the fire and the beauty of surrounding pollinator gardens


 Lynch Landscape and Tree Service, Inc.
Spanning a generous footprint, this terraced outdoor living space offers the perfect setting for the entire family to effortlessly bring their indoor activities outside. A fully equipped outdoor kitchen and spacious dining area provide ample room for leisurely meals to be enjoyed throughout long summer days. Above the oversized fireplace, an all-weather TV creates an ideal spot for watching the big game and cheering on their favorite teams. For those seeking a quieter retreat, just a few steps down leads to a cozy firepit, where conversations flow freely amidst the warmth of the fire and the beauty of surrounding pollinator gardens
 Chervin Kitchen & Bath Inc.
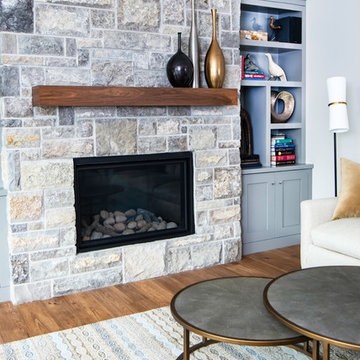
This cozy living room, with grey-blue cabinets and a gorgeous stone fireplace, is perfect for curling up with a good coffee and a book, or for a warm conversation. The walnut floating shelf above the fireplace is perfect for displaying photos or contemporary decor, while the varied shelves give options for all varieties of art, memorabilia, and book collections. Enclosed storage below gives added flexibility.
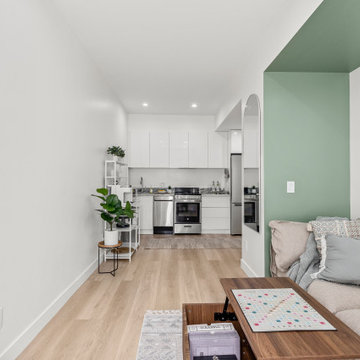
 Go ADU Construction
This compact 450-square-foot ADU features an open-concept layout combining a cozy living area with a sleek kitchenette. Light wood flooring, crisp white cabinetry, stainless steel appliances, and soft sage green accent walls create a bright, contemporary, and functional small-space living environment.
117