
Search results for "Cozy conversational" in Home Design Ideas
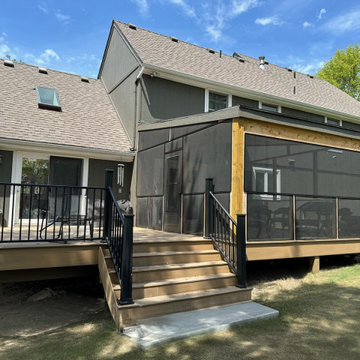
 Cowbell Designs
Project Overview:
Our team embarked on a thoughtful renovation journey, transforming an aging deck into a harmonious blend of indoor-outdoor living. The goal was to create a space that honors tradition while embracing modern comfort.
Existing Deck Transformation:
Original Deck:
The existing deck, weathered by years of memories, retained its original purpose—a place where sunlight dances and conversations flow.
Uncovered and open to the elements, it stood as a testament to countless gatherings and sun-kissed afternoons.
Screen Porch Conversion:
Half of the deck underwent a magical metamorphosis, emerging as a screen porch—a sanctuary where the outdoors and indoors intertwine.
The screen porch now cradles moments of quiet contemplation, protected from bugs and gentle rain.
Design Considerations:
Seamless Transition:
The transition between the deck and the screen porch is seamless, honoring the house’s original footprint.
The shared boundary invites a gentle flow—a dance of light and shadow.
Cantilevered Roof:
To preserve the deck’s sunlit expanse, we cantilevered the roof over the screen porch.
This architectural choice ensures that both spaces coexist harmoniously, each with its unique purpose.
Functional Harmony:
The deck, now partially covered, continues to serve as an alfresco haven for sunbathing, stargazing, and laughter.
The screen porch beckons with its screened walls, inviting cozy evenings and whispered secrets.
Legacy and Connection:
This renovation isn’t just about wood and nails; it’s about honoring the past and embracing the future. The parents, their children, and grandchildren—all find solace here, under the same sky, within these transformed walls.

 Dream Coast Builders
This cozy sitting area with wicker chairs showcases the essence of modern coastal living room design, blending relaxed comfort with nature-inspired interior design. The bright window sitting area brings in natural light, highlighting the layered textures of the light wood flooring, natural wood elements, and rustic coffee table styling. Accents like the sculptural side table and artistic wall decor enhance the modern boho living space, offering inviting lounge space ideal for a morning read or casual conversation. Perfectly curated for home interior upgrades or remodeling ideas, this setting reflects timeless beach house decor in a refined, modern room aesthetic.
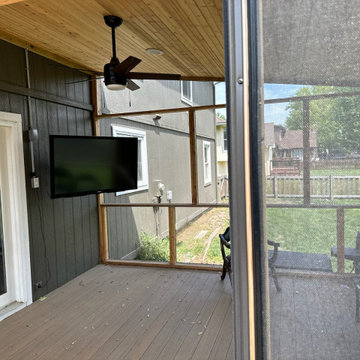 Cowbell Designs
Project Overview:
Our team embarked on a thoughtful renovation journey, transforming an aging deck into a harmonious blend of indoor-outdoor living. The goal was to create a space that honors tradition while embracing modern comfort.
Existing Deck Transformation:
Original Deck:
The existing deck, weathered by years of memories, retained its original purpose—a place where sunlight dances and conversations flow.
Uncovered and open to the elements, it stood as a testament to countless gatherings and sun-kissed afternoons.
Screen Porch Conversion:
Half of the deck underwent a magical metamorphosis, emerging as a screen porch—a sanctuary where the outdoors and indoors intertwine.
The screen porch now cradles moments of quiet contemplation, protected from bugs and gentle rain.
Design Considerations:
Seamless Transition:
The transition between the deck and the screen porch is seamless, honoring the house’s original footprint.
The shared boundary invites a gentle flow—a dance of light and shadow.
Cantilevered Roof:
To preserve the deck’s sunlit expanse, we cantilevered the roof over the screen porch.
This architectural choice ensures that both spaces coexist harmoniously, each with its unique purpose.
Functional Harmony:
The deck, now partially covered, continues to serve as an alfresco haven for sunbathing, stargazing, and laughter.
The screen porch beckons with its screened walls, inviting cozy evenings and whispered secrets.
Legacy and Connection:
This renovation isn’t just about wood and nails; it’s about honoring the past and embracing the future. The parents, their children, and grandchildren—all find solace here, under the same sky, within these transformed walls.
Find the right local pro for your project

 Above All Masonry Design, Inc
Tucked on Long Island, this dynamic and charming hardscape design speaks worlds to the power of a creative and well-balanced layout. Featuring areas for cooking, serving cocktails, dining and swimming, guests and family flow seamlessly from space to space with a feeling of intimate comfort and coziness. Unilock concrete pavers provide the smooth, elegant tone at the base of the patio and poolscape, while touches of soft gardens and trees add pops of color and natural balance. Both the shape of the pool and placement of the serving bar creatively utilize the area while leaving open areas for guests to mingle and lounge. This complete overhaul transformed the Long Island property into a calming retreat for rest, play and conversation.
 Evoscapes, Luxury Landscape Design and Build
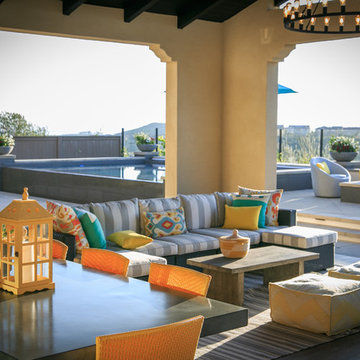
This outdoor covered seating area offers a tranquil retreat from the sun's rays while providing a cozy ambiance for relaxation and conversation. Adorned with plush cushions and accented by tasteful decor, it invites guests to unwind in comfort and style amidst the beauty of nature. From quiet mornings with a book to intimate gatherings under the stars, this inviting space is the perfect haven for outdoor enjoyment.
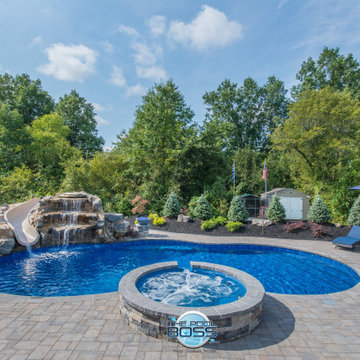
 The Pool Boss
In the suburban region of Branchburg, the grounds of this expansive new property was a blank slate. It featured a large, grassy backyard with a cluster of trees at the back, but it offered limited privacy and there was little to distinguish it from the other new homes in the area. Enter The Pool Boss. They transformed this blank slate into a private, tree-lined enclave with dimension! A step to the back of the house reveals expertly laid paving stones lining a custom free-form pool with spillover spa & internal radius steps. Surrounding the pool rests a stunning tiered waterfall and entertaining water slide for the young and young at heart. The area is set aglow with LED lights and even a fire bowl.
At the back of the home, a raised deck was created to feature a conversational seating area with a cozy fire pit for all to enjoy. Another benefit? To overlook this delightful Alpine-like retreat!

 Airoom Architects-Builders-Remodelers
This Prospect Heights kitchen remodel transformed an ungainly thirty foot room into a series of efficient spaces. With the children grown and on their own, this couple sought an intimate retreat for relaxing and entertaining friends. Raised panel cabinets and regal columns anchor a traditionally styled new kitchen with cherry floors and gleaming granite countertops. Hidden spice racks flank the oven, while lighted glass cabinets showcase the owners’ treasured cookie jar collection. Morning coffee becomes a scenic experience at a small bistro table overlooking the scenic garden. In the adjacent living room, a slate fireplace warms cozy conversation.

Sponsored
Columbus, OH
Free consultation for landscape design!

Peabody Landscape Group
Franklin County's Reliable Landscape Design & Contracting
 Airoom Architects-Builders-Remodelers
This Prospect Heights kitchen remodel transformed an ungainly thirty foot room into a series of efficient spaces. With the children grown and on their own, this couple sought an intimate retreat for relaxing and entertaining friends. Raised panel cabinets and regal columns anchor a traditionally styled new kitchen with cherry floors and gleaming granite countertops. Hidden spice racks flank the oven, while lighted glass cabinets showcase the owners’ treasured cookie jar collection. Morning coffee becomes a scenic experience at a small bistro table overlooking the scenic garden. In the adjacent living room, a slate fireplace warms cozy conversation.
 The Pool Boss
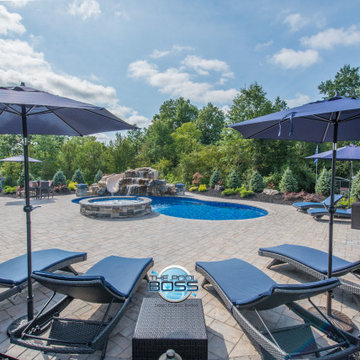
In the suburban region of Branchburg, the grounds of this expansive new property was a blank slate. It featured a large, grassy backyard with a cluster of trees at the back, but it offered limited privacy and there was little to distinguish it from the other new homes in the area. Enter The Pool Boss. They transformed this blank slate into a private, tree-lined enclave with dimension! A step to the back of the house reveals expertly laid paving stones lining a custom free-form pool with spillover spa & internal radius steps. Surrounding the pool rests a stunning tiered waterfall and entertaining water slide for the young and young at heart. The area is set aglow with LED lights and even a fire bowl.
At the back of the home, a raised deck was created to feature a conversational seating area with a cozy fire pit for all to enjoy. Another benefit? To overlook this delightful Alpine-like retreat!
 Cowbell Designs
Project Overview:
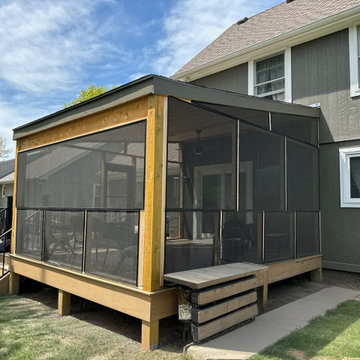
Our team embarked on a thoughtful renovation journey, transforming an aging deck into a harmonious blend of indoor-outdoor living. The goal was to create a space that honors tradition while embracing modern comfort.
Existing Deck Transformation:
Original Deck:
The existing deck, weathered by years of memories, retained its original purpose—a place where sunlight dances and conversations flow.
Uncovered and open to the elements, it stood as a testament to countless gatherings and sun-kissed afternoons.
Screen Porch Conversion:
Half of the deck underwent a magical metamorphosis, emerging as a screen porch—a sanctuary where the outdoors and indoors intertwine.
The screen porch now cradles moments of quiet contemplation, protected from bugs and gentle rain.
Design Considerations:
Seamless Transition:
The transition between the deck and the screen porch is seamless, honoring the house’s original footprint.
The shared boundary invites a gentle flow—a dance of light and shadow.
Cantilevered Roof:
To preserve the deck’s sunlit expanse, we cantilevered the roof over the screen porch.
This architectural choice ensures that both spaces coexist harmoniously, each with its unique purpose.
Functional Harmony:
The deck, now partially covered, continues to serve as an alfresco haven for sunbathing, stargazing, and laughter.
The screen porch beckons with its screened walls, inviting cozy evenings and whispered secrets.
Legacy and Connection:
This renovation isn’t just about wood and nails; it’s about honoring the past and embracing the future. The parents, their children, and grandchildren—all find solace here, under the same sky, within these transformed walls.
 User
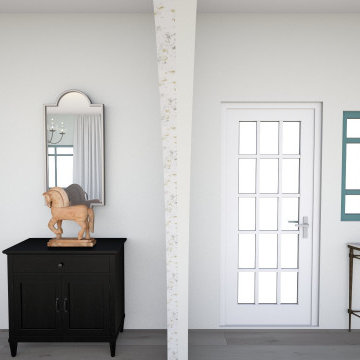
This 3D rendering project was first inspired by a large archway connecting the open living and dining space and then styled to bring out the character and charm of modern farmhouse design. Elements such as a pastel palette, soft textures, minimal patterns, and a mixture of furniture pieces provide a worn in cozy aesthetic while still feeling fresh and new.
The living space, with its leather sofa, offers a conversational seating arrangement atop a patterned area rug to ground the space. The dining displays a mixture of chair styles/upholstered seating with a long country style table fit for a crowd. Simple lighting paired with long drapes gives a relaxed feel for gatherings and black contrasting storage cabinets give the room more function.

 GOGO Design Group
Jill Buckner Photography
We first arranged the furniture to foster intimate conversation. Next, we added decorative throw pillows, a coffee table, floor lamp and a few accessories. Tiling the existing fireplace to create a visual focal point and placing an area rug under the furniture, anchored the furniture in the sitting area, defined a seating zone within an open floor plan and created a cozy area to relax.
 GMI Design Group
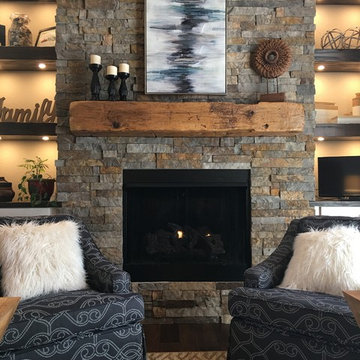
An unused formal dining room is converted into a warm, cozy hearth room.
The fireplace was clad in real stacked ledgestone with a hand-hewn rustic beam mantle. There is no hearth to accommodate both the small size of the room, and to add a bit of a modern touch. Storage flanks the fireplace in the form of white painted cabinetry with stained wood tops, and rustic frameless shelving with recessed LED lighting on dimmers.
The ceiling was painted a dark beige, adding to the drama and height of the room.
The clients' navy sofa was paired with skirted swivel rockers in a modern patterned fabric. A natural-fiber geometric rug anchors the conversation area. Two raw teak C-tables can move throughout the space. A rustic wood and iron console table faces the foyer.
Both entries to the room were enlarged and framed with faux wooden beams. Additional lighting on dimmer switches was also added.
Photos by Cameron McMurtrey Photography www.cameronmcmurtrey.com


 Above All Masonry Design, Inc
Tucked on Long Island, this dynamic and charming hardscape design speaks worlds to the power of a creative and well-balanced layout. Featuring areas for cooking, serving cocktails, dining and swimming, guests and family flow seamlessly from space to space with a feeling of intimate comfort and coziness. Unilock concrete pavers provide the smooth, elegant tone at the base of the patio and poolscape, while touches of soft gardens and trees add pops of color and natural balance. Both the shape of the pool and placement of the serving bar creatively utilize the area while leaving open areas for guests to mingle and lounge. This complete overhaul transformed the Long Island property into a calming retreat for rest, play and conversation.

 Crain Square Building Company
Magnificent Kitchen and cozy Family room create an informal place for family hangouts and morning coffee and paper reading.
Kitchen - kitchen idea in Houston
Kitchen - kitchen idea in Houston
 Oak & Iron Construction Group
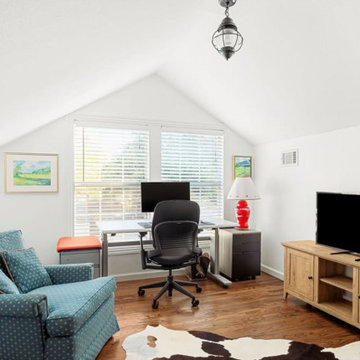
This bright and inviting home office combines Tudor character with a clean transitional aesthetic. The vaulted ceiling enhances the room’s airy feel, while crisp white walls reflect natural light from the large windows, creating an uplifting workspace. Warm wood floors bring texture and balance to the light palette, and carefully selected furnishings — from the tailored armchair to the sleek desk setup — provide both comfort and function. The result is a versatile retreat that serves as a productive office by day and a cozy reading space by night, perfectly aligned with the Totally Tudor project’s blend of timeless design and modern utility.

 Emerson Grey Designs
Alexis Aleman Photography
Inspiration for a mid-sized eclectic nursery remodel in Orange County
Inspiration for a mid-sized eclectic nursery remodel in Orange County



 Northwest Native Landscapes LLC
This compact, urban backyard was in desperate need of privacy. We created a series of outdoor rooms, privacy screens, and lush plantings all with an Asian-inspired design sense. Elements include a covered outdoor lounge room, sun decks, rock gardens, shade garden, evergreen plant screens, and raised boardwalk to connect the various outdoor spaces. The finished space feels like a true backyard oasis.


 Reader & Swartz Architects, P.C.
Photography by Nathan Webb, AIA
Sunroom - small country light wood floor sunroom idea in DC Metro
Sunroom - small country light wood floor sunroom idea in DC Metro
127