
Search results for "Cozy conversational" in Home Design Ideas


 William Prull
Kate Russell
Kitchen - southwestern galley kitchen idea with a farmhouse sink, flat-panel cabinets, medium tone wood cabinets, brown backsplash, stainless steel appliances and an island
Kitchen - southwestern galley kitchen idea with a farmhouse sink, flat-panel cabinets, medium tone wood cabinets, brown backsplash, stainless steel appliances and an island

 HSH Interiors
David Duncan Livingston
Inspiration for a transitional master medium tone wood floor bedroom remodel in San Francisco with beige walls
Inspiration for a transitional master medium tone wood floor bedroom remodel in San Francisco with beige walls
Find the right local pro for your project

 Stella Ludwig Interiors,LLC
This family room was designed to bring in the sun in creating an over-all contemporary familyroom with a relaxed touch. The space draws you in to it's conversations and surrounds you with it's warmth providing a promise for a light stimulating family and friends interaction.


 Jim Misner Light Designs
This repurposed galvanized chicken feeder serves to provide a warm overhead light source for a cozy fireplace conversation area. There is a single led lamp that reflects its glow on the gold painted interior.

 AE Interiors
Example of a huge country open concept light wood floor living room design in Austin with white walls, a standard fireplace, a stone fireplace and a wall-mounted tv

Sponsored
Columbus, OH
Free consultation for landscape design!

Peabody Landscape Group
Columbus' Reliable Landscape Design & Contracting

 April Powers Interior Design
Living room - mid-sized tropical formal and open concept carpeted and brown floor living room idea in Hawaii with white walls, no fireplace and no tv


 Deck Remodelers.com
This awesome three level deck comes complete with it's own bluestone turret and gas fire feature. The elevated bluestone decking adds an unexpected natural texture; the mood of the setting is open air. The circular seating around the fire allows for conversation or quiet reflection.
The outdoor kitchen was added to streamline entertaining, while answering the need for everyday convenience.
EP Henry stone veneer topped with black granite countertops craft a rich kitchen setting likened to an upscale indoor design. The kitchen is complete with a Viking Grille, sink with a built in cutting board and built in storage. The island bar is built to party.

 Gardner Architects LLC
Example of a classic dark wood floor living room design in Birmingham with white walls and a concealed tv

 Tensegrity Homes
The Salty Shutters
Inspiration for a country open concept light wood floor living room remodel in Los Angeles with white walls and no fireplace
Inspiration for a country open concept light wood floor living room remodel in Los Angeles with white walls and no fireplace
 LRS Interiors Inc
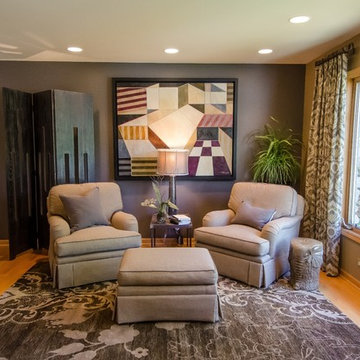
Client Goal: To create a comfortable retreat.
Previously unused, this section of the house was given new life as a cozy conversation area. To encourage frequent visits, the area is set with two chairs, one for each client, sharing an ottoman. The abstract painting creates an artful and playful atmosphere. A place to come after work to unwind, converse about the day, and relax with a good book.



 Mutuus Studio
Budget friendly cedar fence boards were used in the interior space. Since the space is unheated - the cedar boards fair well in the moderate climate of Seattle.
 Armitage Interiors - Home Design & Renovation
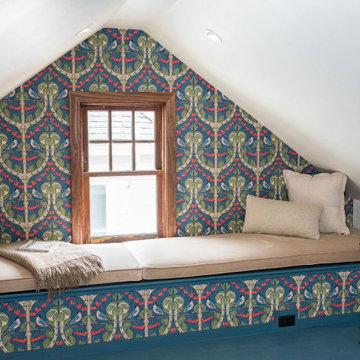
This drafty, unfinished attic in a Doylestown duplex was transformed into a warm, cozy finished space. Designed to become a functional home office with added room for reading and relaxation, it’s now the perfect blend of comfort and productivity. The bench cushion is custom-made with performance fabric, and the wallpaper is a William Morris print that we love.

 Architectural Photographer Ron Rosenzweig
Ron Rosenzweig
www.rons-prophoto.com
Trendy family room photo in Miami with white walls, a ribbon fireplace and a wall-mounted tv
Trendy family room photo in Miami with white walls, a ribbon fireplace and a wall-mounted tv

 Greenwise Organic Lawn Care and Landscape Design
A custom designed and built Lannon Stone fireplace with bluestone hearth warms the patio on chilly Midwestern evenings.
Photo: Linda Oyama Bryan
Inspiration for a timeless backyard stone patio remodel in Chicago
Inspiration for a timeless backyard stone patio remodel in Chicago

Sponsored
Columbus, OH

Wannemacher Interiors
Customized Award-Winning Interior Design Solutions in Franklin Cnty OH

 Chambray Avenue, LLC
This library style living room has a cozy seating arrangement for conversation, reading, wine tasting or watching TV. Its also pet friendly ( that's Max on the chaise).
 Armitage Interiors - Home Design & Renovation
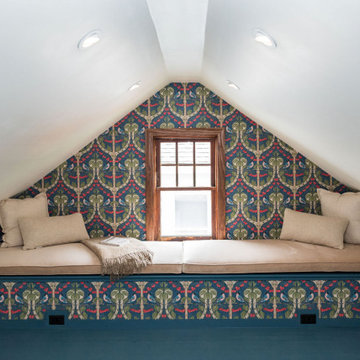
This drafty, unfinished attic in a Doylestown duplex was transformed into a warm, cozy finished space. Designed to become a functional home office with added room for reading and relaxation, it’s now the perfect blend of comfort and productivity. The bench cushion is custom-made with performance fabric, and the wallpaper is a William Morris print that we love.

 Hammer & Hand
Referred to inside H&H as “the basement of dreams,” this project transformed a raw, dark, unfinished basement into a bright living space flooded with daylight. Working with architect Sean Barnett of Polymath Studio, Hammer & Hand added several 4’ windows to the perimeter of the basement, a new entrance, and wired the unit for future ADU conversion.
This basement is filled with custom touches reflecting the young family’s project goals. H&H milled custom trim to match the existing home’s trim, making the basement feel original to the historic house. The H&H shop crafted a barn door with an inlaid chalkboard for their toddler to draw on, while the rest of the H&H team designed a custom closet with movable hanging racks to store and dry their camping gear.
Photography by Jeff Amram.
75