
Search results for "Cozy conversational" in Home Design Ideas

 Amy Martin Landscape Design
Created a multi-level outdoor living space to match the mid-century modern style of the home with upper deck and lower patio. Porcelain pavers create a clean pattern to offset the modern furniture, which is neutral in color and simple in shape to balance with the bold-colored accents.

 Henrietta Heisler Interiors Inc
Neutral living room remodel with lots of grey and light! Wood and metal accessories and wood floor shine in this layout.
Example of a mid-sized minimalist loft-style and formal dark wood floor living room design with a standard fireplace, gray walls, a stone fireplace and no tv
Example of a mid-sized minimalist loft-style and formal dark wood floor living room design with a standard fireplace, gray walls, a stone fireplace and no tv


Find the right local pro for your project
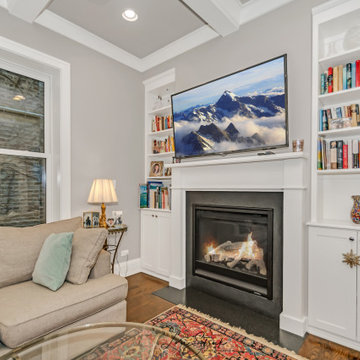
 Follyn Builders & Developers
Family room - large transitional open concept dark wood floor and coffered ceiling family room idea in Chicago with gray walls, a standard fireplace, a wood fireplace surround and a wall-mounted tv

 THE Remodel Group
A seating area separated from the rest of the room provides a cozy and conversational area with a touch of dark wood here and there to make a statement.
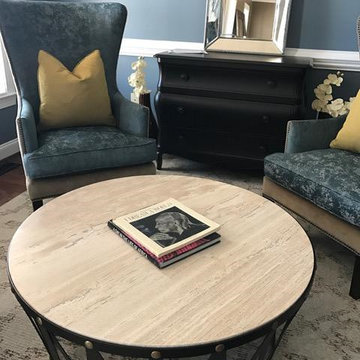
 KJKollections and Interiors
This room was so much fun to create. The room right next to the Main Entry and the first room you see. The kids are off to college, so this client is ready to entertain. Four highback chairs around a circle drum table. Chest centered in the back for a mini bar. Beautiful rug to center it all together.

 ModaScapes Interior Design
This alcove in the home was intended to be the dining nook and we decided to make it a cozy area to have an intimate conversation or maybe play a game for 2 or 4. Walls are covered in luxurious mica stone that shimmers in the light.



 Wes Edwin Design
Inset Shaker Style, Precat Conversion Varnish finish in Verdant Green with white oak accents
Eat-in kitchen - mid-sized transitional u-shaped light wood floor eat-in kitchen idea in Kansas City with a farmhouse sink, shaker cabinets, green cabinets, quartz countertops, white backsplash, subway tile backsplash, white appliances, an island and white countertops
Eat-in kitchen - mid-sized transitional u-shaped light wood floor eat-in kitchen idea in Kansas City with a farmhouse sink, shaker cabinets, green cabinets, quartz countertops, white backsplash, subway tile backsplash, white appliances, an island and white countertops


 Wes Edwin Design
Inset Shaker Style, Precat Conversion Varnish finish in Verdant Green with white oak accents
Example of a mid-sized transitional u-shaped light wood floor eat-in kitchen design in Kansas City with a farmhouse sink, shaker cabinets, green cabinets, quartz countertops, white backsplash, subway tile backsplash, white appliances, an island and white countertops
Example of a mid-sized transitional u-shaped light wood floor eat-in kitchen design in Kansas City with a farmhouse sink, shaker cabinets, green cabinets, quartz countertops, white backsplash, subway tile backsplash, white appliances, an island and white countertops

 Orren Pickell Building Group
Distinct areas for conversation, dining, cooking and enjoying a cocktail make the large space feel cozy and welcoming. Photo by Mike Kaskel.
Example of a large trendy rooftop deck design in Chicago with a fire pit and no cover
Example of a large trendy rooftop deck design in Chicago with a fire pit and no cover

 Susan Cohen Design
The corner of the Living Room is a great space for a cozy conversation area where we instslled a rust velvet sectional sofa adorned by a 19th century tapestery that adds a wonderful texture to the walls.
 Wes Edwin Design
Inset Shaker Style, Precat Conversion Varnish finish in Verdant Green with white oak accents
Example of a mid-sized transitional u-shaped light wood floor eat-in kitchen design in Kansas City with a farmhouse sink, shaker cabinets, green cabinets, quartz countertops, white backsplash, subway tile backsplash, white appliances, an island and white countertops
Example of a mid-sized transitional u-shaped light wood floor eat-in kitchen design in Kansas City with a farmhouse sink, shaker cabinets, green cabinets, quartz countertops, white backsplash, subway tile backsplash, white appliances, an island and white countertops



 Sarah Barnard Design LLC
A soft and cozy wool area rug anchors the living room conversation area.
Example of a mid-sized trendy open concept porcelain tile and white floor living room design in Los Angeles with white walls and no tv
Example of a mid-sized trendy open concept porcelain tile and white floor living room design in Los Angeles with white walls and no tv

 B and W Builders
Marks in Time Photography
Mountain style dark wood floor and brown floor bedroom photo in Portland with white walls
Mountain style dark wood floor and brown floor bedroom photo in Portland with white walls
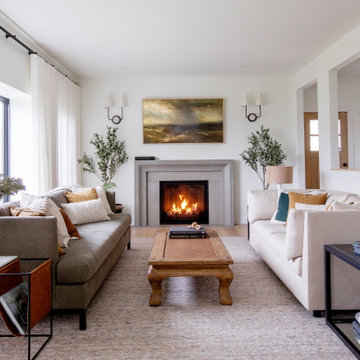
 Alex Dampsey Design
Inspiration for a transitional medium tone wood floor and brown floor living room remodel in Vancouver with white walls and a standard fireplace

Example of a huge trendy open concept carpeted and gray floor living room design in Las Vegas with white walls

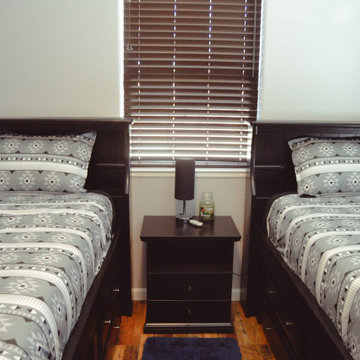
 DLM ENTERPRISES
This slightly larger spare bedroom is ideal for twin-size beds, with a bedside table perfectly placed in between. The extra space makes it a great option for siblings, visiting family, or even a cozy office conversion.


 The Loop Technologies
A wonderful conversion from a sitting room to a cozy entertainment space. Featuring a Samsung 55" Frame TV, Sonos soundbar and subwoofer, cable TV, blu-ray, and smart content, all hidden.
71