
Search results for "Cozy conversational" in Home Design Ideas
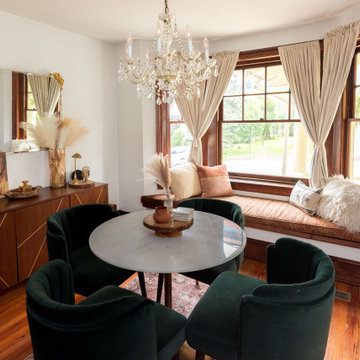
 Armitage Interiors - Home Design & Renovation
This drafty, unfinished attic in a Doylestown duplex was transformed into a warm, cozy finished space. Designed to become a functional home office with added room for reading and relaxation, it’s now the perfect blend of comfort and productivity. The bench cushion is custom-made with performance fabric, and the wallpaper is a William Morris print that we love.

 Anne Becker Design
Modern kitchen and sitting area. Jeff Allen Photography. Construction by Cheney Brothers Building.
Inspiration for a mid-sized transitional u-shaped medium tone wood floor eat-in kitchen remodel with an undermount sink, shaker cabinets, white cabinets, marble countertops, gray backsplash, glass tile backsplash and stainless steel appliances
Inspiration for a mid-sized transitional u-shaped medium tone wood floor eat-in kitchen remodel with an undermount sink, shaker cabinets, white cabinets, marble countertops, gray backsplash, glass tile backsplash and stainless steel appliances

 LeBlanc Design
Leblanc Design, LLC
Michael J Lee Photography
Large transitional master light wood floor bedroom photo in Boston with beige walls
Large transitional master light wood floor bedroom photo in Boston with beige walls
Find the right local pro for your project


 MPR Architecture
Cathedral ceiling over main sitting area with sconce lighting on posts.
This is an example of a mid-sized traditional painted wood floor, gray floor and screened-in back porch design in DC Metro with a standard ceiling, decking and a roof extension.
This is an example of a mid-sized traditional painted wood floor, gray floor and screened-in back porch design in DC Metro with a standard ceiling, decking and a roof extension.



Sponsored
Columbus, OH

Snider & Metcalf Interior Design, LTD
Leading Interior Designers in Columbus, Ohio & Ponte Vedra, Florida
 Sigma Builders LLC
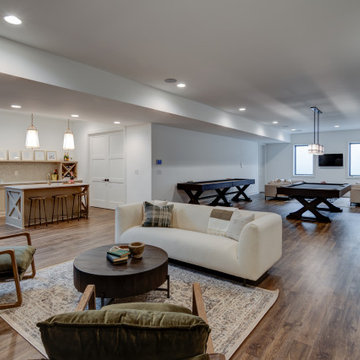
Open basement with cozy conversation areas.
Large eclectic underground vinyl floor and brown floor basement game room photo in Indianapolis with white walls, a two-sided fireplace and a metal fireplace
Large eclectic underground vinyl floor and brown floor basement game room photo in Indianapolis with white walls, a two-sided fireplace and a metal fireplace

 THE Remodel Group
A cozy little retreat known as the guest bedroom.
Bedroom - mid-sized contemporary guest vinyl floor and brown floor bedroom idea in Portland with gray walls and no fireplace
Bedroom - mid-sized contemporary guest vinyl floor and brown floor bedroom idea in Portland with gray walls and no fireplace

 Woodson & Rummerfield's House of Design
Jake Arnold
Example of a 1950s living room design in Los Angeles
Example of a 1950s living room design in Los Angeles


 Soudi Amini Design
Modern velvet with the texture of the studded leather accent table make for a cosy use of a corner where one can sink into soft comfort to begin a friendly conversation.



 Denise Maloney Interior Design
Photography: davidduncanlivingston.com
Example of a large classic l-shaped medium tone wood floor and brown floor open concept kitchen design in San Francisco with a farmhouse sink, shaker cabinets, white cabinets, quartz countertops, white backsplash, mosaic tile backsplash, paneled appliances and an island
Example of a large classic l-shaped medium tone wood floor and brown floor open concept kitchen design in San Francisco with a farmhouse sink, shaker cabinets, white cabinets, quartz countertops, white backsplash, mosaic tile backsplash, paneled appliances and an island

 Heather Garrett Design
John Bessler
Elegant formal living room photo in Raleigh with brown walls and no tv
Elegant formal living room photo in Raleigh with brown walls and no tv

 Drewett Works
The primary goal for this project was to craft a modernist derivation of pueblo architecture. Set into a heavily laden boulder hillside, the design also reflects the nature of the stacked boulder formations. The site, located near local landmark Pinnacle Peak, offered breathtaking views which were largely upward, making proximity an issue. Maintaining southwest fenestration protection and maximizing views created the primary design constraint. The views are maximized with careful orientation, exacting overhangs, and wing wall locations. The overhangs intertwine and undulate with alternating materials stacking to reinforce the boulder strewn backdrop. The elegant material palette and siting allow for great harmony with the native desert.
The Elegant Modern at Estancia was the collaboration of many of the Valley's finest luxury home specialists. Interiors guru David Michael Miller contributed elegance and refinement in every detail. Landscape architect Russ Greey of Greey | Pickett contributed a landscape design that not only complimented the architecture, but nestled into the surrounding desert as if always a part of it. And contractor Manship Builders -- Jim Manship and project manager Mark Laidlaw -- brought precision and skill to the construction of what architect C.P. Drewett described as "a watch."
Project Details | Elegant Modern at Estancia
Architecture: CP Drewett, AIA, NCARB
Builder: Manship Builders, Carefree, AZ
Interiors: David Michael Miller, Scottsdale, AZ
Landscape: Greey | Pickett, Scottsdale, AZ
Photography: Dino Tonn, Scottsdale, AZ
Publications:
"On the Edge: The Rugged Desert Landscape Forms the Ideal Backdrop for an Estancia Home Distinguished by its Modernist Lines" Luxe Interiors + Design, Nov/Dec 2015.
Awards:
2015 PCBC Grand Award: Best Custom Home over 8,000 sq. ft.
2015 PCBC Award of Merit: Best Custom Home over 8,000 sq. ft.
The Nationals 2016 Silver Award: Best Architectural Design of a One of a Kind Home - Custom or Spec
2015 Excellence in Masonry Architectural Award - Merit Award
Photography: Werner Segarra

 Betterly Construction LLC
This finished basement conversion combined sleek, modern lines with warm wood accents to create cozy and easy-to-manage additional living space for two teenagers to call their own.



 Talmadge Construction, Inc.
The bedroom in this Santa Cruz dwelling unit features a built-in storage unit, complete with open book shelves and pull out drawers. This cozy space on the second floor of the home is fitted with the same medium wood-grain hardwood floor that's used throughout the rest of the home.
 Perfect Circle Gardens
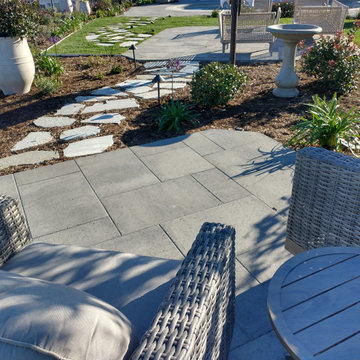
Cozy spot for a conversation.
Example of a transitional home design design in Orange County
Example of a transitional home design design in Orange County
 Powell Brower Interiors
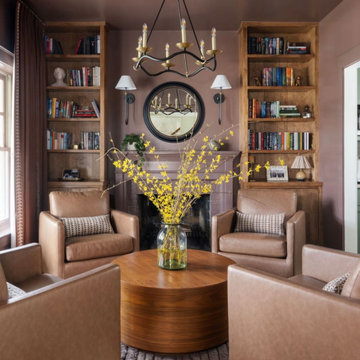
This former dining room was turned into a cozy library space where the couple, who are avid readers, can relax and enjoy a quiet space to read, converse, have a cocktail, or enjoy a fire.
74