
Search results for "Cozy conversational" in Home Design Ideas
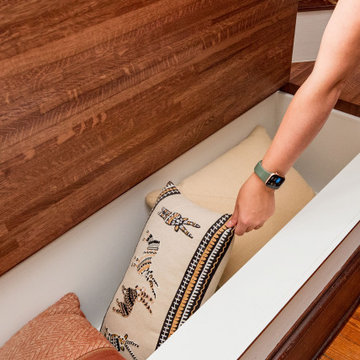
 Armitage Interiors - Home Design & Renovation
This drafty, unfinished attic in a Doylestown duplex was transformed into a warm, cozy finished space. Designed to become a functional home office with added room for reading and relaxation, it’s now the perfect blend of comfort and productivity. The bench cushion is custom-made with performance fabric, and the wallpaper is a William Morris print that we love.

 Beth Dana Design
Garage conversion in Santa Barbara by Beth Dana Design.
Photography by Gaszton Gal.
Example of an eclectic living room design in Santa Barbara
Example of an eclectic living room design in Santa Barbara

 Michelle Berwick Design
We made a little sitting area with furniture from another home. A few throw pillows to pull everything together all grounded by a Sisal rug. It's very cozy and you can see the water from that spot so it's the perfect perch for conversations and coffee
Find the right local pro for your project
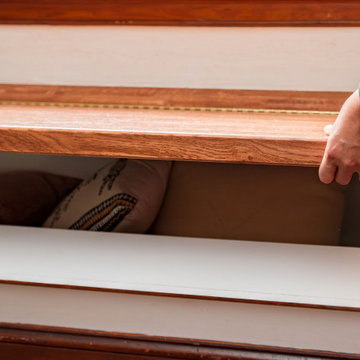 Armitage Interiors - Home Design & Renovation
This drafty, unfinished attic in a Doylestown duplex was transformed into a warm, cozy finished space. Designed to become a functional home office with added room for reading and relaxation, it’s now the perfect blend of comfort and productivity. The bench cushion is custom-made with performance fabric, and the wallpaper is a William Morris print that we love.

 O’Hara Interiors
Martha O'Hara Interiors, Furnishings & Photo Styling | Detail Design + Build, Builder | Charlie & Co. Design, Architect | Corey Gaffer, Photography | Please Note: All “related,” “similar,” and “sponsored” products tagged or listed by Houzz are not actual products pictured. They have not been approved by Martha O’Hara Interiors nor any of the professionals credited. For information about our work, please contact design@oharainteriors.com.
 Michelle Berwick Design
We made a little sitting area with furniture from another home. A few throw pillows to pull everything together all grounded by a Sisal rug. It's very cozy and you can see the water from that spot so it's the perfect perch for conversations and coffee

 Epic Development
The family room of a new Modern Industrial style home features the Avante garage door from Clopay. The door opens fully for ideal indoor/outdoor living space. When fully closed, the door provides a wall of glass that overlooks the private backyard. Designed and Built by Epic Development, Interior Staging by Mike Horton, Photo by Brian Gassel



 User
We created and designed a custom banquette to nestle into this rather compact space. It's cozy and space saving at the same time. It is an ideal spot for dinner, conversation, homework or reading the paper.
Drawers below the banquette provide ample additional storage for kitchenware or kids supplies.
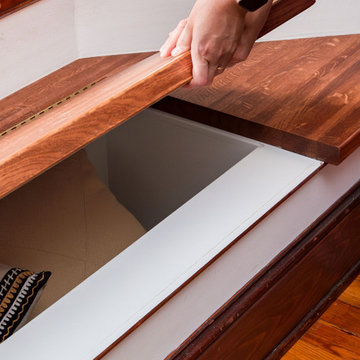 Armitage Interiors - Home Design & Renovation
This drafty, unfinished attic in a Doylestown duplex was transformed into a warm, cozy finished space. Designed to become a functional home office with added room for reading and relaxation, it’s now the perfect blend of comfort and productivity. The bench cushion is custom-made with performance fabric, and the wallpaper is a William Morris print that we love.


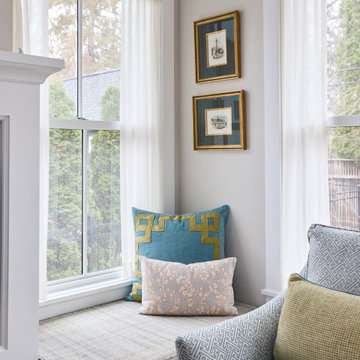
 LiLu Interiors
This serene urban retreat blends timeless architecture, calming hues, and personal details, designed to reflect a family's love of music, cooking, reading, and meaningful connection.
Framed by soft light and refined detailing, this serene living room balances timeless design with cozy comfort—perfect for reading, conversation, and unwinding at home.

 Stillwater Architecture L.L.C.
Gibeon Photography
Large minimalist medium tone wood floor hallway photo with brown walls
Large minimalist medium tone wood floor hallway photo with brown walls





 Chicago Roof Deck & Garden
Hot Tub with Modern Pergola, Tropical Hardwood Decking and Fence Screening, Built-in Kitchen with Concrete countertop, Outdoor Seating, Lighting
Designed by Adam Miller
 Outdoor Transformations
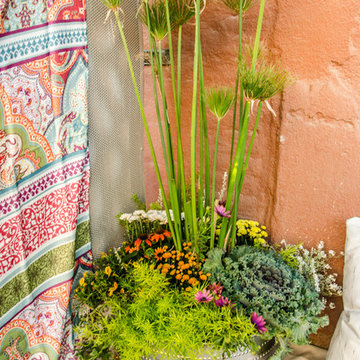
This 7 x 20 balcony was staged as a Boho Picnic with a Vintage Vibe Color Story to celebrate this young couple's new engagement. Even small spaces can be transformed into gardenesque cozy conversational spaces. This vignette is available for rent to make your next special event memorable. Photo Credit: Kristi Cobb
 FRONTGATE
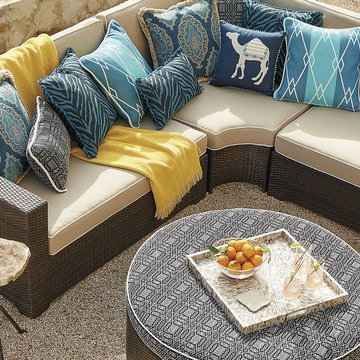
The newest Palermo modular pieces combine the linear forms of the signature collection with the conversational, cozy feel the curved set. Multifaceted, metallic bronze fibers are smoothly wrapped twice around concealed powdercoated aluminum frames. Gently angled backs and wide arms encourage restful lounging. Our exclusive design features the industry's best high-performing fabrics, encasing thick, double-wrapped foam cushions.

 Doug Walter Architect
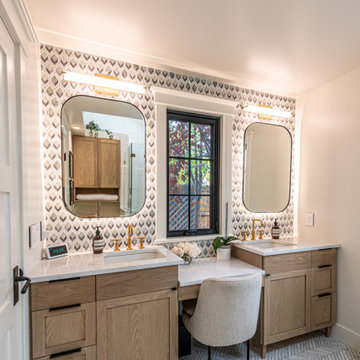
The his and her vanity in this ADU bathroom. Marble floor has radiant heat underneath, and shower is curbless.
Example of a cottage bathroom design in Denver
Example of a cottage bathroom design in Denver

 Tom Ralston Concrete
A raging firebowl sets off the surrounding foliage and the fire pit begins to blaze to complete an enticing setting to enjoy wine, cheese and cozy conversation. A warm Sandstone colored concrete pool deck stamped with Italian Slate also warms the deck with its earth-tone hues.

 Miramonti Architect PC
Inspiration for a large craftsman formal and open concept travertine floor living room remodel in Denver with beige walls, a two-sided fireplace and a stone fireplace
81