
Search results for "Cozy conversational" in Home Design Ideas

 Talmadge Construction, Inc.
The kitchen in this granny unit features a large undermount sink that complements the expansive counterspace in this space. The white shaker cabinets in this kitchen are stylish and contemporary, contributing a very cozy look to this unit.

 Jamie House Design
This stunning Denver home embodies sophisticated interior design, seamlessly blending contemporary elegance with curated art pieces. Designed for a passionate art collector, the space features bespoke furnishings, rich textures, and a refined color palette that enhances each artwork. Thoughtfully layered lighting, antique and handcrafted furniture creates depth and warmth, while modern and classic elements merge to reflect a truly personalized aesthetic. This high-end interior design project showcases the perfect balance of function and artistry, making it a standout example of luxury Denver interior design.

 Inspire at Home
Let loose and go wild on your space with this fabulous chair! The stylish metal stud detailing, faux leather back and wing-back design will entice you to take a seat while the soft, luxurious, faux tiger-stripe fabric and comfortable, plush seating will keep you seated for hours. Create a cozy reading area, a conversation corner with two chairs and table, or place it in the corner of living room or bedroom for fun pop of pattern.
Find the right local pro for your project

 Isla Homes
I built this on my property for my aging father who has some health issues. Handicap accessibility was a factor in design. His dream has always been to try retire to a cabin in the woods. This is what he got.
It is a 1 bedroom, 1 bath with a great room. It is 600 sqft of AC space. The footprint is 40' x 26' overall.
The site was the former home of our pig pen. I only had to take 1 tree to make this work and I planted 3 in its place. The axis is set from root ball to root ball. The rear center is aligned with mean sunset and is visible across a wetland.
The goal was to make the home feel like it was floating in the palms. The geometry had to simple and I didn't want it feeling heavy on the land so I cantilevered the structure beyond exposed foundation walls. My barn is nearby and it features old 1950's "S" corrugated metal panel walls. I used the same panel profile for my siding. I ran it vertical to match the barn, but also to balance the length of the structure and stretch the high point into the canopy, visually. The wood is all Southern Yellow Pine. This material came from clearing at the Babcock Ranch Development site. I ran it through the structure, end to end and horizontally, to create a seamless feel and to stretch the space. It worked. It feels MUCH bigger than it is.
I milled the material to specific sizes in specific areas to create precise alignments. Floor starters align with base. Wall tops adjoin ceiling starters to create the illusion of a seamless board. All light fixtures, HVAC supports, cabinets, switches, outlets, are set specifically to wood joints. The front and rear porch wood has three different milling profiles so the hypotenuse on the ceilings, align with the walls, and yield an aligned deck board below. Yes, I over did it. It is spectacular in its detailing. That's the benefit of small spaces.
Concrete counters and IKEA cabinets round out the conversation.
For those who cannot live tiny, I offer the Tiny-ish House.
Photos by Ryan Gamma
Staging by iStage Homes
Design Assistance Jimmy Thornton
 Talmadge Construction, Inc.
The exterior of this additional dwelling unit features a quaint beige and red paint scheme that complements the cozy feeling of this unit. The unit sits next to a large yard and entertainment area, great for entertaining guests and visitors in this extra unit.

 Torrey Pines Landscape Co., Inc
Martin Mann photographer
Patio - small coastal backyard tile patio idea in San Diego with a fire pit and no cover
Patio - small coastal backyard tile patio idea in San Diego with a fire pit and no cover



Sponsored
Columbus, OH
Free consultation for landscape design!

Peabody Landscape Group
Franklin County's Reliable Landscape Design & Contracting

 Earthway Enterprises, Inc
Large transitional l-shaped brown floor and medium tone wood floor open concept kitchen photo in Kansas City with an undermount sink, shaker cabinets, white cabinets, white backsplash, stainless steel appliances, white countertops, quartz countertops, marble backsplash and an island
 Doug Walter Architect
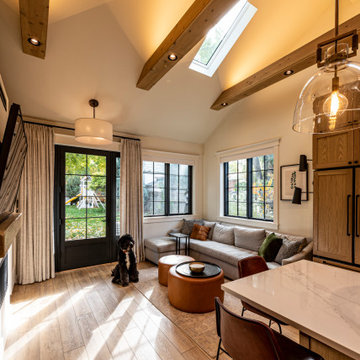
Reverse angle of the kitchen photo, showing the entry and southeast corner of this ADU. Plenty of natural lights, beams with downlights and uplighting,, as well as decorative fixtures warm the space.
 Morse Constructions
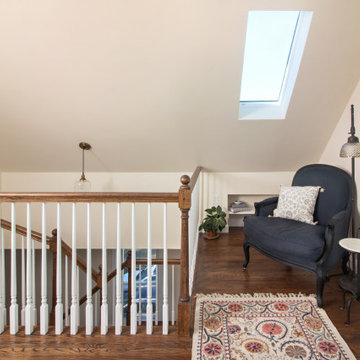
This Medford, MA attic renovation turned unused attic space into a cozy finished attic retreat with a custom winding staircase, skylight, dark wood flooring, and a comfortable reading nook. The space features sloped ceilings, traditional stair railings, white balusters, and warm wood details that make the attic conversion feel bright, functional, and fully connected to the home.

 Peabody's Interiors
Designed by Emily Winters. Taken down to the studs to revitalize the space, this transitional family room came to life through warm colors and bold textures. The newly built-in bookcase frames the deep cherry sofa and quatrefoil ottoman, while additional seating creates a cozy, conversational atmosphere. Rich details carry through to the bar and bath to create a home that’s welcoming at every turn.

 Ethan Allen Design Center - Orland Park
How to create a cozy living room in a great (big) space with high ceilings and strong architectural details? Think low, close, and comfortable. The modern, conversation-friendly Lynn sectional is plush and inviting, with arched arms and a graceful profile. You can see the modern living room inspiration, even in this farmhouse space; we keep color to a minimum, and nothing gets it done like black and white.
 Doug Walter Architect
Close up of kitchen cabinets in this Washington Park ADU, with painted stacked uppers and white oak lowers. Quartz counters and backsplash for ease of maintenance



 Studio Design Elements
Living room - mid-sized transitional formal and open concept medium tone wood floor and brown floor living room idea in Atlanta with beige walls, a standard fireplace, a stone fireplace and a concealed tv
 Peabody's Interiors
Designed by Emily Winters. Taken down to the studs to revitalize the space, this transitional family room came to life through warm colors and bold textures. The newly built-in bookcase frames the deep cherry sofa and quatrefoil ottoman, while additional seating creates a cozy, conversational atmosphere. Rich details carry through to the bar and bath to create a home that’s welcoming at every turn.
 Screenmobile of Gainesville and Northeast Georgia
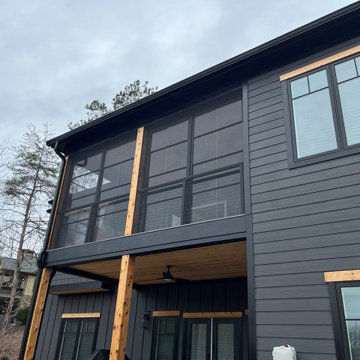
These vertical Eze Breeze sliders, installed earlier this year, turn this porch into an all-season room. A porch when you want it or a cozy sunroom when the weather is inclement. #screenmobile #screenmobilenega #ezebreeze #ezebreezewindows #allseasonsroom #threeseasonroom #fourseasonsroom #screenedporchliving

 Kristen Wall
The new furniture layout maximizes the space and flow and allows the client to entertain in comfort and style!
Example of a small transitional open concept and formal medium tone wood floor and brown floor living room design in Bridgeport with a wall-mounted tv and gray walls
Example of a small transitional open concept and formal medium tone wood floor and brown floor living room design in Bridgeport with a wall-mounted tv and gray walls



 Williams Drake: Custom Homes I Renovation I Design
Inspiration for a mid-sized transitional nursery remodel in Dallas

 Trove Warehouse
Two tufted Brette sofas mirror each other on either side of the fireplace which creates a space that allows easy conversation. These homeowners lit the room with the gorgeous Ava blown glass chandelier and Walthall wall sconces which the homeowner says "absolutely transformed the space".
 Sea Green Designs
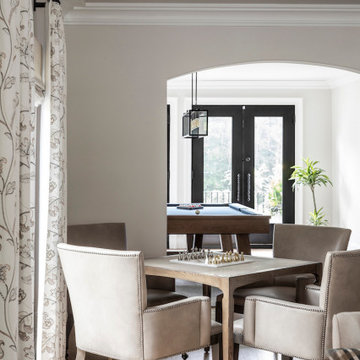
A quiet corner of the living room is dedicated to slowing down, anchored by a game table topped with a marble chess set. Handcrafted leather chairs bring warmth and richness, inviting moments of connection, conversation, and pause. Thoughtfully composed, this space adds depth to the room—where design supports both gathering and reflection.
87