
Search results for "Cozy conversational" in Home Design Ideas

 HB Pools
Covered Outdoor Living Room with Fire Feature: A cozy covered lounge area, complete with a fire table, offers an inviting space to relax and entertain. Comfortable seating and a dining table make this area multifunctional for both dining and casual conversations. The fire feature adds warmth and ambiance, perfect for enjoying the outdoors on cooler evenings.

 PETER E DESIGNS
I designed this Living room to be formal yet cozy, giving rise to comfortable conversation while inviting in the light and view. Keeping the floor and area rug light and monochromatic in tone, allows the furniture to be accented and the space to appear open.

 Knight Architects LLC
Who doesn't want an outdoor living room? The cozy lounge space allows for hours of conversation, connecting and sipping some wine.
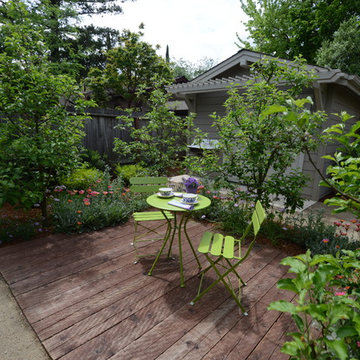
Deck - small contemporary backyard deck idea in New York
Deck - small contemporary backyard deck idea in New York
Find the right local pro for your project

 Style Reboot
The cozy conversation area faces a fireplace, built-ins with a combination of open and covered shelving, and windows above that bring the outside inside.
 Pierre Jean-Baptiste Interiors
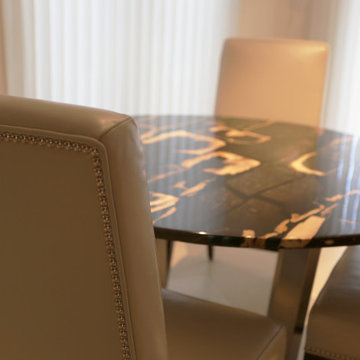
We injected a petrified wood dining table with a stainless steel base in this breakfast nook as a functional conversation piece. The leather dining chairs with polished nickel nailheads provide cozy long lasting seating.
 Home Run Pool Builder
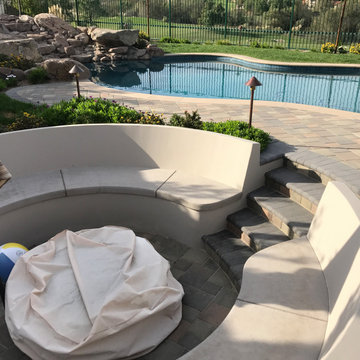
A sunken conversation area with a cozy fire pit offer the best seat in the house. The 3 foot long angled back fire pit bench offer plentiful seating, as guests soak in views of the pool, spa, waterfall, golf course, and surrounding mountains.

 FBC Remodel
Cozy and Contemporary Conversation Nook
This inviting seating area is designed for effortless conversation and relaxation. Featuring four modern, curved armchairs upholstered in soft, neutral fabric, this space offers a cozy spot for gathering with friends or enjoying a quiet moment. The clean lines and light wood flooring create a bright, airy vibe, while the wood beam detail and built-in console table add warmth and texture. A simple round table anchors the arrangement, perfect for drinks or decor. Nestled beside an open media room, this seating nook beautifully balances style and function in this stunning basement remodel.

Sponsored
Columbus, OH

Snider & Metcalf Interior Design, LTD
Leading Interior Designers in Columbus, Ohio & Ponte Vedra, Florida

 Sam Kachmar Architects
Living room - large traditional coffered ceiling living room idea in Boston with white walls, a standard fireplace and a wall-mounted tv

 Nar Design Group
This home remodel is a celebration of curves and light. Starting from humble beginnings as a basic builder ranch style house, the design challenge was maximizing natural light throughout and providing the unique contemporary style the client’s craved.
The Entry offers a spectacular first impression and sets the tone with a large skylight and an illuminated curved wall covered in a wavy pattern Porcelanosa tile.
The chic entertaining kitchen was designed to celebrate a public lifestyle and plenty of entertaining. Celebrating height with a robust amount of interior architectural details, this dynamic kitchen still gives one that cozy feeling of home sweet home. The large “L” shaped island accommodates 7 for seating. Large pendants over the kitchen table and sink provide additional task lighting and whimsy. The Dekton “puzzle” countertop connection was designed to aid the transition between the two color countertops and is one of the homeowner’s favorite details. The built-in bistro table provides additional seating and flows easily into the Living Room.
A curved wall in the Living Room showcases a contemporary linear fireplace and tv which is tucked away in a niche. Placing the fireplace and furniture arrangement at an angle allowed for more natural walkway areas that communicated with the exterior doors and the kitchen working areas.
The dining room’s open plan is perfect for small groups and expands easily for larger events. Raising the ceiling created visual interest and bringing the pop of teal from the Kitchen cabinets ties the space together. A built-in buffet provides ample storage and display.
The Sitting Room (also called the Piano room for its previous life as such) is adjacent to the Kitchen and allows for easy conversation between chef and guests. It captures the homeowner’s chic sense of style and joie de vivre.
 Aurora Architects + Builders
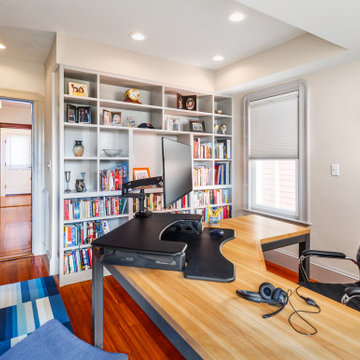
Converting the attic to a cozy ensuite owners' retreat made room for this functional and spacious home office. Furnishings are minimal to highlight the warm tones of the wood floors and original panel interior doors.

 Hive Home
Hive LA Home created a cozy family oasis in this garage conversion with storage space, room for exercise equipment, and a tv lounge for movie nights. Vintage modular storage with hidden bar on right. Basket for blankets and storage. 70's inspired custom drapes in open weave fade-resistant fabric from Duralee lets the light in.
RH Cloud modular seats can be rearranged as needed, with floor pillows in vintage fabric to toss around for kids and guests. Blue Dot side table. Peter Dunham Fig Leaf fabric for custom romans brings the outdoors in. Seagrass rug.
photo by Amy Bartlam

 Amy Krause Design, LLC.
Kids' bedroom - bedroom farmhouse girl medium tone wood floor and brown floor kids' bedroom idea in Kansas City with gray walls
 Hilltop Design Build
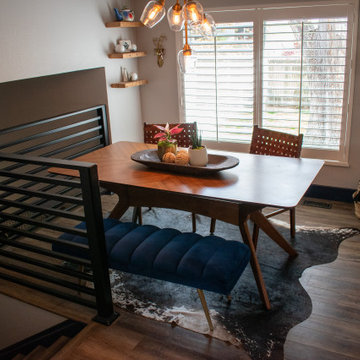
This cozy dining nook is a perfect blend of modern design and comfort. A mid-century modern wooden table takes center stage, flanked by a plush blue tufted bench and complemented by natural wood accent shelves adorned with eclectic decor. The large window bathes the space in natural light, highlighting the room’s organic elements like the fiddle leaf fig plant in a woven basket. A unique, contemporary chandelier with exposed bulbs hangs above, providing a warm ambiance. This intimate space is ideal for enjoying family meals and engaging conversations, making it a charming corner of the home

Sponsored
Columbus, OH

Wannemacher Interiors
Customized Award-Winning Interior Design Solutions in Franklin Cnty OH


 JAUREGUI Architecture Interiors Construction
Photography: Piston Design
Living room - large mediterranean open concept living room idea in Austin with a media wall
Living room - large mediterranean open concept living room idea in Austin with a media wall

 TreHus Architects+Interior Designers+Builders
This living room was originally a 2-story great room. A great room with a high ceiling seemed like a wonderful thing when the owners bought the home, but they soon found that the heat and sound tended to rise in such a large room, making it feel cold and echoey. By adding a ceiling between the levels, they gained a bedroom upstairs, and a much more cozy and usable room downstairs. A stone veneer fireplace and builder-grade cabinetry were replaced with a modern fireplace and custom cabinets.

 Creative Spaces Interior Design, Inc.
We were hired to create a cozy living room in a Rustic Spanish style. Our clients wanted a space to relax and to have conversation. We installed a pendant light fixture to anchor the space. Painted an accent wall in a warm tone, added curtains, floating shelves' some accessories, and four comfortable chairs around a round coffee table.



 Madison Park Interiors
Elegant master carpeted and beige floor bedroom photo in Seattle with gray walls, a standard fireplace and a stone fireplace

 Van Metre Homes
Mid-sized transitional open concept dark wood floor and brown floor family room photo in DC Metro with a tv stand, multicolored walls and no fireplace

 Return on Design - Because Aesthetics Sell
Inspiration for a small contemporary medium tone wood floor and brown floor living room remodel with gray walls
89