
Search results for "Cozy home" in Home Design Ideas

 A Place To Grow
This lovely, rustic shed features re-purposed vintage windows and doors and urban forested pine lumber from Pacific Coast Lumber. With shiplap style paneling and a drop-down door which serves as a window when shut and a countertop when opened, this cozy and inviting space is the perfect place for outdoor dining and relaxing.

 Bliss Home & Design
Faith Elder
Dining room - coastal light wood floor dining room idea in Orange County with beige walls and no fireplace
Dining room - coastal light wood floor dining room idea in Orange County with beige walls and no fireplace

 Matt White Custom Homes
Example of a beach style wooden metal railing staircase design in Orange County
Find the right local pro for your project

 Urban Oasis Design & Construction LLC
Inspiration for a rustic backyard stone patio remodel in Seattle with no cover and a fireplace

 Jetton Construction, Inc.
This property was transformed from an 1870s YMCA summer camp into an eclectic family home, built to last for generations. Space was made for a growing family by excavating the slope beneath and raising the ceilings above. Every new detail was made to look vintage, retaining the core essence of the site, while state of the art whole house systems ensure that it functions like 21st century home.
This home was featured on the cover of ELLE Décor Magazine in April 2016.
G.P. Schafer, Architect
Rita Konig, Interior Designer
Chambers & Chambers, Local Architect
Frederika Moller, Landscape Architect
Eric Piasecki, Photographer





Sponsored
Westerville, OH

Custom Home Works
Franklin County's Award-Winning Design, Build and Remodeling Expert

 Cullman and Kravis
Family room library - rustic family room library idea in New York with a corner fireplace and a stone fireplace

 Hutker Architects
Brian Vanden Brink
Example of a mountain style home design design in Boston with a standard fireplace and a stone fireplace
Example of a mountain style home design design in Boston with a standard fireplace and a stone fireplace

 Alison Kandler Interior Design
David Tsay for HGTV Magazine
Inspiration for a mid-sized coastal painted wood floor and multicolored floor kitchen/dining room combo remodel in Los Angeles with white walls
Inspiration for a mid-sized coastal painted wood floor and multicolored floor kitchen/dining room combo remodel in Los Angeles with white walls

 Suman Architects
Inspiration for a large rustic open concept living room remodel in Denver with a standard fireplace and a stone fireplace

 Battle Associates, Architects

Intimate Stair with Hobbit Door . This project was a Guest House for a long time Battle Associates Client. Smaller, smaller, smaller the owners kept saying about the guest cottage right on the water's edge. The result was an intimate, almost diminutive, two bedroom cottage for extended family visitors. White beadboard interiors and natural wood structure keep the house light and airy. The fold-away door to the screen porch allows the space to flow beautifully.
Photographer: Nancy Belluscio
 Bliss Home & Design
Faith Elder
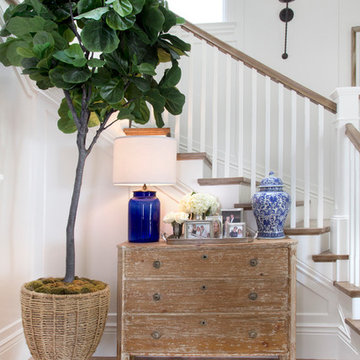
Staircase - coastal wooden l-shaped light wood floor staircase idea in Orange County with white walls and wooden risers
Staircase - coastal wooden l-shaped light wood floor staircase idea in Orange County with white walls and wooden risers



 Braden Construction, Inc.
Gas fireplace with white surround sitting area.
Example of a classic dark wood floor living room design in Minneapolis with green walls, a standard fireplace and a brick fireplace
Example of a classic dark wood floor living room design in Minneapolis with green walls, a standard fireplace and a brick fireplace

 Rosenberg Kolb Architects
Salisbury, CT
This 4,000 square foot vacation house in northwest Connecticut sits on a small promontory with views across a lake to hills beyond. While the site was extraordinary, the owner’s existing house had no redeeming value. It was demolished, and its foundations provided the base for this house.
The new house rises from a stone base set into the hillside. A guest bedroom, recreation room and wine cellar are located in this half cellar with views toward the lake. Above the house steps back creating a terrace across the entire length of the house with a covered dining porch at one end and steps down to the lawn at the other end.
This main portion of the house is sided with wood clapboard and detailed simply to recall the 19th century farmhouses in the area. Large windows and ‘french’ doors open the living room and family room to the terrace and view. A large kitchen is open to the family room and also serves a formal dining room on the entrance side of the house. On the second floor a there is a spacious master suite and three additional bedrooms. A new ‘carriage house’ garage thirty feet from the main house was built and the driveway and topography altered to create a new sense of approach and entry.

 Beth Rosenfield Design, LLC – Associate ASID
This complete fireplace wall renovation erased the 1980's and resulted in a modern inviting family room retreat.
Roy Weinstein & Ken Kast Photography

 Altius Design Group
Altius Design, Longviews Studios
Living room library - rustic medium tone wood floor living room library idea with white walls, a standard fireplace and a stone fireplace
Living room library - rustic medium tone wood floor living room library idea with white walls, a standard fireplace and a stone fireplace

Sponsored
Westerville, OH
Custom Home Works
Franklin County's Award-Winning Design, Build and Remodeling Expert
 Alison Kandler Interior Design
Mark Lohman for HGTV Magazine

Mid-sized cottage chic painted wood floor and multicolored floor bedroom photo in Los Angeles with pink walls
Mid-sized cottage chic painted wood floor and multicolored floor bedroom photo in Los Angeles with pink walls

 Teakwood Builders, Inc.
The timber ceiling, glass walls and fireplace make this sitting area facing the woods feel open and cozy at the same time
Scott Bergman Photography
Inspiration for a mid-sized rustic porch remodel in Boston with a fire pit and a roof extension
Inspiration for a mid-sized rustic porch remodel in Boston with a fire pit and a roof extension

11