
Search results for "Cozy kitchen" in Home Design Ideas


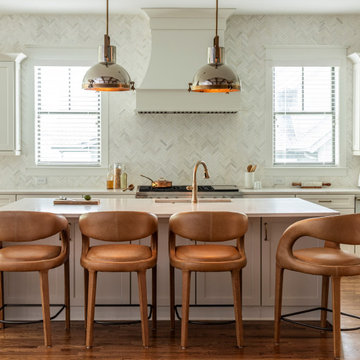


 42 North Builders
Elegant l-shaped open concept kitchen photo in Boston with shaker cabinets, beige cabinets, stainless steel appliances and an island
Find the right local pro for your project
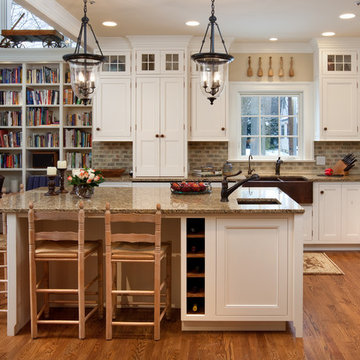

 Viscusi Elson Interior Design - Gina Viscusi Elson
Douglas Johnson Photography
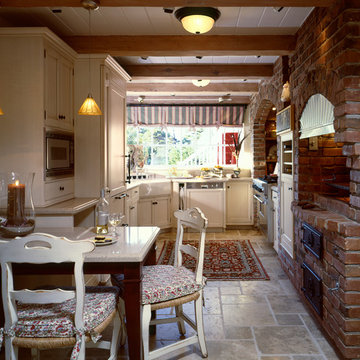
Enclosed kitchen - traditional u-shaped travertine floor enclosed kitchen idea in San Francisco with beige cabinets
Enclosed kitchen - traditional u-shaped travertine floor enclosed kitchen idea in San Francisco with beige cabinets

 Kristina Ciccu
Enclosed kitchen - small transitional u-shaped limestone floor and gray floor enclosed kitchen idea in Seattle with an undermount sink, recessed-panel cabinets, white cabinets, quartz countertops, gray backsplash, ceramic backsplash, stainless steel appliances, no island and gray countertops

 MS Nolan & Associates
Inspiration for a mediterranean u-shaped open concept kitchen remodel in Los Angeles with raised-panel cabinets, light wood cabinets, beige backsplash and an island

Sponsored
Grove City, OH

AIS Renovations
Custom Craftsmanship & Construction Solutions in Franklin County, Ohio

 The Kitchen Company
Cozy kitchen remodel with an island built for two designed by Ron Fisher
Clinton, ConnecticutTo get more detailed information copy and paste this link into your browser. https://thekitchencompany.com/blog/kitchen-and-after-light-and-airy-eat-kitchen
Photographer, Dennis Carbo
 The Kitchen Company
Cozy kitchen remodel with an island built for two designed by Ron Fisher
Clinton, ConnecticutTo get more detailed information copy and paste this link into your browser. https://thekitchencompany.com/blog/kitchen-and-after-light-and-airy-eat-kitchen
Photographer, Dennis Carbo
 DKB Design Inc

Eat-in kitchen - mid-sized transitional l-shaped medium tone wood floor and brown floor eat-in kitchen idea in New York with a farmhouse sink, white cabinets, solid surface countertops, gray backsplash, porcelain backsplash, stainless steel appliances, an island, white countertops and shaker cabinets
 WatchCity Kitchens LLC

Example of a small transitional u-shaped laminate floor and brown floor eat-in kitchen design in Boston with an undermount sink, shaker cabinets, white cabinets, quartz countertops, gray backsplash, subway tile backsplash, black appliances, an island and multicolored countertops
 Pinneo Construction

Eat-in kitchen - traditional u-shaped medium tone wood floor eat-in kitchen idea in New York with shaker cabinets and mosaic tile backsplash
 The Cousins
The new kitchen is not only more open and airy, but a window was knocked out to put in a dutch door that leads to the new deck.
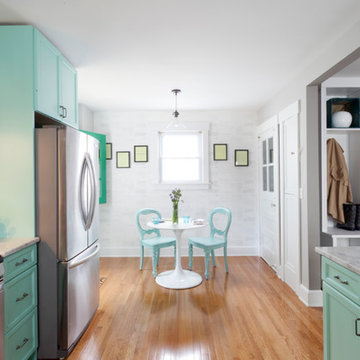
Example of a classic u-shaped eat-in kitchen design in New York with an undermount sink, glass-front cabinets, blue cabinets, quartzite countertops and stainless steel appliances
Example of a classic u-shaped eat-in kitchen design in New York with an undermount sink, glass-front cabinets, blue cabinets, quartzite countertops and stainless steel appliances

Sponsored
Columbus, OH

Wannemacher Interiors
Customized Award-Winning Interior Design Solutions in Franklin Cnty OH
 The Kitchen Company
Cozy kitchen remodel with an island built for two designed by Ron Fisher
Clinton, ConnecticutTo get more detailed information copy and paste this link into your browser. https://thekitchencompany.com/blog/kitchen-and-after-light-and-airy-eat-kitchen
Photographer, Dennis Carbo
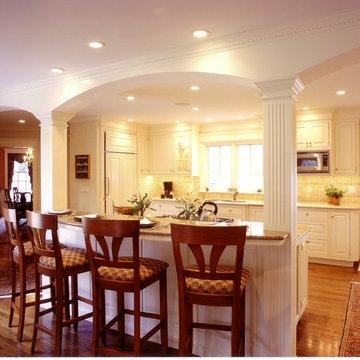
 JACK ROSEN CUSTOM KITCHENS
Example of a small classic single-wall medium tone wood floor open concept kitchen design in DC Metro with an undermount sink, beaded inset cabinets, white cabinets, granite countertops, beige backsplash, paneled appliances and an island
 WatchCity Kitchens LLC
Small transitional u-shaped laminate floor and brown floor eat-in kitchen photo in Boston with an undermount sink, shaker cabinets, white cabinets, quartz countertops, gray backsplash, subway tile backsplash, black appliances, an island and multicolored countertops
 WatchCity Kitchens LLC
Example of a small transitional u-shaped laminate floor and brown floor eat-in kitchen design in Boston with an undermount sink, shaker cabinets, white cabinets, quartz countertops, gray backsplash, subway tile backsplash, black appliances, an island and multicolored countertops

Sponsored
Fredericksburg, OH

High Point Cabinets
Columbus' Experienced Custom Cabinet Builder | 4x Best of Houzz Winner
 Lampert Lumber - Pella
Denise Bauer Photography
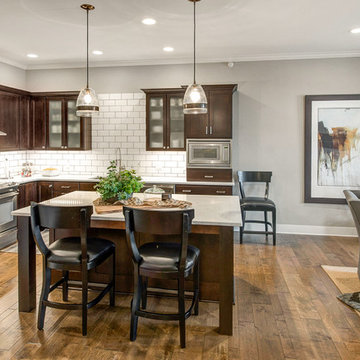
Example of a classic l-shaped dark wood floor open concept kitchen design in Other with glass-front cabinets, dark wood cabinets, white backsplash, subway tile backsplash, stainless steel appliances and an island
Example of a classic l-shaped dark wood floor open concept kitchen design in Other with glass-front cabinets, dark wood cabinets, white backsplash, subway tile backsplash, stainless steel appliances and an island
 Absolute Green Homes, Inc
Sylvain Cote
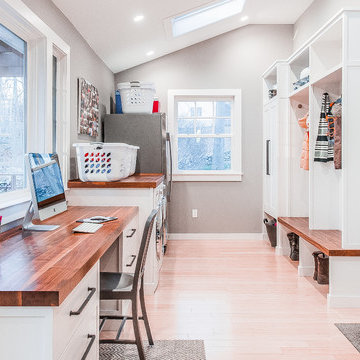
Inspiration for a transitional laundry room remodel in New York
Inspiration for a transitional laundry room remodel in New York
 Kelsey Leigh Design Co.
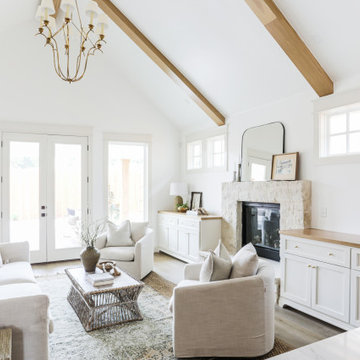
Large transitional open concept light wood floor, beige floor and vaulted ceiling living room photo in Oklahoma City with white walls, a standard fireplace and a stone fireplace
5