
Search results for "Cozy kitchen" in Home Design Ideas
 Artisan Builders LLC

Inspiration for a mid-sized rustic l-shaped dark wood floor and brown floor open concept kitchen remodel in Denver with shaker cabinets, dark wood cabinets, stainless steel appliances, an island and white countertops
 Absolute Green Homes, Inc
Sylvain Cote
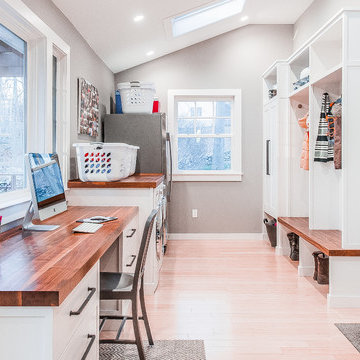
Inspiration for a transitional laundry room remodel in New York
Inspiration for a transitional laundry room remodel in New York
 Evenflow Interiors
This amazing beach house was in desperate need of a refresh. Our clients had a vision of how they wanted their home to look, but didn't quite know how to get there. A complete renovation was the solution.
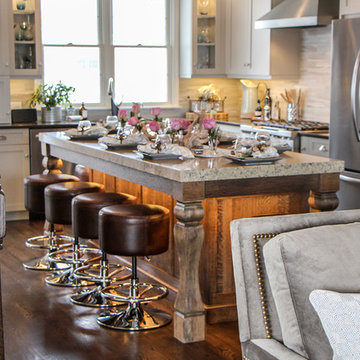
Our team went to work creating a classic design, including a new modern kitchen. We used a light gray shaker cabinet on the perimeter with a dark stained shaker on the island. Contrasting quartz counter tops with a drop miter edge add interest and texture. Blown glass pendant lights illuminate the island, while LED under cabinet lighting is used to create ambiance throughout the kitchen.
Custom upholstery including sofas, chairs and ottomans in warm grays, browns whites and blues create generous seating areas in the common living spaces.. A built in bench seat piled with cozy pillows lets you take in the beautiful sunsets and water views.
We love the use of reclaimed barnwood on this project. We used planks with worn crackled paint on the partition wall in the master bed room, vintage stained wood for the laundry room barndoor and thick timbers for the fireplace mantle and floating wall shelves.
Lots of salvaged coastal treasures and sea glass are used to accessorize the home and give it that little extra touch.
Our clients just loved the final result, and its certainly one of our favorites as well!
Find the right local pro for your project
 Karisa V Design at The Source Room
Cherry Lynn Photography
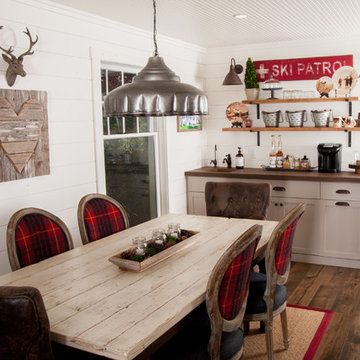
Mountain style dark wood floor and brown floor kitchen/dining room combo photo in Minneapolis with white walls
Mountain style dark wood floor and brown floor kitchen/dining room combo photo in Minneapolis with white walls

 Drury Design
Dark-stained maple Grabill cabinets with contrasting Bianco Antico granite countertops allow for an eye-catching design.
Simple gray-toned subway tile with a glass accent create a subtle traditional backdrop in the kitchen. Stainless Viking appliances and medium-toned 4” wide plank Red Oak floors keep the space feeling contemporary.
A crystal chandelier centered above the peninsula compliments the crystal knobs on the custom wine cabinetry and creates a striking focal point while still allowing for a sense of cohesion in the room.

 Landivar Design Inc.
Yvonne Landivar
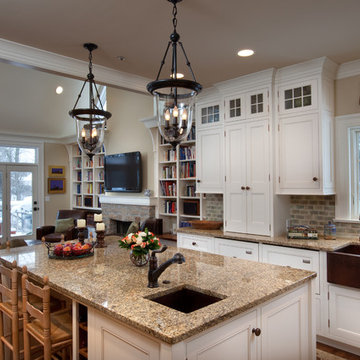
Eat-in kitchen - mid-sized mediterranean u-shaped medium tone wood floor and brown floor eat-in kitchen idea in Los Angeles with raised-panel cabinets, medium tone wood cabinets, granite countertops, multicolored backsplash, stone slab backsplash, stainless steel appliances, a peninsula and a single-bowl sink
Eat-in kitchen - mid-sized mediterranean u-shaped medium tone wood floor and brown floor eat-in kitchen idea in Los Angeles with raised-panel cabinets, medium tone wood cabinets, granite countertops, multicolored backsplash, stone slab backsplash, stainless steel appliances, a peninsula and a single-bowl sink

 Dream Kitchens
Photography by Scott Sherman
Inspiration for a small timeless u-shaped medium tone wood floor eat-in kitchen remodel in Boston with a single-bowl sink, recessed-panel cabinets, white cabinets, granite countertops, beige backsplash, ceramic backsplash and stainless steel appliances
Inspiration for a small timeless u-shaped medium tone wood floor eat-in kitchen remodel in Boston with a single-bowl sink, recessed-panel cabinets, white cabinets, granite countertops, beige backsplash, ceramic backsplash and stainless steel appliances

Sponsored
Fredericksburg, OH

High Point Cabinets
Columbus' Experienced Custom Cabinet Builder | 4x Best of Houzz Winner
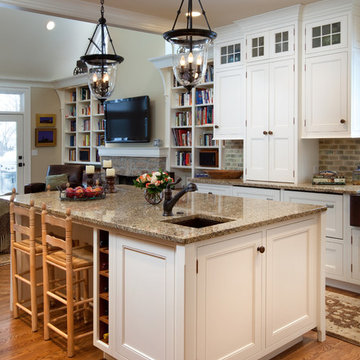

 Robinwood Kitchens
Andrew Pitzer

Mid-sized elegant u-shaped light wood floor eat-in kitchen photo in New York with an undermount sink, raised-panel cabinets, white cabinets, quartz countertops, beige backsplash, subway tile backsplash, stainless steel appliances and a peninsula
Mid-sized elegant u-shaped light wood floor eat-in kitchen photo in New York with an undermount sink, raised-panel cabinets, white cabinets, quartz countertops, beige backsplash, subway tile backsplash, stainless steel appliances and a peninsula

 Blackbox design studios
Mark Heywood
Small trendy built-in desk medium tone wood floor study room photo in Salt Lake City with white walls
Small trendy built-in desk medium tone wood floor study room photo in Salt Lake City with white walls
 Kimberley Harrison Interiors

Contemporary Transitional home that sits on a fairway was redone to accommodate both family living and entertaining in their casual but contemporary great room space.
Photography by David Duncan Livingston


Sponsored
Fredericksburg, OH
High Point Cabinets
Columbus' Experienced Custom Cabinet Builder | 4x Best of Houzz Winner
 Schloegel Design Remodel
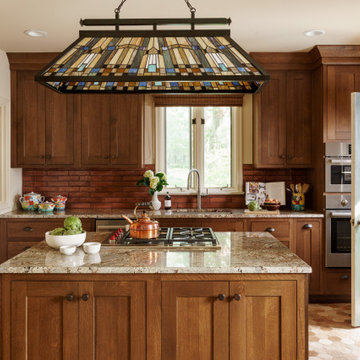
This perspective highlights the seamless integration of a high-end culinary workspace within a classic Craftsman aesthetic. The expansive kitchen island, featuring a granite countertop with a built-in range, serves as the centerpiece of the room, perfectly positioned under a custom-framed art glass chandelier. This architectural light fixture acts as a jewelry piece for the kitchen, echoing the geometric precision found in traditional Mission-style design while casting a warm, ambient glow across the entire space.
The view showcases the impressive depth of the custom-stained cabinetry, which extends to the ceiling with elegant crown molding. To the right, professional-grade stainless steel appliances, including double wall ovens, are sleekly integrated into the woodwork, offering a modern contrast to the rustic textures of the red brick backsplash and hexagonal tiled flooring. The inclusion of a light sage green pantry door adds a subtle pop of color, softening the rich wood tones and bringing a fresh, nature-inspired element to the palette.
Every architectural choice, from the recessed lighting to the thoughtfully placed casement window over the sink, emphasizes a balance of practicality and style. The layout is designed for effortless flow, providing ample prep space on the island while keeping essential tools and high-performance appliances within easy reach. This kitchen successfully creates a sophisticated yet homey environment that is ideal for both quiet family meals and large-scale entertaining.


 Dream Kitchens
Photography by Scott Sherman
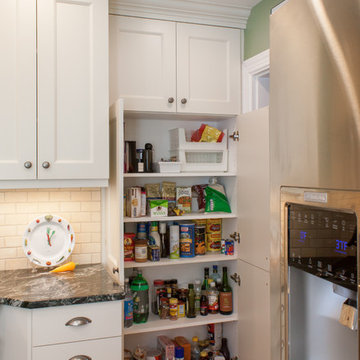
Small elegant u-shaped medium tone wood floor eat-in kitchen photo in Boston with a single-bowl sink, recessed-panel cabinets, white cabinets, granite countertops, beige backsplash, ceramic backsplash and stainless steel appliances
Small elegant u-shaped medium tone wood floor eat-in kitchen photo in Boston with a single-bowl sink, recessed-panel cabinets, white cabinets, granite countertops, beige backsplash, ceramic backsplash and stainless steel appliances


 Dream Kitchens
Photography by Scott Sherman
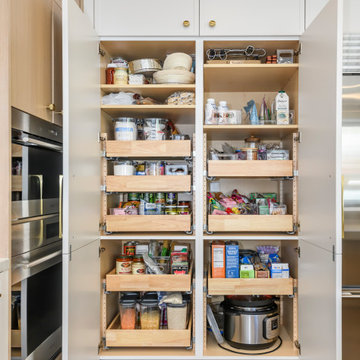
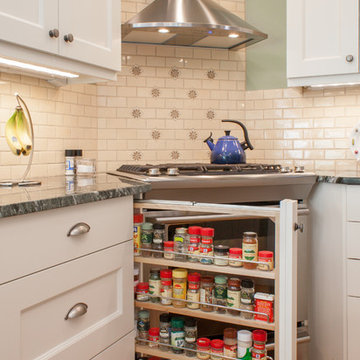
Small elegant u-shaped medium tone wood floor eat-in kitchen photo in Boston with a single-bowl sink, recessed-panel cabinets, white cabinets, granite countertops, beige backsplash, ceramic backsplash and stainless steel appliances
Small elegant u-shaped medium tone wood floor eat-in kitchen photo in Boston with a single-bowl sink, recessed-panel cabinets, white cabinets, granite countertops, beige backsplash, ceramic backsplash and stainless steel appliances

2