
Search results for "Cozy mass" in Home Design Ideas

 Matthew Giampietro Garden Design
This Japanese garden front entrance stepping stone walkway, using black slate is installed by Waterfalls Fountains & Gardens Inc. in Manalapan, Florida.
Planting Design Akiko Iwata
Planting Installation by Landco


 Budget Blinds of Gaston and York Counties
Inspiration for a small timeless medium tone wood floor and brown floor living room remodel in Charlotte with gray walls
Find the right local pro for your project

 User
UserAndrea Pietrangeli http://andrea.media/
Small beach style front porch photo in Providence with a roof extension
Small beach style front porch photo in Providence with a roof extension

 North Fork Builders of Montana, Inc.
Example of a mountain style dark wood floor and brown floor hallway design with brown walls


 BARRETT STUDIO architects
Embedded in a Colorado ski resort and accessible only via snowmobile during the winter season, this 1,000 square foot cabin rejects anything ostentatious and oversized, instead opting for a cozy and sustainable retreat from the elements.
This zero-energy grid-independent home relies greatly on passive solar siting and thermal mass to maintain a welcoming temperature even on the coldest days.
The Wee Ski Chalet was recognized as the Sustainability winner in the 2008 AIA Colorado Design Awards, and was featured in Colorado Homes & Lifestyles magazine’s Sustainability Issue.
Michael Shopenn Photography

Sponsored
Columbus, OH

Wannemacher Interiors
Customized Award-Winning Interior Design Solutions in Franklin Cnty OH
 The Cultural Landscape Foundation
Saturday June 27, 1:30 to 3:30pm | Greenwich Village
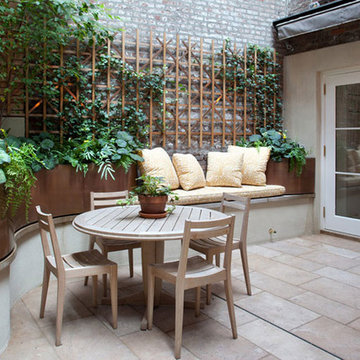
Jane Street and 11th Street Gardens by Robin Key of Robin Key Landscape Architecture
See the hidden side of Greenwich Village with an exclusive visit to two enchanting townhouse gardens. The first, on Jane Street, includes a front garden, rear garden, and second floor terrace. In the rear garden a large, curved seatwall defines the space, creating a niche for the garden’s dining table and providing additional seating. Custom-made copper planters hold lush, shade-tolerant plantings backed by a cedar and copper trellis, adding warmth and texture to the walled garden. Tucked away in a corner, a compact outdoor kitchen provides the perfect spot from which to entertain. A quick walk will take attendees to 11th Street, where the design for this townhouse rear garden is structured around three outdoor rooms. The geometry of the contemporary space is softened with lush, massed plantings, while two columnar hornbeams provide height. The perimeter fence takes design cues from the steel deck and railings, while the bluestone paving in the upper areas echoes the floor pattern inside the home. Photo by Francine Fleischer

 Sortun-Vos Architects, P.S.
William Wright Photography
Inspiration for a timeless living room library remodel in Seattle with beige walls, a standard fireplace and a concealed tv
Inspiration for a timeless living room library remodel in Seattle with beige walls, a standard fireplace and a concealed tv


 Prentiss Balance Wickline Architects
Photographer: Jay Goodrich
This 2800 sf single-family home was completed in 2009. The clients desired an intimate, yet dynamic family residence that reflected the beauty of the site and the lifestyle of the San Juan Islands. The house was built to be both a place to gather for large dinners with friends and family as well as a cozy home for the couple when they are there alone.
The project is located on a stunning, but cripplingly-restricted site overlooking Griffin Bay on San Juan Island. The most practical area to build was exactly where three beautiful old growth trees had already chosen to live. A prior architect, in a prior design, had proposed chopping them down and building right in the middle of the site. From our perspective, the trees were an important essence of the site and respectfully had to be preserved. As a result we squeezed the programmatic requirements, kept the clients on a square foot restriction and pressed tight against property setbacks.
The delineate concept is a stone wall that sweeps from the parking to the entry, through the house and out the other side, terminating in a hook that nestles the master shower. This is the symbolic and functional shield between the public road and the private living spaces of the home owners. All the primary living spaces and the master suite are on the water side, the remaining rooms are tucked into the hill on the road side of the wall.
Off-setting the solid massing of the stone walls is a pavilion which grabs the views and the light to the south, east and west. Built in a position to be hammered by the winter storms the pavilion, while light and airy in appearance and feeling, is constructed of glass, steel, stout wood timbers and doors with a stone roof and a slate floor. The glass pavilion is anchored by two concrete panel chimneys; the windows are steel framed and the exterior skin is of powder coated steel sheathing.

 GreenWood Design Build
Example of a large transitional master carpeted and beige floor bedroom design in Minneapolis with beige walls




 BAAS Construction, LLC
Mid-sized mountain style stone screened-in back porch photo with a roof extension

Patio - large contemporary side yard concrete patio idea in San Francisco with a fire pit and a roof extension

 Metzger Design
Metzger Design worked along side Bellevue Homes - a local developer/builder of high-end residential projects on this project. A rewarding process from the start - Bellevue Homes provided a clear concept for this 4,000 sf Craftsman style home and retained us to refine the massing and construction details.
The home features a spacious great room and kitchen area with a dynamic loft area above, first floor master suite, and a general flow and openness well suited for modern living and entertaining. Additional outdoor living spaces are created with oversized front and rear porches and a cozy courtyard formed within the space between the main structure and carriage house.
Photograph by Stephen Barling.

 Drewett Works
This Ranch Hacienda hillside estate boasts well over 13,000 square feet under roof. A loggia serves as the backbone for the design. Each space, both interior and exterior, has a direct response to the linear expression of outdoor space.
The exterior materials and detailing are rustic and simple in nature. The mass and scale create drama and correspond to the vast desert skyline and adjacent majestic McDowell mountain views.
Features of the house include a motor court with dual garages, a separate guest quarters, and a walk-in cooler.
Silverleaf is known for its embodiment of traditional architectural styles, and this house expresses the essence of a hacienda with its communal courtyard spaces and quiet luxury.
This was the first project of many designed by Architect C.P. Drewett for construction in Silverleaf, located in north Scottsdale.
Project Details:
Architecture | C.P. Drewett, AIA, DrewettWorks, Scottsdale, AZ
Builder | Sonora West Development, Scottsdale, AZ
Photography | Dino Tonn, Scottsdale, AZ

Sponsored
Columbus, OH

Snider & Metcalf Interior Design, LTD
Leading Interior Designers in Columbus, Ohio & Ponte Vedra, Florida

 Mountain Home Photo
Living room - rustic formal medium tone wood floor living room idea in Denver with beige walls, a standard fireplace and a stone fireplace

 Arkin Tilt Architects
At the far end of the great room sits the hearth, with built-in seating. Plaster walls and the exposed wood ceiling add texture and warmth to the open space.
Photography ©Edward Caldwell

 stephane chamard
lisa pétrole
Example of an eclectic open concept white floor living room design in Toronto with white walls and no tv
Example of an eclectic open concept white floor living room design in Toronto with white walls and no tv
9