
Search results for "Cozy mechanism" in Home Design Ideas

 AIBD - American Institute of Building Design
Purchased by the current owner in 2013, this property had been gutted to exposed brick and subfloors, leaving nothing but an open shell behind. While an extensive remodeling project was undertaken across the property as a whole, a brand-new cozy cocoon was meticulously crafted within the property’s cellar. Originally described as "A cold, dark, damp cellar where people kept mechanical equipment and not much else," this below-ground level is now a premier swim/spa/steam/sauna oasis.
A Grand ARDA for indoor living goes to
Dixon Projects
Designer: Dixon Projects
From: New York, New York

 Castle Building & Remodeling
These Woodbury clients came to Castle to transform their unfinished basement into a multi-functional living space.They wanted a cozy area with a fireplace, a ¾ bath, a workout room, and plenty of storage space. With kids in college that come home to visit, the basement also needed to act as a living / social space when they’re in town.
Aesthetically, these clients requested tones and materials that blended with their house, while adding natural light and architectural interest to the space so it didn’t feel like a stark basement. This was achieved through natural stone materials for the fireplace, recessed niches for shelving accents and custom Castle craftsman-built floating wood shelves that match the mantel for a warm space.
A common challenge in basement finishes, and no exception in this project, is to work around all of the ductwork, mechanicals and existing elements. Castle achieved this by creating a two-tiered soffit to hide ducts. This added architectural interest and transformed otherwise awkward spaces into useful and attractive storage nooks. We incorporated frosted glass to allow light into the space while hiding mechanicals, and opened up the stairway wall to make the space seem larger. Adding accent lighting along with allowing natural light in was key in this basement’s transformation.
Whether it’s movie night or game day, this basement is the perfect space for this family!
Designed by: Amanda Reinert
 Just in Thyme Landscape Design
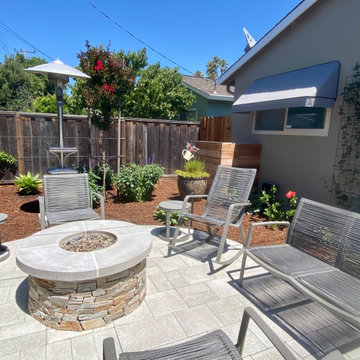
This small yard in Santa Clara was transformed from a dying lawn and mechanic's workshop into a modern entertainment haven. The custom fire pit sits in the middle of the back yard surrounded by beautiful shade trees and flowering plants that attract birds and butterflies. The sitting area extends from their large dining area complete with outdoor kitchen, pizza oven, and electric louvered roof. While sitting by the fire, people can enjoy the sound of the natural basalt rock fountain.
The clients chose easy to maintain and very comfortable Diablo furniture by Terra Outdoor.
Find the right local pro for your project

 Kowalske Kitchen & Bath
This Hartland, Wisconsin basement is a welcoming teen hangout area and family space. The design blends both rustic and transitional finishes to make the space feel cozy.
This space has it all – a bar, kitchenette, lounge area, full bathroom, game area and hidden mechanical/storage space. There is plenty of space for hosting parties and family movie nights.
Highlights of this Hartland basement remodel:
- We tied the space together with barnwood: an accent wall, beams and sliding door
- The staircase was opened at the bottom and is now a feature of the room
- Adjacent to the bar is a cozy lounge seating area for watching movies and relaxing
- The bar features dark stained cabinetry and creamy beige quartz counters
- Guests can sit at the bar or the counter overlooking the lounge area
- The full bathroom features a Kohler Choreograph shower surround
 AIBD - American Institute of Building Design
Purchased by the current owner in 2013, this property had been gutted to exposed brick and subfloors, leaving nothing but an open shell behind. While an extensive remodeling project was undertaken across the property as a whole, a brand-new cozy cocoon was meticulously crafted within the property’s cellar. Originally described as "A cold, dark, damp cellar where people kept mechanical equipment and not much else," this below-ground level is now a premier swim/spa/steam/sauna oasis.
A Grand ARDA for indoor living goes to
Dixon Projects
Designer: Dixon Projects
From: New York, New York
 Castle Building & Remodeling
These Woodbury clients came to Castle to transform their unfinished basement into a multi-functional living space.They wanted a cozy area with a fireplace, a ¾ bath, a workout room, and plenty of storage space. With kids in college that come home to visit, the basement also needed to act as a living / social space when they’re in town.
Aesthetically, these clients requested tones and materials that blended with their house, while adding natural light and architectural interest to the space so it didn’t feel like a stark basement. This was achieved through natural stone materials for the fireplace, recessed niches for shelving accents and custom Castle craftsman-built floating wood shelves that match the mantel for a warm space.
A common challenge in basement finishes, and no exception in this project, is to work around all of the ductwork, mechanicals and existing elements. Castle achieved this by creating a two-tiered soffit to hide ducts. This added architectural interest and transformed otherwise awkward spaces into useful and attractive storage nooks. We incorporated frosted glass to allow light into the space while hiding mechanicals, and opened up the stairway wall to make the space seem larger. Adding accent lighting along with allowing natural light in was key in this basement’s transformation.
Whether it’s movie night or game day, this basement is the perfect space for this family!
Designed by: Amanda Reinert
 Just in Thyme Landscape Design
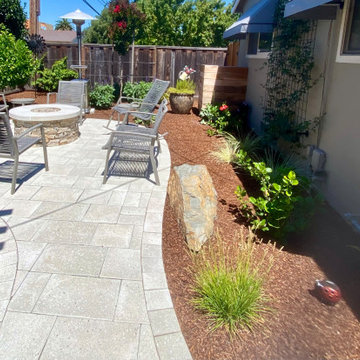
This small yard in Santa Clara was transformed from a dying lawn and mechanic's workshop into a modern entertainment haven. The custom fire pit sits in the middle of the back yard surrounded by beautiful shade trees and flowering plants that attract birds and butterflies. The sitting area extends from their large dining area complete with outdoor kitchen, pizza oven, and electric louvered roof. While sitting by the fire, people can enjoy the sound of the natural basalt rock fountain.
The clients chose easy to maintain and very comfortable Diablo furniture by Terra Outdoor.

Sponsored
Columbus, OH

Hope Restoration & General Contracting
Columbus Design-Build, Kitchen & Bath Remodeling, Historic Renovations
 Bathroom Remodeling Teacher

An enticing slipper tub is cozied up in a nook in a large, master bathroom.
All DIYers, craftsmen/women, and mechanically inclined individuals! Steve White, owner of SRW Contracting, Inc. and Bathroom Remodeling Teacher, has created easy-to-follow courses that enable YOU to build your own bathroom (including how to build your own curbed walk-in shower!). He has compiled all of his industry knowledge and tips & tricks into several courses he offers online to pass his knowledge on to you. Check out his courses by visiting the Bathroom Remodeling Teacher website at:
https://www.bathroomremodelingteacher.com/learn.
 AIBD - American Institute of Building Design
Purchased by the current owner in 2013, this property had been gutted to exposed brick and subfloors, leaving nothing but an open shell behind. While an extensive remodeling project was undertaken across the property as a whole, a brand-new cozy cocoon was meticulously crafted within the property’s cellar. Originally described as "A cold, dark, damp cellar where people kept mechanical equipment and not much else," this below-ground level is now a premier swim/spa/steam/sauna oasis.
A Grand ARDA for indoor living goes to
Dixon Projects
Designer: Dixon Projects
From: New York, New York
 Just in Thyme Landscape Design
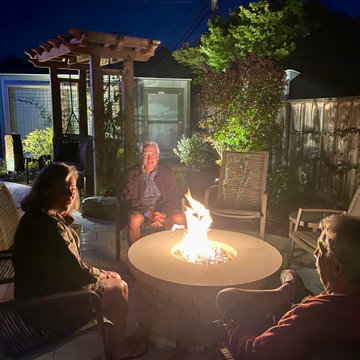
This small yard in Santa Clara was transformed from a dying lawn and mechanic's workshop into a modern entertainment haven. The custom fire pit sits in the middle of the back yard surrounded by beautiful shade trees and flowering plants that attract birds and butterflies. The sitting area extends from their large dining area complete with outdoor kitchen, pizza oven, and electric louvered roof. While sitting by the fire, people can enjoy the sound of the natural basalt rock fountain.
The clients chose easy to maintain and very comfortable Diablo furniture by Terra Outdoor.
 Bathroom Remodeling Teacher

An enticing slipper tub is cozied up in a nook in a large, master bathroom.
All DIYers, craftsmen/women, and mechanically inclined individuals! Steve White, owner of SRW Contracting, Inc. and Bathroom Remodeling Teacher, has created easy-to-follow courses that enable YOU to build your own bathroom (including how to build your own curbed walk-in shower!). He has compiled all of his industry knowledge and tips & tricks into several courses he offers online to pass his knowledge on to you. Check out his courses by visiting the Bathroom Remodeling Teacher website at:
https://www.bathroomremodelingteacher.com/learn.
 Just in Thyme Landscape Design
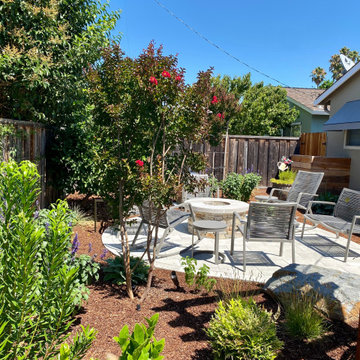
This small yard in Santa Clara was transformed from a dying lawn and mechanic's workshop into a modern entertainment haven. The custom fire pit sits in the middle of the back yard surrounded by beautiful shade trees and flowering plants that attract birds and butterflies. The sitting area extends from their large dining area complete with outdoor kitchen, pizza oven, and electric louvered roof. While sitting by the fire, people can enjoy the sound of the natural basalt rock fountain.
The clients chose easy to maintain and very comfortable Diablo furniture by Terra Outdoor.
 Kowalske Kitchen & Bath
This Hartland, Wisconsin basement is a welcoming teen hangout area and family space. The design blends both rustic and transitional finishes to make the space feel cozy.
This space has it all – a bar, kitchenette, lounge area, full bathroom, game area and hidden mechanical/storage space. There is plenty of space for hosting parties and family movie nights.
Highlights of this Hartland basement remodel:
- We tied the space together with barnwood: an accent wall, beams and sliding door
- The staircase was opened at the bottom and is now a feature of the room
- Adjacent to the bar is a cozy lounge seating area for watching movies and relaxing
- The bar features dark stained cabinetry and creamy beige quartz counters
- Guests can sit at the bar or the counter overlooking the lounge area
- The full bathroom features a Kohler Choreograph shower surround

Sponsored
Columbus, OH

Snider & Metcalf Interior Design, LTD
Leading Interior Designers in Columbus, Ohio & Ponte Vedra, Florida

 MIG Furniture Design, Inc.
Made in Italy by IL Benessere
Modern Italian Convertible Sofa-Bed Zara by IL Benessere. Seat or sleep in comfort with this stunning looking Italian sofa sleeper. This italian sofa-bed features an innovational pull-out mechanism, made of steel, with a memory foam mattress inside, providing same as regular bed comfort suitable for everyday sleep. Sleeper sofa features super comfortable cushions for your cozy seating. High backrest cushions provide sufficient head and neck support making the sofa even more comfortable. When opened into a sleeping position, Zara sleeper sofa features high tufted headboard, for convenient lounging. Zara living room lounging collection also offers: small and large loveseats that also feature sleeper mechanisms inside. To add, all Zara line sofas can be order upholstered in premium quality fabric, microfiber, eco-leather or genuine Italian leather. All upholstery materials are available in a variety of colors to choose from. All covers are removable, making the Zara Sofa super easy to clean.


 Castle Building & Remodeling
These Woodbury clients came to Castle to transform their unfinished basement into a multi-functional living space.They wanted a cozy area with a fireplace, a ¾ bath, a workout room, and plenty of storage space. With kids in college that come home to visit, the basement also needed to act as a living / social space when they’re in town.
Aesthetically, these clients requested tones and materials that blended with their house, while adding natural light and architectural interest to the space so it didn’t feel like a stark basement. This was achieved through natural stone materials for the fireplace, recessed niches for shelving accents and custom Castle craftsman-built floating wood shelves that match the mantel for a warm space.
A common challenge in basement finishes, and no exception in this project, is to work around all of the ductwork, mechanicals and existing elements. Castle achieved this by creating a two-tiered soffit to hide ducts. This added architectural interest and transformed otherwise awkward spaces into useful and attractive storage nooks. We incorporated frosted glass to allow light into the space while hiding mechanicals, and opened up the stairway wall to make the space seem larger. Adding accent lighting along with allowing natural light in was key in this basement’s transformation.
Whether it’s movie night or game day, this basement is the perfect space for this family!
Designed by: Amanda Reinert
 Castle Building & Remodeling
These Woodbury clients came to Castle to transform their unfinished basement into a multi-functional living space.They wanted a cozy area with a fireplace, a ¾ bath, a workout room, and plenty of storage space. With kids in college that come home to visit, the basement also needed to act as a living / social space when they’re in town.
Aesthetically, these clients requested tones and materials that blended with their house, while adding natural light and architectural interest to the space so it didn’t feel like a stark basement. This was achieved through natural stone materials for the fireplace, recessed niches for shelving accents and custom Castle craftsman-built floating wood shelves that match the mantel for a warm space.
A common challenge in basement finishes, and no exception in this project, is to work around all of the ductwork, mechanicals and existing elements. Castle achieved this by creating a two-tiered soffit to hide ducts. This added architectural interest and transformed otherwise awkward spaces into useful and attractive storage nooks. We incorporated frosted glass to allow light into the space while hiding mechanicals, and opened up the stairway wall to make the space seem larger. Adding accent lighting along with allowing natural light in was key in this basement’s transformation.
Whether it’s movie night or game day, this basement is the perfect space for this family!
Designed by: Amanda Reinert

Sponsored
Columbus, OH
Hope Restoration & General Contracting
Columbus Design-Build, Kitchen & Bath Remodeling, Historic Renovations
 Castle Building & Remodeling
These Woodbury clients came to Castle to transform their unfinished basement into a multi-functional living space.They wanted a cozy area with a fireplace, a ¾ bath, a workout room, and plenty of storage space. With kids in college that come home to visit, the basement also needed to act as a living / social space when they’re in town.
Aesthetically, these clients requested tones and materials that blended with their house, while adding natural light and architectural interest to the space so it didn’t feel like a stark basement. This was achieved through natural stone materials for the fireplace, recessed niches for shelving accents and custom Castle craftsman-built floating wood shelves that match the mantel for a warm space.
A common challenge in basement finishes, and no exception in this project, is to work around all of the ductwork, mechanicals and existing elements. Castle achieved this by creating a two-tiered soffit to hide ducts. This added architectural interest and transformed otherwise awkward spaces into useful and attractive storage nooks. We incorporated frosted glass to allow light into the space while hiding mechanicals, and opened up the stairway wall to make the space seem larger. Adding accent lighting along with allowing natural light in was key in this basement’s transformation.
Whether it’s movie night or game day, this basement is the perfect space for this family!
Designed by: Amanda Reinert

 FORMA Design
The Master Bedroom wall is covered in a textured wallpaper, that provides both warmth and texture. The openings at the balconies both in the Master Bedroom and in the guest bedroom areas were enlarged, and new railings inserted, that allow for uninterrupted views to the outside views through the two-story loft area. Black-out curtains may be drawn in each of these balconies to provide total escape from daylight. The two story glass wall itself is furnished with mechanized shades that come down to provide shield of the western light.
 Castle Building & Remodeling
These Woodbury clients came to Castle to transform their unfinished basement into a multi-functional living space.They wanted a cozy area with a fireplace, a ¾ bath, a workout room, and plenty of storage space. With kids in college that come home to visit, the basement also needed to act as a living / social space when they’re in town.
Aesthetically, these clients requested tones and materials that blended with their house, while adding natural light and architectural interest to the space so it didn’t feel like a stark basement. This was achieved through natural stone materials for the fireplace, recessed niches for shelving accents and custom Castle craftsman-built floating wood shelves that match the mantel for a warm space.
A common challenge in basement finishes, and no exception in this project, is to work around all of the ductwork, mechanicals and existing elements. Castle achieved this by creating a two-tiered soffit to hide ducts. This added architectural interest and transformed otherwise awkward spaces into useful and attractive storage nooks. We incorporated frosted glass to allow light into the space while hiding mechanicals, and opened up the stairway wall to make the space seem larger. Adding accent lighting along with allowing natural light in was key in this basement’s transformation.
Whether it’s movie night or game day, this basement is the perfect space for this family!
Designed by: Amanda Reinert
9