
Search results for "Cozy mining" in Home Design Ideas

 RBA Architecture Inc
Example of a classic open concept black floor living room design in Boston with beige walls, a standard fireplace and a tile fireplace

 Wheeler Kearns Architects
Desk
Interiors: Britt Taner Design
Photography: Tony Soluri Photography
Example of a trendy freestanding desk light wood floor home office design in Chicago with white walls
Example of a trendy freestanding desk light wood floor home office design in Chicago with white walls

 Dianne Davant and Associates
Kevin Meechan, Meechan Photography
Charming guest house living room.
Example of a mid-sized classic medium tone wood floor living room design in Charlotte with beige walls
Example of a mid-sized classic medium tone wood floor living room design in Charlotte with beige walls
Find the right local pro for your project
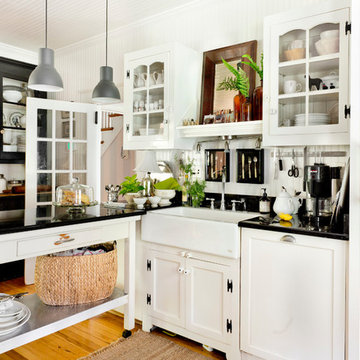
 Rikki Snyder
Photo: Rikki Snyder © 2015 Houzz
Elegant l-shaped medium tone wood floor kitchen photo in New York with a farmhouse sink and recessed-panel cabinets
Elegant l-shaped medium tone wood floor kitchen photo in New York with a farmhouse sink and recessed-panel cabinets

 Lesley Glotzl
Todd Wright
Mid-sized eclectic master medium tone wood floor bedroom photo with beige walls
Mid-sized eclectic master medium tone wood floor bedroom photo with beige walls

 Gal Zak Studio
Bed room area with queen size bed. 2 swing arm wall scones to save space of side tables. They are made of brass so add that stylish kick!
Mid century home-office corner with a small desk and a classic mid century arm chair. Small rugs always add a touch of color and polish the entire room look without blocking it!

 Luxe Living Interior Design
Inspiration for an industrial concrete floor and black floor bedroom remodel in Atlanta with red walls


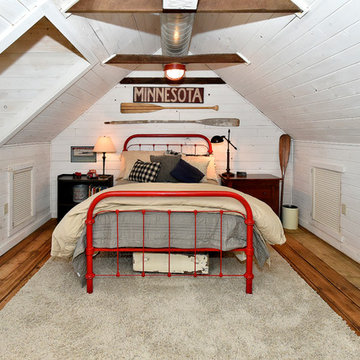
 Architectural Overflow, LLC
Mountain style medium tone wood floor bedroom photo in Minneapolis with white walls


 Carriage Lane Design-Build Inc.
Photography: Stephani Buchman
Inspiration for a mid-sized and bedroom transitional girl dark wood floor and brown floor kids' bedroom remodel in Toronto with white walls and no fireplace
Inspiration for a mid-sized and bedroom transitional girl dark wood floor and brown floor kids' bedroom remodel in Toronto with white walls and no fireplace
 Walls too Windows, Interior Design
Swiss Alps Photography

Small elegant master beige tile and travertine tile travertine floor and multicolored floor walk-in shower photo in Portland with raised-panel cabinets, medium tone wood cabinets, a wall-mount toilet, beige walls, an undermount sink, quartz countertops and a hinged shower door
Small elegant master beige tile and travertine tile travertine floor and multicolored floor walk-in shower photo in Portland with raised-panel cabinets, medium tone wood cabinets, a wall-mount toilet, beige walls, an undermount sink, quartz countertops and a hinged shower door
 Rikki Snyder
Photo: Rikki Snyder © 2014 Houzz
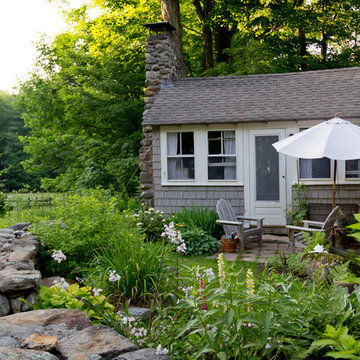
Inspiration for a timeless exterior home remodel in New York
Inspiration for a timeless exterior home remodel in New York
 Exterior Worlds Landscaping & Design

Elegant Rustic Outdoor Living Space with Stone Planter and Fireplace
This beautifully designed outdoor living area features a rustic stone fireplace with a reclaimed wood mantle and a charming stone planter filled with lush succulents. The comfortable seating area, adorned with soft pillows, invites relaxation and tranquility, while the elegant wrought iron wall art adds a touch of sophistication to the cozy ambiance.

Sponsored
Columbus, OH

Snider & Metcalf Interior Design, LTD
Leading Interior Designers in Columbus, Ohio & Ponte Vedra, Florida
 Mary LeBlanc Landscape Design

Photo of a mid-sized traditional full sun front yard brick formal garden in Boston.

 Drewett Works
With adjacent neighbors within a fairly dense section of Paradise Valley, Arizona, C.P. Drewett sought to provide a tranquil retreat for a new-to-the-Valley surgeon and his family who were seeking the modernism they loved though had never lived in. With a goal of consuming all possible site lines and views while maintaining autonomy, a portion of the house — including the entry, office, and master bedroom wing — is subterranean. This subterranean nature of the home provides interior grandeur for guests but offers a welcoming and humble approach, fully satisfying the clients requests.
While the lot has an east-west orientation, the home was designed to capture mainly north and south light which is more desirable and soothing. The architecture’s interior loftiness is created with overlapping, undulating planes of plaster, glass, and steel. The woven nature of horizontal planes throughout the living spaces provides an uplifting sense, inviting a symphony of light to enter the space. The more voluminous public spaces are comprised of stone-clad massing elements which convert into a desert pavilion embracing the outdoor spaces. Every room opens to exterior spaces providing a dramatic embrace of home to natural environment.
Grand Award winner for Best Interior Design of a Custom Home
The material palette began with a rich, tonal, large-format Quartzite stone cladding. The stone’s tones gaveforth the rest of the material palette including a champagne-colored metal fascia, a tonal stucco system, and ceilings clad with hemlock, a tight-grained but softer wood that was tonally perfect with the rest of the materials. The interior case goods and wood-wrapped openings further contribute to the tonal harmony of architecture and materials.
Grand Award Winner for Best Indoor Outdoor Lifestyle for a Home This award-winning project was recognized at the 2020 Gold Nugget Awards with two Grand Awards, one for Best Indoor/Outdoor Lifestyle for a Home, and another for Best Interior Design of a One of a Kind or Custom Home.
At the 2020 Design Excellence Awards and Gala presented by ASID AZ North, Ownby Design received five awards for Tonal Harmony. The project was recognized for 1st place – Bathroom; 3rd place – Furniture; 1st place – Kitchen; 1st place – Outdoor Living; and 2nd place – Residence over 6,000 square ft. Congratulations to Claire Ownby, Kalysha Manzo, and the entire Ownby Design team.
Tonal Harmony was also featured on the cover of the July/August 2020 issue of Luxe Interiors + Design and received a 14-page editorial feature entitled “A Place in the Sun” within the magazine.
 Ryan Street Architects
Ryann Ford

Ornate medium tone wood floor bedroom photo in Austin with white walls
Ornate medium tone wood floor bedroom photo in Austin with white walls
 MossCreek
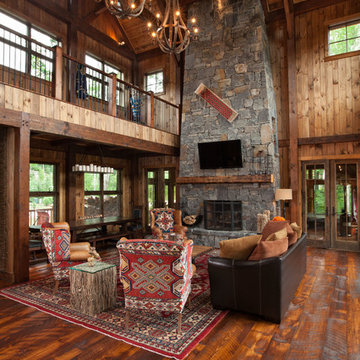
Custom designed by MossCreek, this four-seasons resort home in a New England vacation destination showcases natural stone, square timbers, vertical and horizontal wood siding, cedar shingles, and beautiful hardwood floors.
MossCreek's design staff worked closely with the owners to create spaces that brought the outside in, while at the same time providing for cozy evenings during the ski season. MossCreek also made sure to design lots of nooks and niches to accommodate the homeowners' eclectic collection of sports and skiing memorabilia.
The end result is a custom-designed home that reflects both it's New England surroundings and the owner's style.
MossCreek.net

Sponsored
Columbus, OH

Wannemacher Interiors
Customized Award-Winning Interior Design Solutions in Franklin Cnty OH
 Harbourside Custom Homes
Giovanni Photography

Example of a transitional master carpeted bedroom design in Miami with white walls
Example of a transitional master carpeted bedroom design in Miami with white walls
 Kelly Keiser Interior Design
Ken Gunmaker

Large elegant galley medium tone wood floor eat-in kitchen photo in San Francisco with an undermount sink, raised-panel cabinets, beige cabinets, marble countertops, beige backsplash, stone tile backsplash, stainless steel appliances and no island
Large elegant galley medium tone wood floor eat-in kitchen photo in San Francisco with an undermount sink, raised-panel cabinets, beige cabinets, marble countertops, beige backsplash, stone tile backsplash, stainless steel appliances and no island

 Dear Garden Associates, Inc.
This vegetable garden is laid out on rectilinear lines with paths creating a cross-axis. The main path is flanked by raised beds and ornamented by a gateway at each end.
The gateways themselves draw the eye through and perhaps out of the garden, but mixed plantings adding colour and texture to the beds invites the viewer to stay and spend some time looking around and enjoying how rich a garden filled with edibles can be.
22