
Search results for "Cozy mo esz" in Home Design Ideas
Find the right local pro for your project
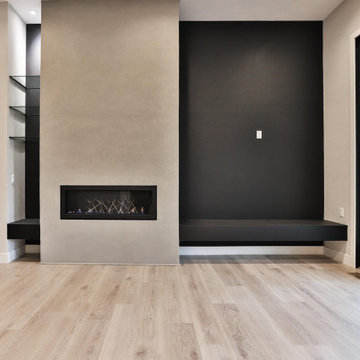
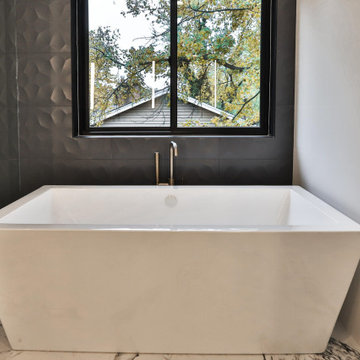
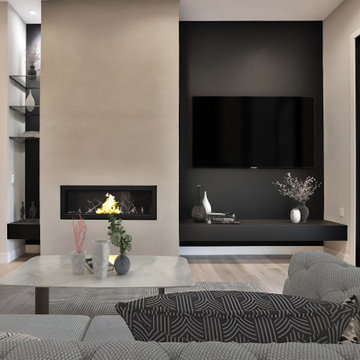



 Centre Sky Architecture Ltd
 This unique project has heavy Asian influences due to the owner’s strong connection to Indonesia, along with a Mountain West flare creating a unique and rustic contemporary composition. This mountain contemporary residence is tucked into a mature ponderosa forest in the beautiful high desert of Flagstaff, Arizona. The site was instrumental on the development of our form and structure in early design. The 60 to 100 foot towering ponderosas on the site heavily impacted the location and form of the structure. The Asian influence combined with the vertical forms of the existing ponderosa forest led to the Flagstaff House trending towards a horizontal theme.
 William Quarles Photography
Photography by William Quarles
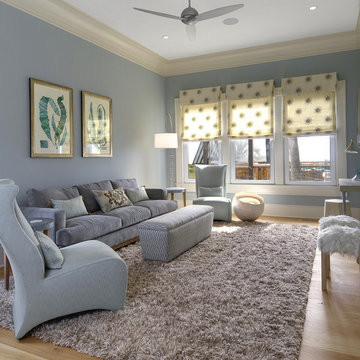
Trendy family room photo in Charleston with blue walls
Trendy family room photo in Charleston with blue walls

 James D. Rogers, Builder
Example of a huge farmhouse l-shaped medium tone wood floor eat-in kitchen design in San Francisco with glass-front cabinets, white cabinets, granite countertops, stainless steel appliances, an island, a double-bowl sink and white backsplash
 Hibbs Luxury Homes - St Louis, MO
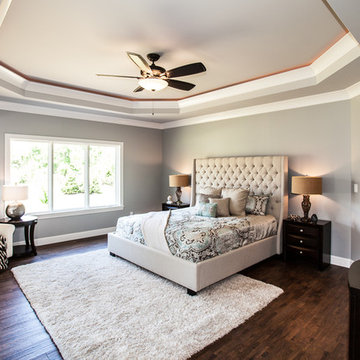
This Master Bedroom is large yet cozy with the rug on top of the dark hardwood floor. The bedroom leads into the large master bathroom.
Inspiration for a large transitional master dark wood floor bedroom remodel in St Louis with gray walls
Inspiration for a large transitional master dark wood floor bedroom remodel in St Louis with gray walls
 Decorating Den Interiors- Corporate Headquarters
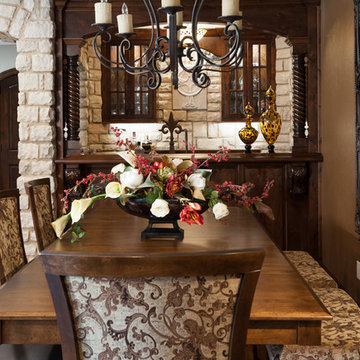
Designed by Heather Landolt, Decorating Den Interiors in Nixa, MO
Inspiration for a timeless dining room remodel in Baltimore
Inspiration for a timeless dining room remodel in Baltimore
 Hibbs Luxury Homes - St Louis, MO
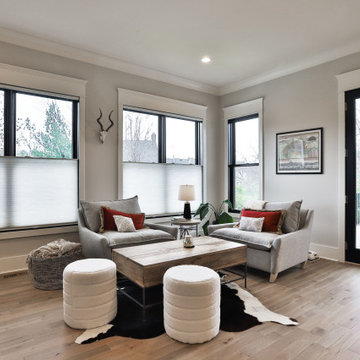
On the other side of this indoor-outdoor living space you're met with a small cozy sitting area and a beverage center.
Example of a french country living room design in St Louis
Example of a french country living room design in St Louis

Sponsored
Columbus, OH

Wannemacher Interiors
Customized Award-Winning Interior Design Solutions in Franklin Cnty OH
 Madison Lane Interiors
Visit Our Store for Home Decor & More!
1802 West 32nd Street, Suite F
Joplin, MO 64804
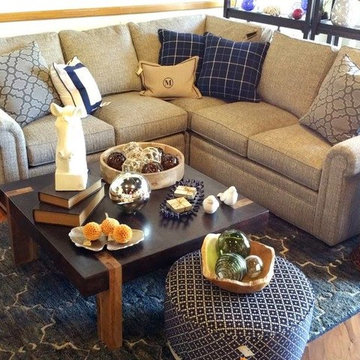
Small transitional open concept medium tone wood floor living room photo with beige walls
Small transitional open concept medium tone wood floor living room photo with beige walls
 Andrew Sherman Photography
Andrew Sherman www.AndrewSherman.co

Inspiration for a country dark wood floor kitchen remodel in Charleston with a drop-in sink, shaker cabinets, medium tone wood cabinets, wood countertops and an island
Inspiration for a country dark wood floor kitchen remodel in Charleston with a drop-in sink, shaker cabinets, medium tone wood cabinets, wood countertops and an island
 Prentiss Balance Wickline Architects
Photographer: Jay Goodrich
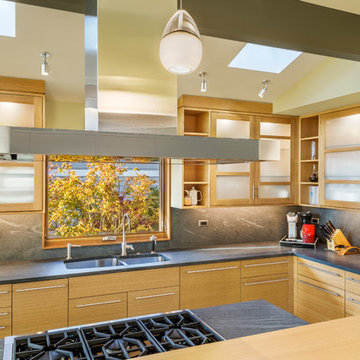
Trendy l-shaped enclosed kitchen photo in Seattle with a double-bowl sink, flat-panel cabinets, light wood cabinets, gray backsplash, an island, granite countertops, stone slab backsplash and stainless steel appliances
Trendy l-shaped enclosed kitchen photo in Seattle with a double-bowl sink, flat-panel cabinets, light wood cabinets, gray backsplash, an island, granite countertops, stone slab backsplash and stainless steel appliances
 Hibbs Luxury Homes - St Louis, MO
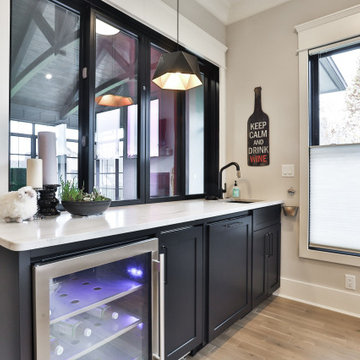
On the other side of this indoor-outdoor living space you're met with a small cozy sitting area and a beverage center.
Transitional home bar photo in St Louis
Transitional home bar photo in St Louis

Sponsored
Columbus, OH

Snider & Metcalf Interior Design, LTD
Leading Interior Designers in Columbus, Ohio & Ponte Vedra, Florida
 Hibbs Luxury Homes - St Louis, MO
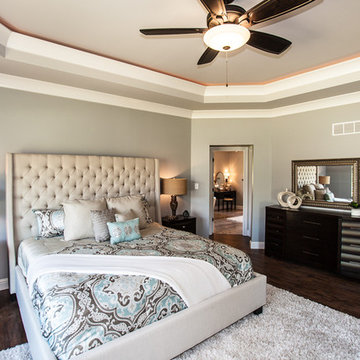
This Master Bedroom is large yet cozy with the rug on top of the dark hardwood floor. The bedroom leads into the large master bathroom.
Large transitional master dark wood floor bedroom photo in St Louis with gray walls
Large transitional master dark wood floor bedroom photo in St Louis with gray walls

 Rocky Mountain Homes/Rocky Mountain Log Homes

Bedroom - mid-sized rustic guest dark wood floor and brown floor bedroom idea with white walls, a standard fireplace and a plaster fireplace
6