
Search results for "Cozy mo esz" in Home Design Ideas

 Samuel Design Group
Bedroom - southwestern guest medium tone wood floor bedroom idea in Albuquerque with beige walls, a corner fireplace and a plaster fireplace

 Christine Donner Kitchen Design Inc.
The other doors and drawers in this pine island conceal roll-out shelving, spice inserts, plate drawers - - all the needs of a modern kitchen.
Photo by Mary Ellen Hendricks

 Centre Sky Architecture Ltd
The Living Room is a mixture of rustic wood with natural stone. Plush materials such as velvet and fur add warmth to the room.
Photos by Gibeon Photography
Find the right local pro for your project

 Ross Design Inc.
A bright living space featuring a coffered ceiling, built-in shelving, and the original fireplace. Neutral furnishings and clean lines emphasize comfort and refinement.
 Berry Outdoor Living, Inc.
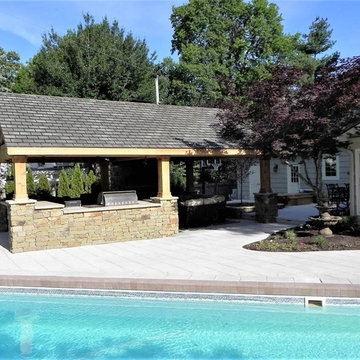
Step into resort-style living with a bright blue swimming pool that invites you to unwind the moment you step outside. Relax under the covered outdoor pavilion featuring a built-in outdoor kitchen, where you can cook and entertain in comfort. A built-in fireplace sets the mood for cozy evenings, while the dining area makes every meal feel special. Framed by light stone/pebble landscaping beds filled with lush shrubs and small trees, the whole space feels polished, private, and beautifully landscaped—perfect for summer gatherings and tranquil days alike.
 Mosby Building Arts
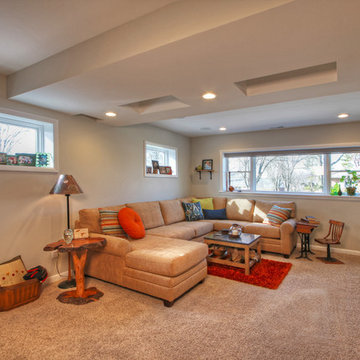
This room used to be an attached one-car garage on the lower level of a mid-century home in Kirkwood,MO. Now it's a light-filled and comfy family room. New drywall, carpeting and windows creates an inviting atmosphere. Note the rectangle hollows in the drywall ceiling soffit. This was a Mosby designer opportunity to create design interest.
Photo by Toby Weiss
 + Modern Design

Modern Penthouse
Kansas City, MO
- High End Modern Design
- Glass Floating Wine Case
- Plaid Italian Mosaic
- Custom Designer Closet
Wesley Piercy, Haus of You Photography


 Berry Outdoor Living, Inc.
As seen on Bargain Mansions hosted by Tamara Day; Season 2, Episode 6
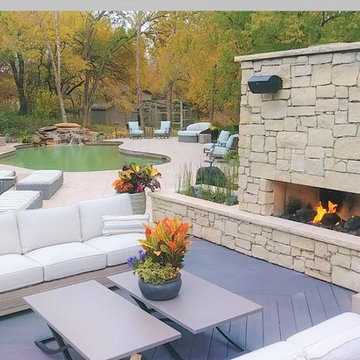
Relax in true comfort with this beautiful outdoor entertainment space, designed to feel like a private resort from the moment you step outside. At the center is a stunning stone fireplace, glowing with dancing flames and framed by rugged stacked-stone walls that create warmth, style, and a natural focal point. Surrounding it, sleek white patio seating and modern sectionals invite everyone to gather for conversation, cocktails, or long evenings outdoors—while the spacious patio layout makes entertaining effortless. And just beyond, a refreshing swimming pool adds an inviting touch of luxury, making this backyard perfect for everything from cozy nights by the fire to sun-filled days by the water.
 the workroom
The 1980s kitchen was good and serviceable for the couple, requiring mostly clever styling to bring it into Begg’s taste. Her dad’s shed yielded an old ladder that just needed staining before being hung above the kitchen sink for pots. Updated appliances and plenty of retro finds were sufficient to create a stylish hub for cooking and entertaining.
The layout of the house meant that the couple had room for a casual dining area, a chance for Begg to mix her tulip-style chairs and pedestal table – another vintage find.


 Jennifer Johnson-Ethan Allen Chesterfield
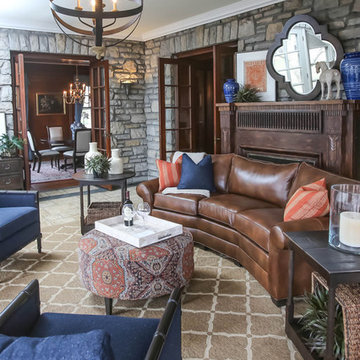
he client came to Jennifer Johnson of Ethan Allen in Chesterfield with a challenge: a partial-hexagonal room in a 1923 historic estate. He had just purchased the home on the river bluffs of Alton, Illinois, and wanted a style that would work for his new home, but wasn’t “too traditional,” Johnson says.
“He wanted quality, and he wanted an updated style that would work well in his traditional home,” she says.
The home has panoramic views of the rivers, and each room has a unique character with architectural details. The “four seasons room,” pictured here, focuses on the river view and has cozy, durable seating for the client’s dog-friendly spaces. The room, being uniquely shaped, has many windows and doors. Johnson drew inspiration from the shape of the room and the textural elements.
“The space plan had to focus on the river view and provide comfortable, durable furnishings,” Johnson says. “I needed to add warmth and lighting due to the cool-gray tones in the walls.”
Photo by: Sarah Conard
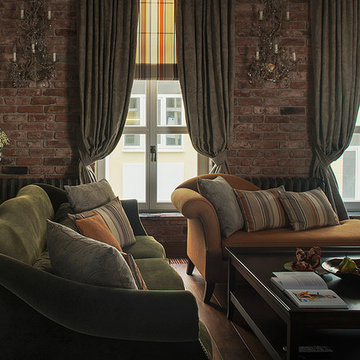


Sponsored
Columbus, OH

Snider & Metcalf Interior Design, LTD
Leading Interior Designers in Columbus, Ohio & Ponte Vedra, Florida
 Cure Design Group
Location: Chesterfield Mo
Services: Interior Design, Interior Decorating
Photo Credit: Cure Design Group
Designer: Cori Dyer
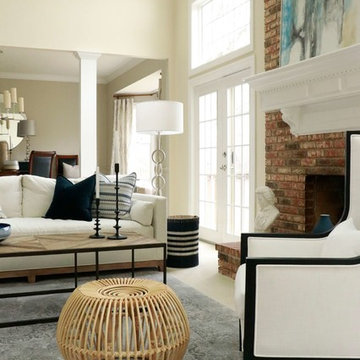
A chic and sophisticated space is not typically words you would use to describe a Bachelor Pad...right? Wrong! This bachelor wanted his home to be clean, sophisticated and still cozy. Not the typical black "pleather" futons and bean bag chairs. THANK GOD! So Senior Designer, Cori Dyer got right to work! Beginning with the layout and space plan, you can see that this large two story ling room has a bit of an odd layout...Open to the dining room, and the foyer, fireplace on one side along with his baby grand piano, flanked with french doors to the patio and lake. While the other side housed the TV. We like to try and create one focal point, however, this room wouldn't allow it. So creating separate seating groups that worked together and cohesively was what this room needed.
 Cure Design Group
Location: Chesterfield Mo
Services: Interior Design, Interior Decorating
Photo Credit: Cure Design Group
Designer: Cori Dyer

A chic and sophisticated space is not typically words you would use to describe a Bachelor Pad...right? Wrong! This bachelor wanted his home to be clean, sophisticated and still cozy. Not the typical black "pleather" futons and bean bag chairs. THANK GOD! So Senior Designer, Cori Dyer got right to work! Beginning with the layout and space plan, you can see that this large two story ling room has a bit of an odd layout...Open to the dining room, and the foyer, fireplace on one side along with his baby grand piano, flanked with french doors to the patio and lake. While the other side housed the TV. We like to try and create one focal point, however, this room wouldn't allow it. So creating separate seating groups that worked together and cohesively was what this room needed.
 Schumacher Interiors, LLC
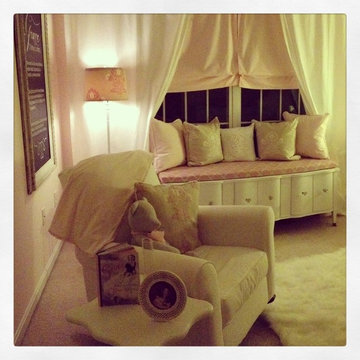
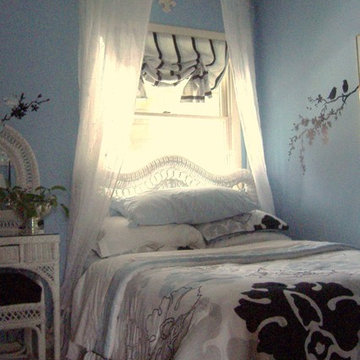
Curtains double as a bed canopy in this tiny bedroom where space was a premium.
Inspiration for a small shabby-chic style master carpeted bedroom remodel with blue walls
Inspiration for a small shabby-chic style master carpeted bedroom remodel with blue walls



Sponsored
Columbus, OH

Wannemacher Interiors
Customized Award-Winning Interior Design Solutions in Franklin Cnty OH
 Cure Design Group
Location: Chesterfield Mo
Services: Interior Design, Interior Decorating
Photo Credit: Cure Design Group
Designer: Cori Dyer
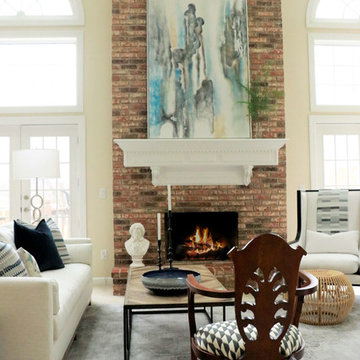
A chic and sophisticated space is not typically words you would use to describe a Bachelor Pad...right? Wrong! This bachelor wanted his home to be clean, sophisticated and still cozy. Not the typical black "pleather" futons and bean bag chairs. THANK GOD! So Senior Designer, Cori Dyer got right to work! Beginning with the layout and space plan, you can see that this large two story ling room has a bit of an odd layout...Open to the dining room, and the foyer, fireplace on one side along with his baby grand piano, flanked with french doors to the patio and lake. While the other side housed the TV. We like to try and create one focal point, however, this room wouldn't allow it. So creating separate seating groups that worked together and cohesively was what this room needed.
 Cure Design Group
Location: Chesterfield Mo
Services: Interior Design, Interior Decorating
Photo Credit: Cure Design Group
Designer: Cori Dyer
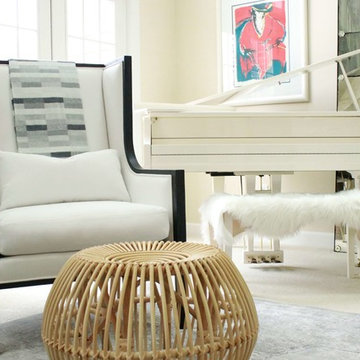
A chic and sophisticated space is not typically words you would use to describe a Bachelor Pad...right? Wrong! This bachelor wanted his home to be clean, sophisticated and still cozy. Not the typical black "pleather" futons and bean bag chairs. THANK GOD! So Senior Designer, Cori Dyer got right to work! Beginning with the layout and space plan, you can see that this large two story ling room has a bit of an odd layout...Open to the dining room, and the foyer, fireplace on one side along with his baby grand piano, flanked with french doors to the patio and lake. While the other side housed the TV. We like to try and create one focal point, however, this room wouldn't allow it. So creating separate seating groups that worked together and cohesively was what this room needed.
 Cure Design Group
Location: Chesterfield Mo
Services: Interior Design, Interior Decorating
Photo Credit: Cure Design Group
Designer: Cori Dyer
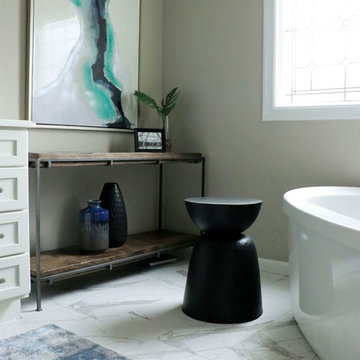
A chic and sophisticated space is not typically words you would use to describe a Bachelor Pad...right? Wrong! This bachelor wanted his home to be clean, sophisticated and still cozy. Not the typical black "pleather" futons and bean bag chairs. THANK GOD! So Senior Designer, Cori Dyer got right to work! Beginning with the layout and space plan, you can see that this large two story ling room has a bit of an odd layout...Open to the dining room, and the foyer, fireplace on one side along with his baby grand piano, flanked with french doors to the patio and lake. While the other side housed the TV. We like to try and create one focal point, however, this room wouldn't allow it. So creating separate seating groups that worked together and cohesively was what this room needed.
10