
Search results for "Cozy mo esz" in Home Design Ideas

 ULAH Interiors + Design
Refined transitional historic home in Brookside, Kansas City, MO — designed by Buck Wimberly at ULAH Interiors + Design. Whimsical charm meets modern function in this teen girl's bedroom.
 Berry Outdoor Living, Inc.

Turn everyday moments into something special with this beautifully designed outdoor living space. A striking stone retaining wall and stepped stone walkway create an inviting focal point, while the expansive stone patio provides a comfortable area for relaxing, entertaining, or enjoying quiet evenings outdoors. Lush greenery and abundant potted plants line the wall, adding vibrant charm and a welcoming, garden-inspired atmosphere, and the cozy seating setup—featuring stylish outdoor chairs—makes it easy to imagine hosting friends or unwinding after a long day. With its thoughtful layout, timeless stone details, and well-maintained lawn backdrop, this backyard patio is the perfect blend of function, beauty, and curb-appeal.
 Square Footage Inc.
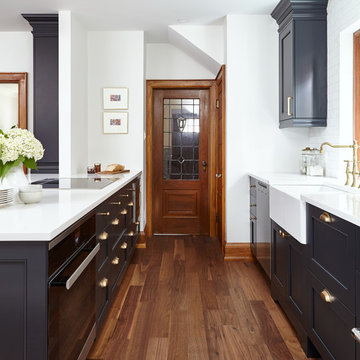
Large transitional u-shaped medium tone wood floor and brown floor eat-in kitchen photo in Toronto with a farmhouse sink, shaker cabinets, blue cabinets, quartz countertops, white backsplash, stainless steel appliances, an island and white countertops
Find the right local pro for your project
 Hunter Douglas
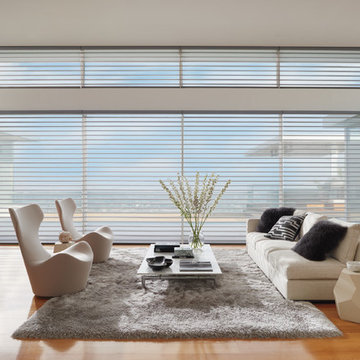
Example of a large trendy open concept and formal medium tone wood floor and brown floor living room design in New York with white walls, no fireplace and no tv
 Klar and Klar Architects + Interior Designers
Rich Montalbano

Small brick floor and red floor front door photo in Tampa with white walls and a dark wood front door
Small brick floor and red floor front door photo in Tampa with white walls and a dark wood front door

 MPC Cashway Lumber - Kitchen and Bath Showroom
With timeless appeal and an endless array of options, Schrock's classic cabinets are just the right offering to transform your space into an enduring expression of your personality.
CABINETS: Schrock Entra
COUNTERTOPS: Laminate Countertop
REFRIGERATOR: Haier
RANGE: GE Profiles
Photos: Jim Schuon

 Alison Giese Interiors
Mural wallpaper, and eclectic lighting allow the style to stand out in this flexible home office/studio.
Example of a mid-sized eclectic freestanding desk light wood floor, wallpaper and beige floor home studio design in Austin with gray walls and no fireplace
Example of a mid-sized eclectic freestanding desk light wood floor, wallpaper and beige floor home studio design in Austin with gray walls and no fireplace


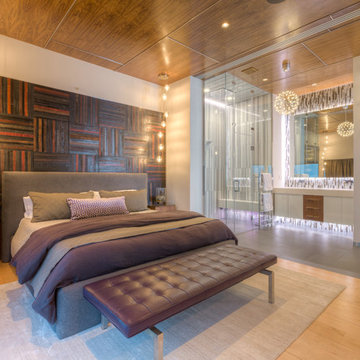
 + Modern Design
Modern Penthouse
Kansas City, MO
- High End Modern Design
- Glass Floating Wine Case
- Plaid Italian Mosaic
- Custom Designer Closet
Wesley Piercy, Haus of You Photography

 PH Architectural Woodworks
Central Park West Tower - white lacquer millwork throughout
Inspiration for a mid-sized modern guest bedroom remodel in New York with white walls
Inspiration for a mid-sized modern guest bedroom remodel in New York with white walls
 STUDIO ALLEN ARCHITECTS, INC

Tuscan medium tone wood floor, brown floor, exposed beam, vaulted ceiling and wood ceiling living room photo in Los Angeles with white walls, a standard fireplace and a tile fireplace
 French Masonry

Wrought iron fencing and brick walls surround this Italian-Bistro style stone patio. Complete with brick, wood-fire pizza oven, fireplace, and water feature. -French Masonry, St. Louis, MO
 Frankel Design Build
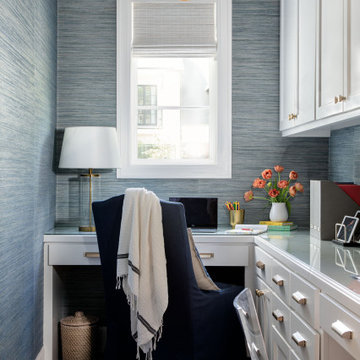
Example of a huge trendy built-in desk brick floor and wallpaper study room design in Houston with blue walls
 French Masonry
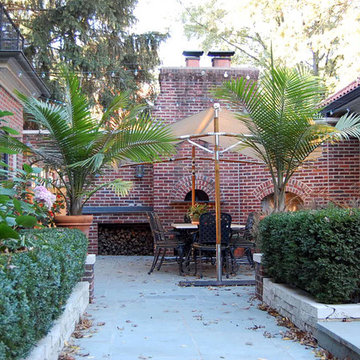
Wrought iron fencing and brick walls bring Italy to life on this stone patio. Complete with brick, wood-fire pizza oven, fireplace, and water feature. -French Masonry, St. Louis, MO

Sponsored
Columbus, OH

Wannemacher Interiors
Customized Award-Winning Interior Design Solutions in Franklin Cnty OH
 + Modern Design
Modern Penthouse
Kansas City, MO
- High End Modern Design
- Glass Floating Wine Case
- Plaid Italian Mosaic
- Custom Designer Closet
Wesley Piercy, Haus of You Photography
 Sherri L Weaver Design LLC
photo copyright James Maidhof Photography
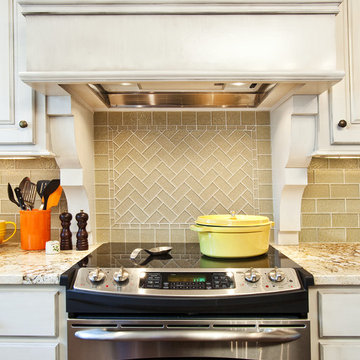
Example of a mid-sized classic u-shaped medium tone wood floor enclosed kitchen design in Kansas City with granite countertops, stainless steel appliances, an undermount sink, raised-panel cabinets, white cabinets, beige backsplash, glass tile backsplash and an island
Example of a mid-sized classic u-shaped medium tone wood floor enclosed kitchen design in Kansas City with granite countertops, stainless steel appliances, an undermount sink, raised-panel cabinets, white cabinets, beige backsplash, glass tile backsplash and an island

 Isla Homes
I built this on my property for my aging father who has some health issues. Handicap accessibility was a factor in design. His dream has always been to try retire to a cabin in the woods. This is what he got.
It is a 1 bedroom, 1 bath with a great room. It is 600 sqft of AC space. The footprint is 40' x 26' overall.
The site was the former home of our pig pen. I only had to take 1 tree to make this work and I planted 3 in its place. The axis is set from root ball to root ball. The rear center is aligned with mean sunset and is visible across a wetland.
The goal was to make the home feel like it was floating in the palms. The geometry had to simple and I didn't want it feeling heavy on the land so I cantilevered the structure beyond exposed foundation walls. My barn is nearby and it features old 1950's "S" corrugated metal panel walls. I used the same panel profile for my siding. I ran it vertical to match the barn, but also to balance the length of the structure and stretch the high point into the canopy, visually. The wood is all Southern Yellow Pine. This material came from clearing at the Babcock Ranch Development site. I ran it through the structure, end to end and horizontally, to create a seamless feel and to stretch the space. It worked. It feels MUCH bigger than it is.
I milled the material to specific sizes in specific areas to create precise alignments. Floor starters align with base. Wall tops adjoin ceiling starters to create the illusion of a seamless board. All light fixtures, HVAC supports, cabinets, switches, outlets, are set specifically to wood joints. The front and rear porch wood has three different milling profiles so the hypotenuse on the ceilings, align with the walls, and yield an aligned deck board below. Yes, I over did it. It is spectacular in its detailing. That's the benefit of small spaces.
Concrete counters and IKEA cabinets round out the conversation.
For those who cannot live tiny, I offer the Tiny-ish House.
Photos by Ryan Gamma
Staging by iStage Homes
Design Assistance Jimmy Thornton
 Berry Outdoor Living, Inc.
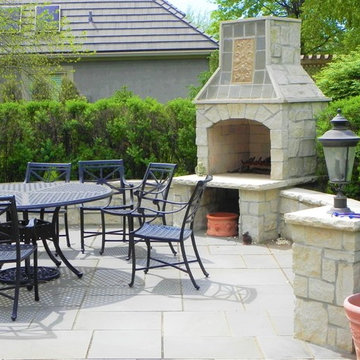
Create unforgettable evenings outdoors with this beautifully crafted patio centerpiece. The elegant stone fireplace with a chimney-style hood adds instant character and warmth, while the surrounding stone columns and ledges create a refined, built-in look. Gather friends around the matching outdoor dining set, perfectly sized for long dinners and relaxed conversations, all set on sleek, low-maintenance pavers. Add cozy ambiance with the decorative lantern-style accents, and enjoy the fresh, landscaped backdrop of lush greenery that frames the space. This is the kind of outdoor room you’ll want to use every season—stylish, inviting, and designed for comfort.

Sponsored
Columbus, OH

Snider & Metcalf Interior Design, LTD
Leading Interior Designers in Columbus, Ohio & Ponte Vedra, Florida
 Centre Sky Architecture Ltd
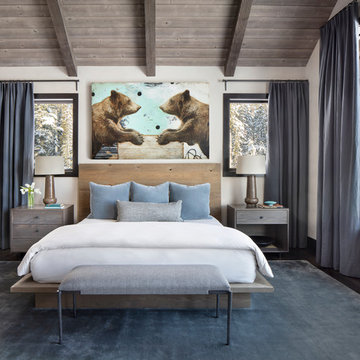
The Master Bedroom
Photos by Gibeon Photography
Inspiration for a rustic master dark wood floor and brown floor bedroom remodel with white walls
Inspiration for a rustic master dark wood floor and brown floor bedroom remodel with white walls
 ULAH Interiors + Design

Refined transitional historic home in Brookside, Kansas City, MO — designed by Buck Wimberly at ULAH Interiors + Design. With their deep seats, lumbar cushions, curved backs, and enveloping arms, these stylist rocker chairs are an invitation to unwind. Add in the stylist foldout sofa and your guests will never want to leave. This comfy modern seating is mixed with rustic touches including a tiered wooden coffee table, speckled hide, and 3-D root image printed on plexiglass.
 French Masonry
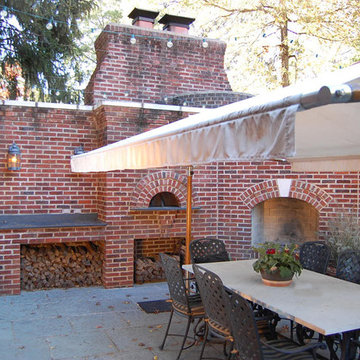
Wrought iron fencing and brick walls surround this Italian-Bistro style stone patio. Complete with brick, wood-fire pizza oven, fireplace, and water feature. -French Masonry, St. Louis, MO
9