
Search results for "Cozy reading" in Home Design Ideas

 Turnbull Griffin Haesloop
Living room library - rustic light wood floor living room library idea in San Francisco


 Hudson Home
All Interior Cabinetry, Millwork, Trim and Finishes designed by Hudson Home
Architect Studio 1200
Photographer Christian Garibaldi

Example of an ornate dark wood floor family room design in Boston with gray walls
Example of an ornate dark wood floor family room design in Boston with gray walls
Find the right local pro for your project

 Rudloff Custom Builders
Cozy reading nook in a girl's bedroom includes open shelving and built in drawers. The perfect spot to curl up and read a book or chat on the phone!
Photos by Alicia's Art, LLC
RUDLOFF Custom Builders, is a residential construction company that connects with clients early in the design phase to ensure every detail of your project is captured just as you imagined. RUDLOFF Custom Builders will create the project of your dreams that is executed by on-site project managers and skilled craftsman, while creating lifetime client relationships that are build on trust and integrity.
We are a full service, certified remodeling company that covers all of the Philadelphia suburban area including West Chester, Gladwynne, Malvern, Wayne, Haverford and more.
As a 6 time Best of Houzz winner, we look forward to working with you on your next project.


 User

UserMid-sized transitional carpeted, gray floor and wood wall family room photo in Denver with a bar and gray walls

 Swanson Homes
This warm and rustic home, set in the spacious Lakeview neighborhood, features incredible reclaimed wood accents from the vaulted ceiling beams connecting the great room and dining room to the wood mantel and other accents throughout.

Sponsored
Columbus, OH

Wannemacher Interiors
Customized Award-Winning Interior Design Solutions in Franklin Cnty OH

 Natalie O Design

Inspiration for a mid-century modern gender-neutral medium tone wood floor kids' room remodel in Louisville with white walls

 Sarah Seung-McFarland
Photo: Sarah Seung McFarland © 2016 Houzz
Living room library - eclectic dark wood floor living room library idea in New York with white walls and a media wall
Living room library - eclectic dark wood floor living room library idea in New York with white walls and a media wall
 Yvonne McFadden LLC
Jeff Herr Photography

Example of a beach style medium tone wood floor playroom design in Atlanta with multicolored walls
Example of a beach style medium tone wood floor playroom design in Atlanta with multicolored walls
 Marie-Dominique Verdier, photographer
photo © Marie-Dominique Verdier

Inspiration for a rustic gender-neutral dark wood floor playroom remodel with beige walls
Inspiration for a rustic gender-neutral dark wood floor playroom remodel with beige walls
 Century 21 Homestar

Inspiration for a farmhouse family room library remodel in Cleveland with pink walls
 ONYX DESIGN COLLABORATIVE
Builder: Epic Development
Architecture: Anderson Studio of Architecture & Design
Photography: Brennan Wesley
Beach style light wood floor bedroom photo in Charleston with white walls
Beach style light wood floor bedroom photo in Charleston with white walls



 TATUM BROWN CUSTOM HOMES
Tatum Brown Custom Homes {Architect: William Briggs} {Designer: Mary Beth Wagner of Avrea Wagner} {Photography: Stephen Karlisch}
Inspiration for a transitional master carpeted bedroom remodel in Dallas with beige walls
Inspiration for a transitional master carpeted bedroom remodel in Dallas with beige walls

 JWT Associates
Lee Manning Photography
Mid-sized farmhouse wooden straight staircase photo in Los Angeles with painted risers
Mid-sized farmhouse wooden straight staircase photo in Los Angeles with painted risers

 Banner Day Interiors
Example of a beach style brick floor sunroom design in San Francisco with a standard ceiling

 Megan McClure Interiors, Inc.
Rosemary Tufankjian
Example of a beach style hallway design in Providence with beige walls
Example of a beach style hallway design in Providence with beige walls

Sponsored
Sunbury, OH

J.Holderby - Renovations
Franklin County's Leading General Contractors - 2X Best of Houzz!
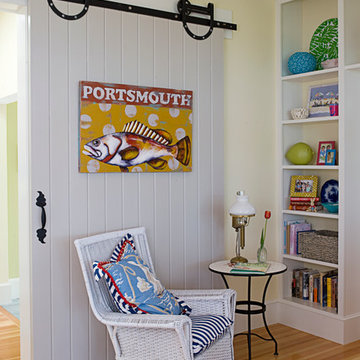
 Diane Anton Photography
Newport, RI Architect Greg Yalanis created an extraordinary beach house for his client...so many great details to this home!
Beach style enclosed light wood floor family room photo in Boston with beige walls
Beach style enclosed light wood floor family room photo in Boston with beige walls

 Joe McGuire Design
Embracing the challenge of grounding this open, light-filled space, our Aspen studio focused on comfort, ease, and high design. The built-in lounge is flanked by storage cabinets for puzzles and games for this client who loves having people over. The high-back Living Divani sofa is paired with U-Turn Benson chairs and a "Rabari" rug from Nanimarquina for casual gatherings. The throw pillows are a perfect mix of Norwegian tapestry fabric and contemporary patterns. In the child's bedroom, we added an organically shaped Vitra Living Tower, which also provides a cozy reading niche. Bold Marimekko fabric colorfully complements more traditional detailing and creates a contrast between old and new. We loved collaborating with our client on an eclectic bedroom, where everything is collected and combined in a way that allows distinctive pieces to work together. A custom walnut bed supports the owner's tatami mattress. Vintage rugs ground the space and pair well with a vintage Scandinavian chair and dresser.
Combining unexpected objects is one of our favorite ways to add liveliness and personality to a space. In the little guest bedroom, our client (a creative and passionate collector) was the inspiration behind an energetic and eclectic mix. Similarly, turning one of our client's favorite old sweaters into pillow covers and popping a Native American rug on the wall helped pull the space together. Slightly eclectic and invitingly cozy, the twin guestroom beckons for settling in to read, nap or daydream. A vintage poster from Omnibus Gallery in Aspen and an antique nightstand add period whimsy.

1