
Search results for "Cozy reading" in Home Design Ideas
 Adeline Ray Design Studio
Photography by:
Moments on Film: Photography by Clint

Living room - huge traditional formal and open concept travertine floor and beige floor living room idea in Houston with a stone fireplace, no tv, a standard fireplace and white walls
Living room - huge traditional formal and open concept travertine floor and beige floor living room idea in Houston with a stone fireplace, no tv, a standard fireplace and white walls
 Craftsmen Home Improvements
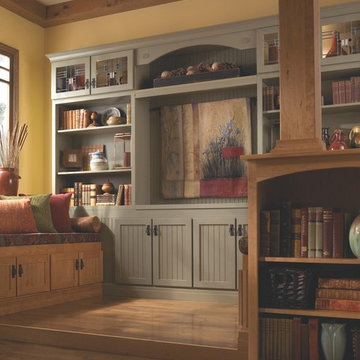
For an evening read, cozy up in this reading nook on the comfortable seating by the window.
Living room - rustic living room idea in Cincinnati
Living room - rustic living room idea in Cincinnati

Find the right local pro for your project
 Century Stair Company




This project showcases thoughtful design at every level. Beneath the basement stairs, what's typically wasted space was transformed into a cozy reading nook—a small sanctuary for dreaming, reading, and relaxing.


Above, the staircase itself features clean, minimalist design: red oak handrails and treads paired with white-painted square balusters. The contrast creates a crisp, elegant look that complements the home's modern aesthetic while the hidden retreat below reminds us that exceptional design considers every square foot.
1976-2026 © Century Stair Company
 Century Stair Company
This project showcases thoughtful design at every level. Beneath the basement stairs, what's typically wasted space was transformed into a cozy reading nook—a small sanctuary for dreaming, reading, and relaxing.
Above, the staircase itself features clean, minimalist design: red oak handrails and treads paired with white-painted square balusters. The contrast creates a crisp, elegant look that complements the home's modern aesthetic while the hidden retreat below reminds us that exceptional design considers every square foot.
1976-2026 © Century Stair Company
 Century Stair Company
This project showcases thoughtful design at every level. Beneath the basement stairs, what's typically wasted space was transformed into a cozy reading nook—a small sanctuary for dreaming, reading, and relaxing.
Above, the staircase itself features clean, minimalist design: red oak handrails and treads paired with white-painted square balusters. The contrast creates a crisp, elegant look that complements the home's modern aesthetic while the hidden retreat below reminds us that exceptional design considers every square foot.
1976-2026 © Century Stair Company
 Century Stair Company
This project showcases thoughtful design at every level. Beneath the basement stairs, what's typically wasted space was transformed into a cozy reading nook—a small sanctuary for dreaming, reading, and relaxing.
Above, the staircase itself features clean, minimalist design: red oak handrails and treads paired with white-painted square balusters. The contrast creates a crisp, elegant look that complements the home's modern aesthetic while the hidden retreat below reminds us that exceptional design considers every square foot.
1976-2026 © Century Stair Company


 Century Stair Company
This project showcases thoughtful design at every level. Beneath the basement stairs, what's typically wasted space was transformed into a cozy reading nook—a small sanctuary for dreaming, reading, and relaxing.
Above, the staircase itself features clean, minimalist design: red oak handrails and treads paired with white-painted square balusters. The contrast creates a crisp, elegant look that complements the home's modern aesthetic while the hidden retreat below reminds us that exceptional design considers every square foot.
1976-2026 © Century Stair Company
 Century Stair Company
This project showcases thoughtful design at every level. Beneath the basement stairs, what's typically wasted space was transformed into a cozy reading nook—a small sanctuary for dreaming, reading, and relaxing.
Above, the staircase itself features clean, minimalist design: red oak handrails and treads paired with white-painted square balusters. The contrast creates a crisp, elegant look that complements the home's modern aesthetic while the hidden retreat below reminds us that exceptional design considers every square foot.
1976-2026 © Century Stair Company
 Trim Tech Designs
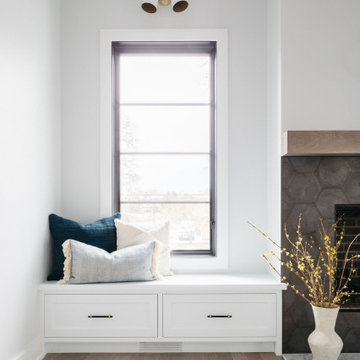
Soak up the Sunday sunshine in this custom built cozy nook ?
Click the link in our bio to speak with a Trim Tech designer today!
Inspiration for a large modern brown floor living room remodel in Chicago with white walls, a standard fireplace and no tv
Inspiration for a large modern brown floor living room remodel in Chicago with white walls, a standard fireplace and no tv
 User

UserBuilt-in cabinetry creates cozy window seat and extra storage in the bedroom. Tall cabinetry includes shelves & drawers as well as drawers below window seat. Crown at cabinetry continues around room to complete the built-in look. Framed cabinet door style adds to the built-in furniture look.
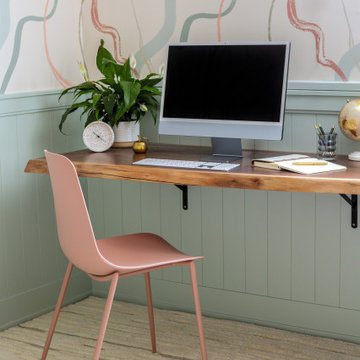
Example of a transitional built-in desk wallpaper home office design in Chicago with multicolored walls

Sponsored
Sunbury, OH

J.Holderby - Renovations
Franklin County's Leading General Contractors - 2X Best of Houzz!
 Century Stair Company

This project showcases thoughtful design at every level. Beneath the basement stairs, what's typically wasted space was transformed into a cozy reading nook—a small sanctuary for dreaming, reading, and relaxing.
Above, the staircase itself features clean, minimalist design: red oak handrails and treads paired with white-painted square balusters. The contrast creates a crisp, elegant look that complements the home's modern aesthetic while the hidden retreat below reminds us that exceptional design considers every square foot.
1976-2026 © Century Stair Company
 Century Stair Company

This project showcases thoughtful design at every level. Beneath the basement stairs, what's typically wasted space was transformed into a cozy reading nook—a small sanctuary for dreaming, reading, and relaxing.
Above, the staircase itself features clean, minimalist design: red oak handrails and treads paired with white-painted square balusters. The contrast creates a crisp, elegant look that complements the home's modern aesthetic while the hidden retreat below reminds us that exceptional design considers every square foot.
1976-2026 © Century Stair Company
 Century Stair Company

This project showcases thoughtful design at every level. Beneath the basement stairs, what's typically wasted space was transformed into a cozy reading nook—a small sanctuary for dreaming, reading, and relaxing.
Above, the staircase itself features clean, minimalist design: red oak handrails and treads paired with white-painted square balusters. The contrast creates a crisp, elegant look that complements the home's modern aesthetic while the hidden retreat below reminds us that exceptional design considers every square foot.
1976-2026 © Century Stair Company
 Century Stair Company

This project showcases thoughtful design at every level. Beneath the basement stairs, what's typically wasted space was transformed into a cozy reading nook—a small sanctuary for dreaming, reading, and relaxing.
Above, the staircase itself features clean, minimalist design: red oak handrails and treads paired with white-painted square balusters. The contrast creates a crisp, elegant look that complements the home's modern aesthetic while the hidden retreat below reminds us that exceptional design considers every square foot.
1976-2026 © Century Stair Company

Sponsored
Columbus, OH

Snider & Metcalf Interior Design, LTD
Leading Interior Designers in Columbus, Ohio & Ponte Vedra, Florida
 Century Stair Company

This project showcases thoughtful design at every level. Beneath the basement stairs, what's typically wasted space was transformed into a cozy reading nook—a small sanctuary for dreaming, reading, and relaxing.
Above, the staircase itself features clean, minimalist design: red oak handrails and treads paired with white-painted square balusters. The contrast creates a crisp, elegant look that complements the home's modern aesthetic while the hidden retreat below reminds us that exceptional design considers every square foot.
1976-2026 © Century Stair Company
 Century Stair Company

This project showcases thoughtful design at every level. Beneath the basement stairs, what's typically wasted space was transformed into a cozy reading nook—a small sanctuary for dreaming, reading, and relaxing.
Above, the staircase itself features clean, minimalist design: red oak handrails and treads paired with white-painted square balusters. The contrast creates a crisp, elegant look that complements the home's modern aesthetic while the hidden retreat below reminds us that exceptional design considers every square foot.
1976-2026 © Century Stair Company
 User
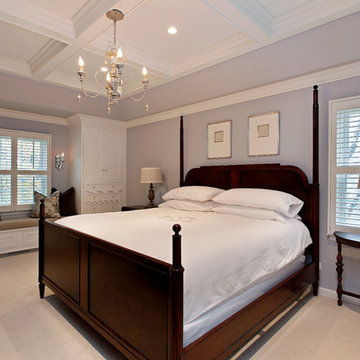
UserBuilt-in cabinetry creates cozy window seat and extra storage in the bedroom. Tall cabinetry includes shelves & drawers as well as drawers below window seat. Crown at cabinetry continues around room to complete the built-in look. Framed cabinet door style adds to the built-in furniture look.
5