
Search results for "Cozy reading" in Home Design Ideas

Inspiration for a timeless wooden u-shaped wood railing staircase remodel in Los Angeles with wooden risers


 NB Design Group, Inc

Hidden reading nook in Living Room provides additional seating and storage.
Large mountain style open concept dark wood floor and black floor living room photo in Seattle with a standard fireplace, a stone fireplace and no tv
Large mountain style open concept dark wood floor and black floor living room photo in Seattle with a standard fireplace, a stone fireplace and no tv
Find the right local pro for your project

 Visbeen Architects
This cozy lake cottage skillfully incorporates a number of features that would normally be restricted to a larger home design. A glance of the exterior reveals a simple story and a half gable running the length of the home, enveloping the majority of the interior spaces. To the rear, a pair of gables with copper roofing flanks a covered dining area that connects to a screened porch. Inside, a linear foyer reveals a generous staircase with cascading landing. Further back, a centrally placed kitchen is connected to all of the other main level entertaining spaces through expansive cased openings. A private study serves as the perfect buffer between the homes master suite and living room. Despite its small footprint, the master suite manages to incorporate several closets, built-ins, and adjacent master bath complete with a soaker tub flanked by separate enclosures for shower and water closet. Upstairs, a generous double vanity bathroom is shared by a bunkroom, exercise space, and private bedroom. The bunkroom is configured to provide sleeping accommodations for up to 4 people. The rear facing exercise has great views of the rear yard through a set of windows that overlook the copper roof of the screened porch below.
Builder: DeVries & Onderlinde Builders
Interior Designer: Vision Interiors by Visbeen
Photographer: Ashley Avila Photography

Inspiration for a huge timeless gender-neutral carpeted kids' room remodel in Salt Lake City with beige walls

 DANIELLE Interior Design & Decor
Accenting the teal glass backsplash tile with the vivid black and white rug is just what this small apartment needed. In this small spaces we tried to maximize space and organize effectively. We used minimal dicor and kept the tiny living room to the essentials.
Designed by Interior Designer Danielle Perkins @ DANIELLE Interior Design & Decor.
Photography by Taylor Abeel Photography.
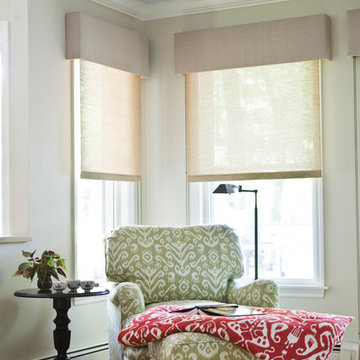
 Katherine Stern Design
A cozy reading corner is enveloped in soft natural light created by the solar shades. They also help to preserve the custom fabric on the chair and ottoman. Katherine re-purposed a small down-filled comforter with a custom cover to make a cozy throw to curl up in. Chair and ottoman: Kravet. Reading lamp: Circa Lighting. Side table: Ballard Designs

Sponsored
Columbus, OH

Snider & Metcalf Interior Design, LTD
Leading Interior Designers in Columbus, Ohio & Ponte Vedra, Florida
 User

UserFamily room library - traditional medium tone wood floor family room library idea in New York with white walls and no tv
 User

UserInspiration for a contemporary formal light wood floor and beige floor living room remodel in Los Angeles with beige walls, a standard fireplace and a tile fireplace
 TOTAL CONCEPTS

Living room - traditional living room idea in San Francisco with white walls, a standard fireplace and a stone fireplace

 Andrew Franz Architect PLLC
Photography: Albert Vecerka/Esto
Inspiration for a coastal light wood floor family room remodel in New York with beige walls
Inspiration for a coastal light wood floor family room remodel in New York with beige walls

 Megan McClure Interiors, Inc.
Rosemary Tufankjian
Example of a beach style hallway design in Providence with beige walls
Example of a beach style hallway design in Providence with beige walls
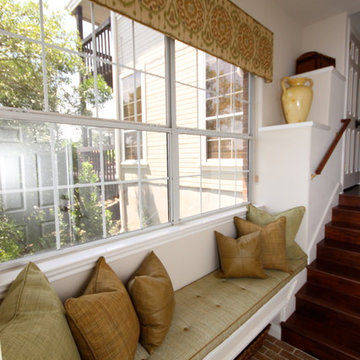
 Lynn Unflat Interiors, LLC
Lynn Unflat
Mudroom - large transitional brick floor mudroom idea in Austin with white walls
Mudroom - large transitional brick floor mudroom idea in Austin with white walls




 Century Stair Company

This project showcases thoughtful design at every level. Beneath the basement stairs, what's typically wasted space was transformed into a cozy reading nook—a small sanctuary for dreaming, reading, and relaxing.
Above, the staircase itself features clean, minimalist design: red oak handrails and treads paired with white-painted square balusters. The contrast creates a crisp, elegant look that complements the home's modern aesthetic while the hidden retreat below reminds us that exceptional design considers every square foot.
1976-2026 © Century Stair Company
 Classic Constructors LP
Casey Dunn
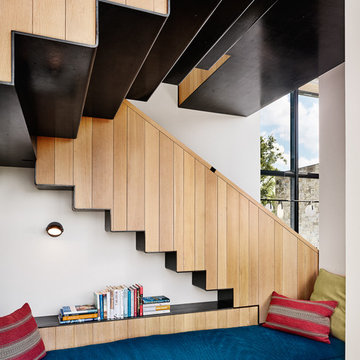
Inspiration for a contemporary u-shaped wood railing staircase remodel in Austin
Inspiration for a contemporary u-shaped wood railing staircase remodel in Austin
 Century Stair Company

This project showcases thoughtful design at every level. Beneath the basement stairs, what's typically wasted space was transformed into a cozy reading nook—a small sanctuary for dreaming, reading, and relaxing.
Above, the staircase itself features clean, minimalist design: red oak handrails and treads paired with white-painted square balusters. The contrast creates a crisp, elegant look that complements the home's modern aesthetic while the hidden retreat below reminds us that exceptional design considers every square foot.
1976-2026 © Century Stair Company

Sponsored
Sunbury, OH

J.Holderby - Renovations
Franklin County's Leading General Contractors - 2X Best of Houzz!
 Hutker Architects

Family room library - coastal light wood floor and beige floor family room library idea in Boston with beige walls
 Century Stair Company

This project showcases thoughtful design at every level. Beneath the basement stairs, what's typically wasted space was transformed into a cozy reading nook—a small sanctuary for dreaming, reading, and relaxing.
Above, the staircase itself features clean, minimalist design: red oak handrails and treads paired with white-painted square balusters. The contrast creates a crisp, elegant look that complements the home's modern aesthetic while the hidden retreat below reminds us that exceptional design considers every square foot.
1976-2026 © Century Stair Company
 Ellie Lillstrom Photography
Photo: A Darling Felicity Photography © 2015 Houzz
Large farmhouse master carpeted bedroom photo in Seattle with white walls
Large farmhouse master carpeted bedroom photo in Seattle with white walls
4