
Search results for "Cozy solid" in Home Design Ideas
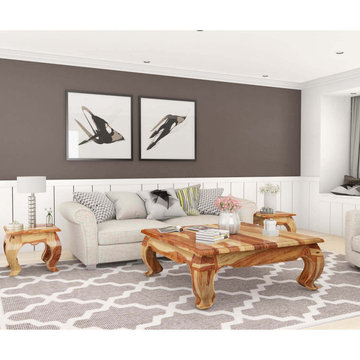
 Sierra Living Concepts Inc
Dimension:
Coffee Table: 48" L X 48" D X 18" H
End Table: 20" L X 20" D X 18" H
Give your living rooms a completely holistic makeover with our unique, trendy and amazing Halfeti Contemporary Rustic Solid Wood 3 Piece Opium Coffee Table Set.
A mixture of timelessly classic and edgy rustic, this solid Rosewood coffee table set defies typical aesthetics and wows with its strong personality and qualitative design. It consists of 2 end tables and a centralized coffee table. The wood grain gives the whole set a lot of character, which blends in well with its stocky, square-ish design. The claw-foot inspired leg design is a contemporary intervention that complements the overall rustic characteristics of this set. Handcrafted from solid Rosewood, Halfeti coffee table set warrants long-lasting, durable and resilient heirloom quality.
If you’re looking for a coffee table set that would add both character and style to your living rooms, then this one is definitely it. The distinct, individualistic visuals ensure that this solid wood coffee table set would make your space as eye-catching as possible. You can embellish the center table by topping it off with artfully haphazard books, or a beautiful dry arrangement or even a blooming vase of flowers. As for the side tables, you can go for mismatched accessories like photo-frames, table lamps, stationary and baubles.
You can pair off this solid Rosewood coffee table set with a number of different interior design styles. Its unique, mismatched edginess would look stunning in either rustic or industrial style living rooms. You can make it a focal point in a cozy Scandinavian style design. Or you can set it up in a contemporary style living room to enhance its distinguished appeal.
Special Features:
• 100% Handcrafted
• Solid Rosewood craftsmanship
• Contemporary Rustic style
• Square shape opium coffee table
• 2 end tables
• Claw-foot inspired legs
• Elegant and distinctive wood grain
• Smooth finish
• Aesthetically versatile
• Heirloom quality
• Easy maintenance
Note: Real wood is a product of nature, and as such, no two pieces are alike. Variations in solid wood grain patterns are to be expected and make each furniture uniquely beautiful, just like us humans.

 GM Construction, Inc.
Ethan Tweedie Photography
Huge island style formal and open concept living room photo in Hawaii
Huge island style formal and open concept living room photo in Hawaii

 Lauren Nicole Designs
D Randolph Foulds Photography
Inspiration for a timeless master light wood floor bedroom remodel in Charlotte with beige walls
Inspiration for a timeless master light wood floor bedroom remodel in Charlotte with beige walls
Find the right local pro for your project

 OVERARCH
 shared outdoor seating area for bungalow complex.
photo credit: Brandon Shigeta
Mid-sized trendy backyard decomposed granite patio photo in Los Angeles with a fire pit and no cover
Mid-sized trendy backyard decomposed granite patio photo in Los Angeles with a fire pit and no cover

 ReVision Design + Build
A cast stone fireplace surround and mantel add subtle texture to this neutral, traditionally furnished living room. Soft touches of aqua bring the outdoors in. Interior Designer: Catherine Walters Interiors © Deborah Scannell Photography

 John Kraemer & Sons
Builder: John Kraemer & Sons | Architect: TEA2 Architects | Interior Design: Marcia Morine | Photography: Landmark Photography
Example of a mountain style guest medium tone wood floor bedroom design in Minneapolis with brown walls
Example of a mountain style guest medium tone wood floor bedroom design in Minneapolis with brown walls



Sponsored
Columbus, OH

Wannemacher Interiors
Customized Award-Winning Interior Design Solutions in Franklin Cnty OH

 House of Funk
The vintage secretary was finished by Ariana Hoffman & Co. / AH & Co. We began with Benjamin Moore, HC-158, Newburg Green in a high sheen and then a glaze that was applied to the top. We left the original wood finish on the interior and mullions. The desk chair is also vintage - painted and re-upholstered.

 GAVIN GREEN HOME DESIGN LLC
This contemporary transitional great family living room has a cozy lived-in look, but still looks crisp with fine custom made contemporary furniture made of kiln-dried Alder wood from sustainably harvested forests and hard solid maple wood with premium finishes and upholstery treatments. Stone textured fireplace wall makes a bold sleek statement in the space.

 Tuckahoe Creek Construction, Inc.
This cozy and welcoming study with a wood burning fireplace, raised paneling and a flush marble surround makes you want to sit and stay awhile!
Photo credit: Kip Dawkins

 Ackerbloom Vela Interiors
Additional interior shot of the Master Bedroom showing the detail on the bedding, furnishings, lighting & wall covering.
With the drapery open the private lanai is shown with seating for morning coffee or an afternoon cocktail. Jasmine growing on the privacy fence gives the space privacy from other residents in the building.
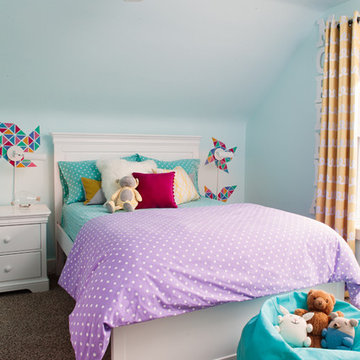
 Pike Properties

Example of a large transitional master medium tone wood floor bedroom design in Charlotte with beige walls



 DeForest Architects
John Granen
Mid-sized minimalist open concept and formal living room photo in Other with a standard fireplace and a metal fireplace
Mid-sized minimalist open concept and formal living room photo in Other with a standard fireplace and a metal fireplace

 Brooks and Falotico Associates, Inc.
Gordon Gregory
Inspiration for a mid-sized rustic gender-neutral dark wood floor and brown floor kids' bedroom remodel in New York
Inspiration for a mid-sized rustic gender-neutral dark wood floor and brown floor kids' bedroom remodel in New York

 Housing & Building Association of Colorado Springs
The Home
While looking for space where their active family could expand, these homeowners turned to Black Forest, with trees that remind them of their Indiana years. A stunning Pikes Peak view underscores how fortunate they are to live in Colorado. This home features classic nods to the owner’s French heritage while embracing a thoroughly of-the-moment Colorado lifestyle. Priorities for these homeowners included blending outdoor and indoor spaces wherever possible with generously proportioned windows and doors, porches, patios and balconies.
A gracious lime-washed brick entry punctuates a simplified white stucco and black-frame-windowed exterior with traditional
rooflines. Dramatic open spaces on the main floor comfortably accommodate the everyday activities of this busy family of four, while
providing for welcomed visits from family and friends. A functional, open kitchen is designed for serious cooking, a butler’s pantry for
staples, and serveware storage and dining spaces that effortlessly host after-school snacking to multi-course meals. A main-level,
Peak-view office comfortably supports working at home, complete with a beer cave and tasting nook for hosting fellow aficionados
after work is done. Guests will find comfort and privacy in a ma in-level guestroom suite or sleepover fun in the built-in bunks of the
expansive over-garage bonus room.
This home is a true collaboration that blends the homeowner’s long-held vision of their ideal home brought to life by the builder’s vision
and design/build process that achieves something truly…Warm and welcoming in the Forest.
The Builder
Stauffer & Sons Construction is a true Design-Build team creating some of the finest living spaces in the Pikes Peak region for over twenty years. We’ve developed an easy point-of-entry to the Design-Build process that begins with our very popular Conceptual Design and Budgeting Agreement. This affordable, low-commitment step provides answers to the early-stage questions of “what and how much?” With this critical information in place, a robust collaboration between client and builder ensues, resulting in a thoughtfully designed home that strikes a balance between size and scope and budget.
The Interior Design
Family, friends and soon-to-be friends are welcomed into this updated version of a French country farmhouse through a bricked archway and a solid arch-top entry door. Once inside, a sweeping gallery of windows adorned with flower-filled window boxes sets a nice foreground to the ponderosa pine forest. A great room with a two-story, lime-washed, brick fireplace sits juxtaposed to a cozy farm-styled kitchen with large island, plenty of storage and a Pikes Peak view. This family home features a simple, clean design with warm, wooden beams and solid, white-oak flooring. This home is designed to be lived in. Wherever you go, downstairs, upstairs or out on the porch, this home wraps around you and is a delightful place to enjoy.

 Misiaszek Turpin pllc
Resting upon a 120-acre rural hillside, this 17,500 square-foot residence has unencumbered mountain views to the east, south and west. The exterior design palette for the public side is a more formal Tudor style of architecture, including intricate brick detailing; while the materials for the private side tend toward a more casual mountain-home style of architecture with a natural stone base and hand-cut wood siding.
Primary living spaces and the master bedroom suite, are located on the main level, with guest accommodations on the upper floor of the main house and upper floor of the garage. The interior material palette was carefully chosen to match the stunning collection of antique furniture and artifacts, gathered from around the country. From the elegant kitchen to the cozy screened porch, this residence captures the beauty of the White Mountains and embodies classic New Hampshire living.
Photographer: Joseph St. Pierre



 Omnia Construction
Transitional brown floor and dark wood floor living room photo in Charlotte with gray walls, a standard fireplace, a stacked stone fireplace and a wall-mounted tv
 Flinn Designs

Bedroom - coastal light wood floor and brown floor bedroom idea in Orange County with green walls
 Lindsey Schultz Design
Interior & Exterior Design, Interior Architectural Design by Lindsey Schultz Design
Garrett Cook; garrettcookphotography.com
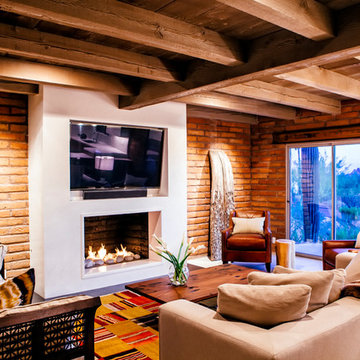
Southwest family room photo in Phoenix
Southwest family room photo in Phoenix
2