
Search results for "Cozy solid" in Home Design Ideas
 The Sofa Company
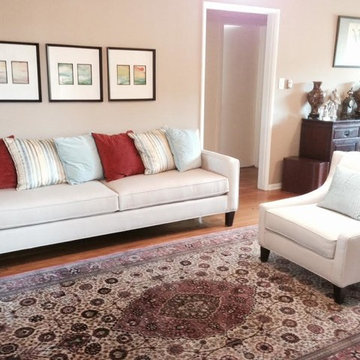
The best compliment, comes from a happy customers photo. Draper is a vintage 60's inspired sofa features a button tufted seat and back with a solid walnut base. A sofa James Bond could be seen sipping a martini on. Classic, sexy, and sophisticated...
The Sofa Company is Los Angeles' best custom sofa factory with 4 beautiful showrooms throughout Southern California and free nationwide shipping.
Visit us online at https://goo.gl/7nCifP or call 888-497-4114.
The Sofa Company is Los Angeles' best custom sofa factory with 4 beautiful showrooms throughout Southern California and free nationwide shipping.
Visit us online at https://goo.gl/7nCifP or call 888-497-4114.
The Sofa Company is Los Angeles' best custom sofa factory with 4 beautiful showrooms throughout Southern California and free nationwide shipping.
Visit us online at https://goo.gl/7nCifP or call 888-497-4114.
The Sofa Company is Los Angeles' best custom sofa factory with 4 beautiful showrooms throughout Southern California and free nationwide shipping.
Visit us online at https://goo.gl/7nCifP or call 888-497-4114.
The Sofa Company is Los Angeles' best custom sofa factory with 4 beautiful showrooms throughout Southern California and free nationwide shipping.
Visit us online at https://goo.gl/7nCifP or call 888-497-4114.
 Jeff Pennington Real Estate Advisor
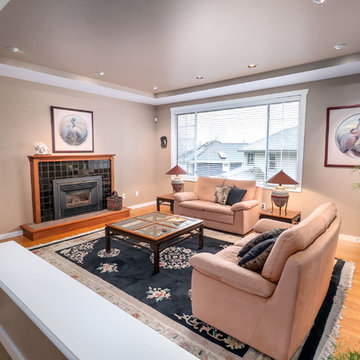
Solid hardwood in cozy living room with an upgraded Valor gas fireplace.
Example of a trendy medium tone wood floor living room design in Vancouver
Example of a trendy medium tone wood floor living room design in Vancouver
 camilleriparismode
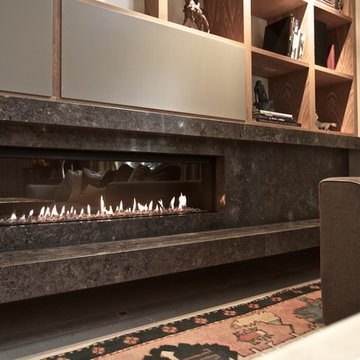
camilleriparismode projects and design team were approached to rethink a previously unused double height room in a wonderful villa. the lower part of the room was planned as a sitting and dining area, the sub level above as a tv den and games room. as the occupants enjoy their time together as a family, as well as their shared love of books, a floor-to-ceiling library was an ideal way of using and linking the large volume. the large library covers one wall of the room spilling into the den area above. it is given a sense of movement by the differing sizes of the verticals and shelves, broken up by randomly placed closed cupboards. the floating marble fireplace at the base of the library unit helps achieve a feeling of lightness despite it being a complex structure, while offering a cosy atmosphere to the family area below. the split-level den is reached via a solid oak staircase, below which is a custom made wine room. the staircase is concealed from the dining area by a high wall, painted in a bold colour on which a collection of paintings is displayed.
photos by: brian grech
Find the right local pro for your project
 Steven Cabinets
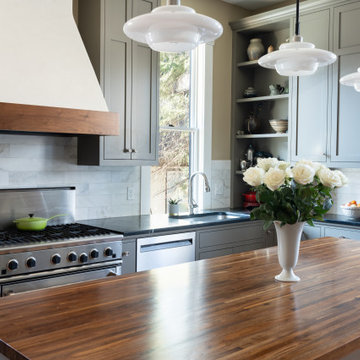
This project features beautiful flush inset painted cabinetry in a historic St Paul home. Custom built cabinets fit just right for the space, floor to ceiling. The island has a rich solid walnut countertop, and the fluted glass doors make the buffet area stand out. Warm, cozy, elegant and very functional.
 Designs by KS
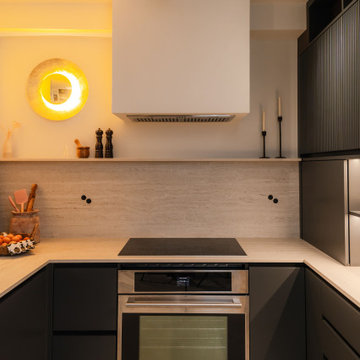
The open-concept condo could use some visual interest. The goal was to create a moody, modern yet cozy space. Inspired by our travels to Europe, we often referred to this style as Moody Mediterranean. We used warm wood tones, sand-colored tiles, and Dekton countertops, a strong man-made solid surface material that mimics travertine.
 FINTERIO cтудия дизайна интерьера и архитектуры
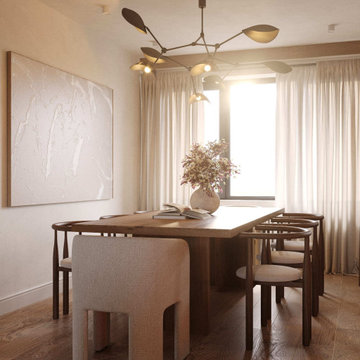
Inspiration for a contemporary dining room remodel in Saint Petersburg
 RBA Homes
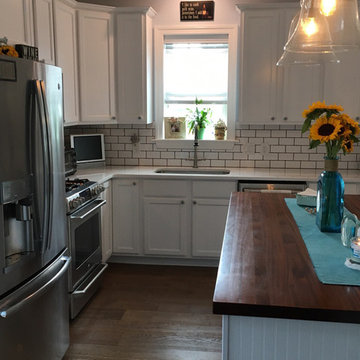
Charming and cozy beach house in Point Pleasant Beach, located only 5 blocks from the Atlantic Ocean, this newly constructed home completed by the Owners in record time. It features many personal touches reflecting the owners personality including a solid hardwood island countertop, stylish lighting fixtures, unique barn-style door and custom painted stair risers in a shore motif. An open floor plan showcases all of these lovely elements.


 George Ocampo

Cool, Contemporary, Curb appeal now feels like home!!! This complete exterior home renovation & curb appeal now makes sense with the interior remodel our client had installed prior to us gettting started!!! The modifications made to this home, along with premium materials makes this home feel cozy, cool & comfortable. Its as though the home has come alive, making this same space more functional & feel so much better, a new found energy. The existing traditional missized semi-circle driveway that took up the entire frontyard was removed. This allowed us to design & install a new more functional driveway as well as create a huge courtyard that not only adds privacy and protection, it looks and feels incredible. Now our client can actually use the front yard for more than just parking cars. The modification addition of 5 stucco columns creates the feeling of a much larger space than what was there prior...who know that these cosmectic columns would actually feel like arms that wrap around the new curb appeal...almost like a vibe of protection. The contrasting paint colors add more movement and depth continuing the feeling of this great space! The new smooth limestone courtyard and custom iron "x" designed fence & gates create a weight type feeling that not only adds privacy, it just feels & looks solid. Its as if its a silent barrier between the homeowners inside and the rest of the world. Our clients now feel comfortable in there new found outdoor living spaces behind the courtyard walls. A place for family, friends and neighbors can easliy conversate & relax. Whether hanging out with the kids or just watching the kids play around in the frontyard, the courtyard was critical to adding a much needed play space. Art is brought into the picture with 2 stone wall monuments...one adding the address numbers with low voltage ligthing to one side of the yard and another that adds balance to the opposite side with custom cut in light fixtures that says... this... is... thee, house! Drystack 8" bed rough chop buff leuders stone planters & short walls outline and accentuate the forever lawn turf as well as the new plant life & lighting. The limestone serves as a grade wall for leveling, as well as the walls are completely permeable for long life and function. Something every parapet home should have, we've added custom down spouts tied to an under ground drainage system. Another way we add longevity to each project. Lastly...lighting is the icing on the cake. Wall lights, path light, down lights, up lights & step lights are all to important along with every light location is considerd as to add a breath taking ambiance of envy. No airplane runway or helicopter landing lights here. We cant wait for summer as the landscape is sure to fill up with color in every corner of this beautiful new outdoor space.
 Create Construction
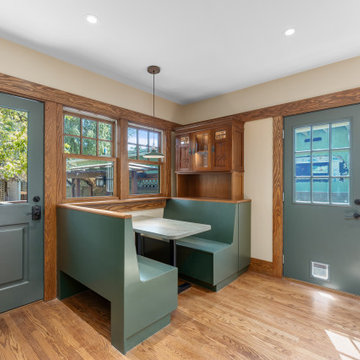
This extensive project showcases a remarkable transformation of a 1920s Craftsman home, combining a thoughtfully designed second-story addition with a full custom remodel of the first floor. The new upper level adds a spacious primary suite, complete with a bedroom, walk-in closet, laundry room, and a stunning bathroom with a drop-in tub, custom vanity, Caesarstone quartz countertops, and a walk-in shower wrapped in green subway tile, medallion accents, and natural stone.
The first floor was reimagined with a new layout to better suit modern living. The kitchen features custom cabinetry, a seamless Corian countertop with integrated sink, and copper hardware. A cozy built-in banquette and natural stone backsplash with medallion inserts bring both elegance and personality to the space. The formal dining room boasts wraparound custom millwork and hidden LED strip lighting within the crown to create ambient mood lighting.
Throughout the home, you’ll find true Craftsman detailing—from solid red oak floors and Marvin wood windows to picture railing trim, cloud corbel detailing, and stained wood baseboards and casings. Skylights with concealed LED strips flood the second floor with natural light while creating atmosphere. The original fireplace was preserved and enhanced with hand-stained brick, a unique custom drywall design, and Zia handmade tile on the hearth.
On the exterior, wood shingle siding and custom-built columns enclose the redesigned front porch, which features a pony wall and decorative wood corbels. The original 1920s dormer was meticulously restored, including custom rafter tail and window detailing that ties into the home’s timeless architecture.
This project is a true homage to Craftsman design—blending historic charm with modern luxury and handcrafted finishes in every room.
 RBA Homes
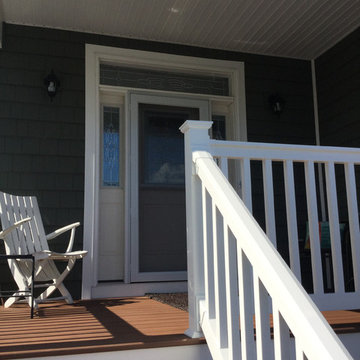
Charming and cozy beach house in Point Pleasant Beach, located only 5 blocks from the Atlantic Ocean, this newly constructed home completed by the Owners in record time. It features many personal touches reflecting the owners personality including a solid hardwood island countertop, stylish lighting fixtures, unique barn-style door and custom painted stair risers in a shore motif. An open floor plan showcases all of these lovely elements.

 Debbie Krukowski, Ethan Allen
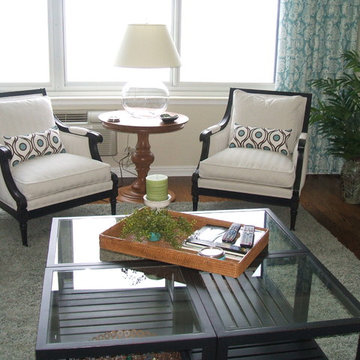
Living room - mid-sized transitional formal and open concept medium tone wood floor and brown floor living room idea in Chicago with beige walls and no tv
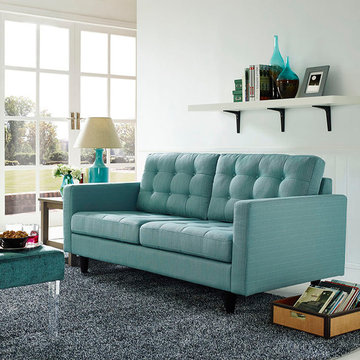
 Alice Welborn
Empress is heralded with deeply tufted buttons, plush cushions and armrests that convey that perfect air of nobility. The solid wood legs come with plastic glides to prevent floor scratching, and the fine fabric upholstery leaves the recipients feeling richly rewarded. Firm but not too firm. Cozy, deep and gorgeous!
Buy Now
OVERALL PRODUCT DIMENSIONS 72.5″L x 35.5″W x 35.5″H
SEAT DIMENSIONS 28.5″L x 28.5 – 31.5″W x 18″H
BACKREST DIMENSIONS 6″L x 28.5″W x 13.5″H
ARMREST HEIGHT 25.5″H
LEG DIMENSIONS 1.5 – 3″W x 6″H


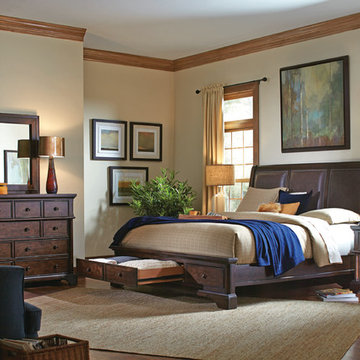
 Furniture Showcase
This set is available at Furniture Showcase, a family owned and operated furniture store located in downtown Stillwater, OK. Call or visit our showroom.
 camilleriparismode
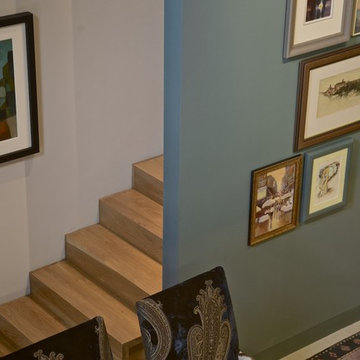
camilleriparismode projects and design team were approached to rethink a previously unused double height room in a wonderful villa. the lower part of the room was planned as a sitting and dining area, the sub level above as a tv den and games room. as the occupants enjoy their time together as a family, as well as their shared love of books, a floor-to-ceiling library was an ideal way of using and linking the large volume. the large library covers one wall of the room spilling into the den area above. it is given a sense of movement by the differing sizes of the verticals and shelves, broken up by randomly placed closed cupboards. the floating marble fireplace at the base of the library unit helps achieve a feeling of lightness despite it being a complex structure, while offering a cosy atmosphere to the family area below. the split-level den is reached via a solid oak staircase, below which is a custom made wine room. the staircase is concealed from the dining area by a high wall, painted in a bold colour on which a collection of paintings is displayed.
photos by: brian grech
 Visbeen Architects
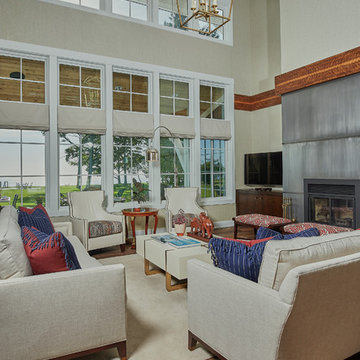
Let there be light. There will be in this sunny style designed to capture amazing views as well as every ray of sunlight throughout the day. Architectural accents of the past give this modern barn-inspired design a historical look and importance. Custom details enhance both the exterior and interior, giving this home real curb appeal. Decorative brackets and large windows surround the main entrance, welcoming friends and family to the handsome board and batten exterior, which also features a solid stone foundation, varying symmetrical roof lines with interesting pitches, trusses, and a charming cupola over the garage. Once inside, an open floor plan provides both elegance and ease. A central foyer leads into the 2,700-square-foot main floor and directly into a roomy 18 by 19-foot living room with a natural fireplace and soaring ceiling heights open to the second floor where abundant large windows bring the outdoors in. Beyond is an approximately 200 square foot screened porch that looks out over the verdant backyard. To the left is the dining room and open-plan family-style kitchen, which, at 16 by 14-feet, has space to accommodate both everyday family and special occasion gatherings. Abundant counter space, a central island and nearby pantry make it as convenient as it is attractive. Also on this side of the floor plan is the first-floor laundry and a roomy mudroom sure to help you keep your family organized. The plan’s right side includes more private spaces, including a large 12 by 17-foot master bedroom suite with natural fireplace, master bath, sitting area and walk-in closet, and private study/office with a large file room. The 1,100-square foot second level includes two spacious family bedrooms and a cozy 10 by 18-foot loft/sitting area. More fun awaits in the 1,600-square-foot lower level, with an 8 by 12-foot exercise room, a hearth room with fireplace, a billiards and refreshment space and a large home theater.
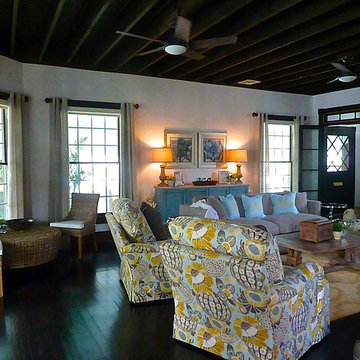
 Evenflow Interiors
This gorgeous summer retreat was in need of a complete overhaul!
After SuperStorm Sandy renovations to the lower level, my clients were ready to tackle the 3 upper floors.
The home is chock full of original beauty with its custom bead board and moldings. Walnut banisters and solid five panels interior doors - adorned with crystal knobs.
We took advantage of the amazing exposed ceiling beams in living and dining rooms.
Incredible wavy leaded glass doors are found in both the foyer and bar rooms.
Imposing interior walls were removed to make way for this dream kitchen!
A classic 9" subway tile sets the tone for the white shaker front cabinets and quartz counter top.
While the contrasting soft gray island carries an almost black dropped miter edge quartz top.
For that old world charm, we added a pair of open shelves to showcase the dinnerware and glasses.
Custom furnishings and window treatments are found through the home.
Our goal was to create an amazingly cozy home that our clients could enjoy for generations to come!!

Sponsored
Columbus, OH

Hope Restoration & General Contracting
Columbus Design-Build, Kitchen & Bath Remodeling, Historic Renovations
 TVL Creative Ltd.
44 Photos · Updated 3 hours ago
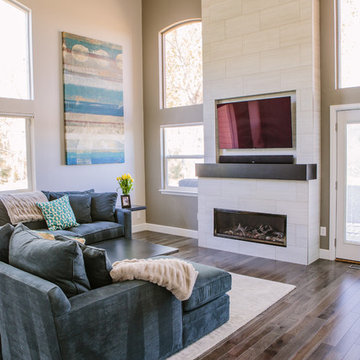
Our Louisville clients were proud new home owners who were excited to move into their home and start personalizing! We created a transitional design for their home that incorporates modern touches and classic lines to tie the spaces together. Our primary focus was to update the home and keep things feeling clean and fresh while making it comfortable for everyone in the family. We started by painting every room in their home, replacing all of their interior doors, and updating all of their light fixtures. One of the most transformative elements was the updated flooring throughout the home. We removed the oak floors and replaced them with a wide plank solid hickory which removed the yellow undertones and gave them a clean backdrop for the rest of the design. The clients really wanted to freshen up their kitchen and incorporate new appliances without starting from scratch, so we rearranged a few of their existing cabinets to make room for their new stove and range hood. We also lowered the original bar-height counter to make the kitchen feel more open to their family room. We then painted all of their cabinets a crisp white, replaced the crown molding, updated the hardware, replaced their counter top with a marble look quartz, and used a soft green mosaic tile on their backsplash. This home has a large family room, and the original fireplace was far too small and seemed to disappear under the 20 foot ceilings. So we removed the old square fireplace, replacing it with a linear gas fireplace and a floor-to-ceiling tiled surround with a custom wood mantle. This created a real focal point and helped to anchor the space. We then brought in a cozy blue sectional and a soft new rug to make this the perfect place for a family movie night. The clients have a real love of music, and wanted to create a space where they could lay back and enjoy their vinyls. So in their family room we created a custom stereo wall with floating cabinets and shelves to house all of their audio equipment and showcase a few of their favorites. We then furnished the room with clean and classically inspired pieces to tie in with the aesthetics in the rest of the home.
 OxanaKovalchukDesign.Inc
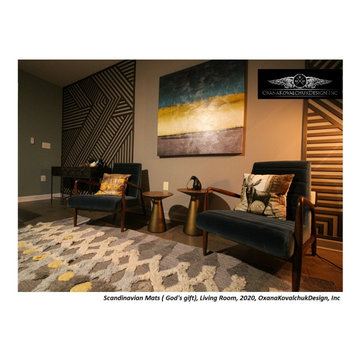
"Scandinavian Mats (God's Gift)", Living Room, 2020.
Scandinavian style is one of the latest interior design trends.
I love it for its purity and graphics. The interior's Scandinavian motifs send us to an atmosphere of comfort, peace, and tranquility for its natural materials and enveloping comfort.
Customers already had a beautiful and thoughtful interior. Asked me to help bring some zest to the room space. The interior already had a vertical painting with a pen, in the color spectrum of which there were colors beloved by the hostess: the delicate bloom of tiffany, but a little muted, light yellow, antique black. I pushed away from this color combination.
The color in the interior should be exactly the color that pleases the house residents. Since the room was on the north side, I wanted to bring some sun to the interior, revive it a little with flowers.
The room's main accent was a wooden wall composition created by the masters of the company "Jamike Home Improvement," according to my drawings from polished wooden strips covered with matte varnish. They have done the job excellently! A unique graphic created precisely under this space, which brought the room to an entirely new aesthetic level. I am happy with the work of the contractors.
Everything here has its character, its place. Each is self-sufficient and functional: a gorgeous coffee table made of the wooden massif, which opens and serves as additional storage. Accent Mid-century chairs are very comfortable. A natural wool handcrafted area rug is soft and cozy. The beauty of this carpet consists precisely in non-standard, lack of precise geometry. The diamond-shaped pattern of the carpet visually expands the space. The color scheme binds together all the colors of the interior as if completing the overall picture.
So, for your attention, the project "Scandinavian Mats (God's Gift)," Living Room, 2020.
Author: Oxana Kovalchuk, OxanaKovalchukDesign,Inc
 Le Jardin Development, LLC
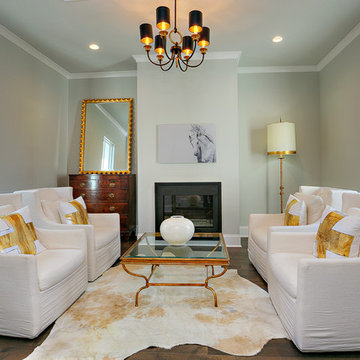
2015 Builder Of The Year, Rusty Golden has hit it out of the park again in Willow Grove! Our Premier 2016 Parade of Homes house will be the talk of the town! New designer finishes includes 3cm slab Bianco Joiai marble throughout kitchen and all baths, 3cm slab White Onyx in powder room and loads of natural light to create openness by day and ambiance by night ! Full custom designed master closet system by Ultimate Closet Storage and Gabby Home designer lighting throughout. The Settlement at Willow Grove is South Baton Rouge’s most sought after subdivision and is located off Perkins Rd. between Bluebonnet Blvd. and Siegen Lane. If you love the homes on Florida's Scenic Highway 30-A, you will want to own this home! Designed by one of the South's award willing architects, Matthew Savoie has created another Rosemary Beach looking home for us here in Baton Rouge. The Mission style all-white stucco home features 3 bedrooms, 3.5 baths with 2 separate bedroom suites upstairs. The large master suite is the only bedroom down and is secluded in the rear of the home, away from traffic areas. With an incredible open plan downstairs, glass sliding doors that open into the courtyard, and finishes that are sure to impress all of your guests, you will be the proud owners of this classy home. The upstairs ultra cozy study/media room/office with fireplace features oversized "barn doors" for privacy. Gourmet kitchen features large 9' island, stainless appliances, gas range with oven, microwave, a 42” refrigerator and walk in pantry. The laundry room off the kitchen is equipped with a large counter spaces. Beautiful powder room will wow your friends, while the center courtyard area can be designed to meet your personal needs. Outdoor kitchen includes built in grill and solid slab counter. This will be another show stopper, so don't wait, come see us today!
41