
Search results for "Cozy warmth" in Home Design Ideas
 NV Kitchen and Bath Remodelers

Our clients wanted a kitchen where they could host guests in for holidays. The kitchen was over 11 years old and we did a complete remodeling for the project.
We installed a new hardwood flooring, which added dynamism to the minimalism of the kitchen, making it a perfect modern space for hosting.
 DJ's Home Improvements
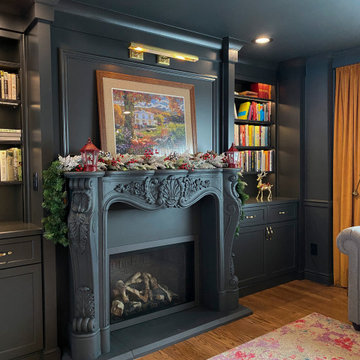
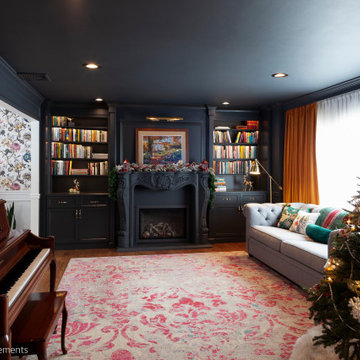
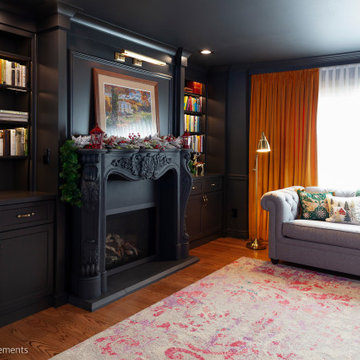
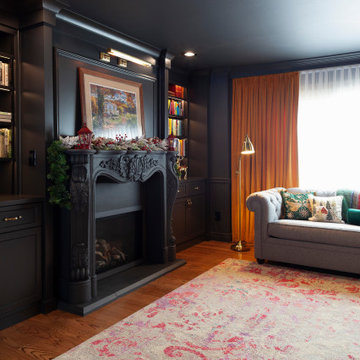
Embark on a monochromatic marvel with our Fireplace and Built-in Shelving project. This project seamlessly weaves a tapestry of classic elegance and cozy warmth. The built-in shelving units, thoughtfully designed in the same palette, bring a seamless and stylish cohesion to the entire space. Immerse yourself in the timeless allure of monochromatic design and let your living room become a haven of refined simplicity and classic charm.
 NV Kitchen and Bath Remodelers

Our clients wanted a kitchen where they could host guests in for holidays. The kitchen was over 11 years old and we did a complete remodeling for the project.
We installed a new hardwood flooring, which added dynamism to the minimalism of the kitchen, making it a perfect modern space for hosting.
Find the right local pro for your project

 studiocuvier.se
Fredrik Karlsson
Large danish formal painted wood floor living room photo in Gothenburg with beige walls and a wood stove
Large danish formal painted wood floor living room photo in Gothenburg with beige walls and a wood stove

 Meredith Heron Design
Donna Griffith for House and Home Magazine
Small elegant carpeted family room photo in Toronto with blue walls and a standard fireplace
Small elegant carpeted family room photo in Toronto with blue walls and a standard fireplace

 Carriage Lane Design-Build Inc.
Mid-sized transitional galley light wood floor and beige floor eat-in kitchen photo in Toronto with an undermount sink, shaker cabinets, quartzite countertops, gray backsplash, stone tile backsplash, stainless steel appliances, an island and blue cabinets

 LD&A
LD&AExample of a large transitional single-wall medium tone wood floor open concept kitchen design in Calgary with an undermount sink, shaker cabinets, metallic backsplash, metal backsplash, stainless steel appliances, an island, white cabinets and solid surface countertops



 Architecture BRIO
Sebastian Zachariah
Inspiration for a large transitional u-shaped enclosed kitchen remodel in Mumbai with an undermount sink, beaded inset cabinets, white cabinets, marble countertops, gray backsplash, stone slab backsplash, stainless steel appliances and an island
Inspiration for a large transitional u-shaped enclosed kitchen remodel in Mumbai with an undermount sink, beaded inset cabinets, white cabinets, marble countertops, gray backsplash, stone slab backsplash, stainless steel appliances and an island
 Susan Fisher Photography
Fisher Hart
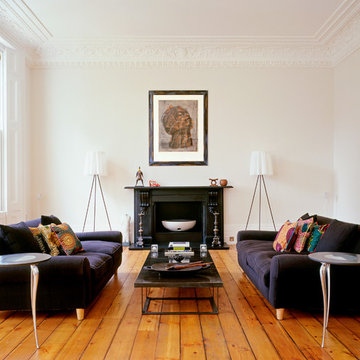
Example of a danish formal and enclosed light wood floor and orange floor living room design in New York with white walls and a standard fireplace
Example of a danish formal and enclosed light wood floor and orange floor living room design in New York with white walls and a standard fireplace
 DJ's Home Improvements
Embark on a monochromatic marvel with our Fireplace and Built-in Shelving project. This project seamlessly weaves a tapestry of classic elegance and cozy warmth. The built-in shelving units, thoughtfully designed in the same palette, bring a seamless and stylish cohesion to the entire space. Immerse yourself in the timeless allure of monochromatic design and let your living room become a haven of refined simplicity and classic charm.
 NV Kitchen and Bath Remodelers
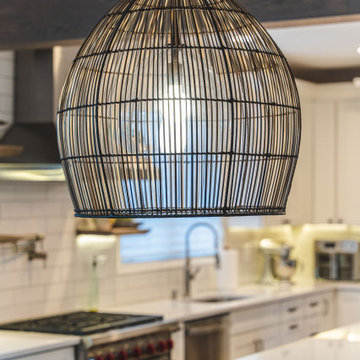
Our clients wanted a kitchen where they could host guests in for holidays. The kitchen was over 11 years old and we did a complete remodeling for the project.
We installed a new hardwood flooring, which added dynamism to the minimalism of the kitchen, making it a perfect modern space for hosting.
 Milray Park

A Milray Park project by Studio 1 Interiors
Inspiration for a small scandinavian enclosed living room remodel in Sydney with gray walls
Inspiration for a small scandinavian enclosed living room remodel in Sydney with gray walls
 DJ's Home Improvements
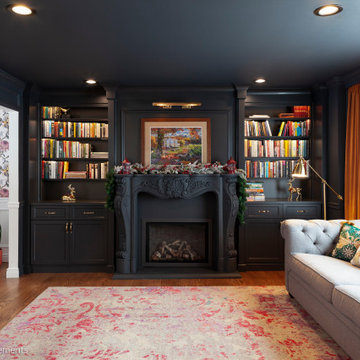
Embark on a monochromatic marvel with our Fireplace and Built-in Shelving project. This project seamlessly weaves a tapestry of classic elegance and cozy warmth. The built-in shelving units, thoughtfully designed in the same palette, bring a seamless and stylish cohesion to the entire space. Immerse yourself in the timeless allure of monochromatic design and let your living room become a haven of refined simplicity and classic charm.

Sponsored
Columbus, OH

Snider & Metcalf Interior Design, LTD
Leading Interior Designers in Columbus, Ohio & Ponte Vedra, Florida
 DJ's Home Improvements
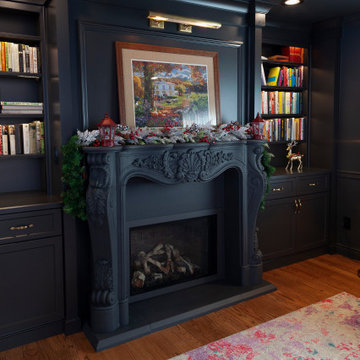
Embark on a monochromatic marvel with our Fireplace and Built-in Shelving project. This project seamlessly weaves a tapestry of classic elegance and cozy warmth. The built-in shelving units, thoughtfully designed in the same palette, bring a seamless and stylish cohesion to the entire space. Immerse yourself in the timeless allure of monochromatic design and let your living room become a haven of refined simplicity and classic charm.
 MODEVO
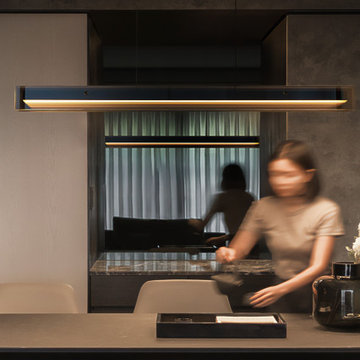
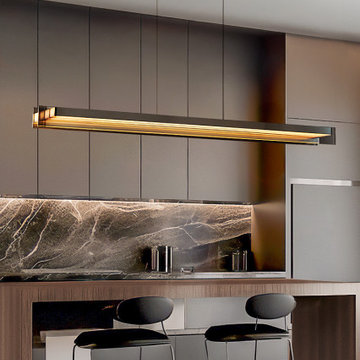
The dining room design in Santa Clara, California captures the perfect harmony between modern simplicity and cozy warmth. With natural wood tones, soft lighting, and an open layout, it creates an inviting atmosphere for family meals or casual gatherings with friends. Whether paired with a statement chandelier or enhanced by large windows for natural light, the space feels fluid and welcoming—more than just a place to dine, it’s a stage for sharing life and connection.
 FBC Remodel
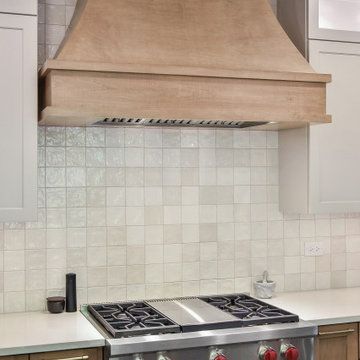
Warm Modern Elegance Meets Functionality in this Dream Kitchen Remodel
This stunning kitchen renovation showcases a timeless mix of natural wood tones, creamy whites, and sophisticated brass accents. The cabinetry is a showstopper, with a two-tone design that pairs warm wood base cabinets and custom wood hood with sleek white upper cabinets featuring glass fronts for added display space.
The full-height zellige tile backsplash adds soft texture and sheen, creating an organic and artisan feel that complements the warmth of the wood. High-end appliances, including a Wolf range with iconic red knobs and a built-in panel-ready refrigerator, are seamlessly integrated into the cabinetry for a polished, streamlined look.
Final touches include elegant brass hardware, globe pendant lighting for a touch of modern glam, and light oak floors that run throughout, tying the space together. This kitchen is a true blend of classic style, modern convenience, and cozy warmth—perfect for family life and entertaining.
 Infinite Home
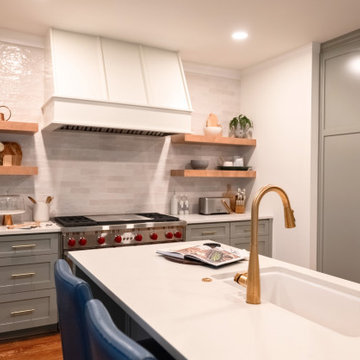
In the heart of Oak Grove, Decatur, our client envisioned a kitchen where cozy warmth meets elegant details—a space that not only looks beautiful but works seamlessly for everyday life. As their guide on this renovation journey, we crafted a custom kitchen solution that feels like the true heart of their home, blending perfectly with its original character.
The existing kitchen layout didn’t quite fit how our client used the space. With the stove range originally placed beside the breakfast table, the setup felt cramped and lacked functionality. To improve the kitchen's flow, we thoughtfully reconfigured the layout. By closing off an opening to the hallway, relocating the pantry, and moving the stove range to a more central location, we transformed the kitchen into a space that suits our client’s daily routines. The original stove area was redesigned as a breakfast station with additional storage, creating a smoother, more intuitive flow.
To honor the home’s original charm, we added hardwood flooring that matches the wood tones throughout the house, tying the kitchen seamlessly into the rest of the home. Our client wanted colors that complemented the home’s palette while adding a fresh, airy feel. Inspired by the natural green tones in their fireplace mantel stone tiles, we chose Sherwin Williams Cornwall for the island and tall cabinets, bringing a rich, grounding presence to the room. Sherwin Williams Alabaster on the walls adds a soft brightness, balancing depth with light.
Every detail of this Oak Grove kitchen renovation was carefully selected to enhance our client’s lifestyle while preserving the unique charm of their existing space. Now, this kitchen is a place where cozy family meals and elegant gatherings come together effortlessly—a true fairytale ending to their vision.

Sponsored
Columbus, OH

Wannemacher Interiors
Customized Award-Winning Interior Design Solutions in Franklin Cnty OH
 DJ's Home Improvements
Embark on a monochromatic marvel with our Fireplace and Built-in Shelving project. This project seamlessly weaves a tapestry of classic elegance and cozy warmth. The built-in shelving units, thoughtfully designed in the same palette, bring a seamless and stylish cohesion to the entire space. Immerse yourself in the timeless allure of monochromatic design and let your living room become a haven of refined simplicity and classic charm.
 DJ's Home Improvements
Embark on a monochromatic marvel with our Fireplace and Built-in Shelving project. This project seamlessly weaves a tapestry of classic elegance and cozy warmth. The built-in shelving units, thoughtfully designed in the same palette, bring a seamless and stylish cohesion to the entire space. Immerse yourself in the timeless allure of monochromatic design and let your living room become a haven of refined simplicity and classic charm.
 MODEVO
The dining room design in Santa Clara, California captures the perfect harmony between modern simplicity and cozy warmth. With natural wood tones, soft lighting, and an open layout, it creates an inviting atmosphere for family meals or casual gatherings with friends. Whether paired with a statement chandelier or enhanced by large windows for natural light, the space feels fluid and welcoming—more than just a place to dine, it’s a stage for sharing life and connection.
9