
Search results for "Cozy warmth" in Home Design Ideas
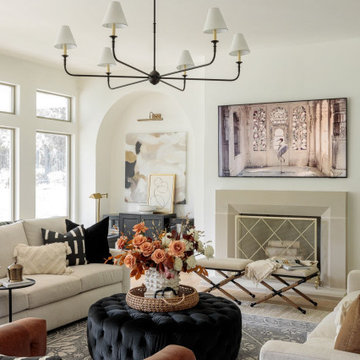

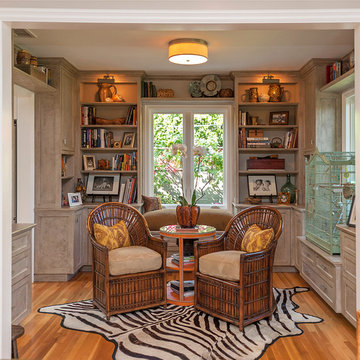
 Karen Tandy Design
Everett Fenton Gidley
Inspiration for an eclectic medium tone wood floor living room remodel in Los Angeles with gray walls
Inspiration for an eclectic medium tone wood floor living room remodel in Los Angeles with gray walls
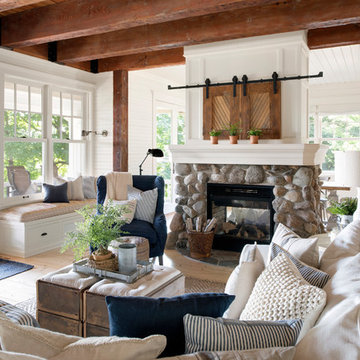
 Beautiful Chaos Interior Design & Styling
Spacecrafting Photography
Example of a mid-sized farmhouse open concept living room design in Minneapolis with white walls and a stone fireplace
Example of a mid-sized farmhouse open concept living room design in Minneapolis with white walls and a stone fireplace
Find the right local pro for your project

 Dunn-Edwards Paints
Dunn-Edwards Paints paint colors -
Walls: With the Grain DET668
Trim: Black Walnut DE6063
Jeremy Samuelson Photography | www.jeremysamuelson.com
Inspiration for a victorian formal light wood floor living room remodel in Los Angeles with yellow walls, a corner fireplace, a wood fireplace surround and no tv
Inspiration for a victorian formal light wood floor living room remodel in Los Angeles with yellow walls, a corner fireplace, a wood fireplace surround and no tv
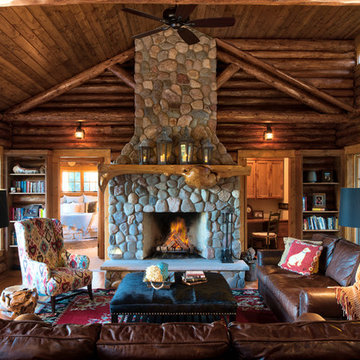
 Liv4 Architecture
Example of a mid-sized mountain style open concept brown floor and medium tone wood floor living room library design in Minneapolis with brown walls, a standard fireplace and a stone fireplace

 Lohss Construction
Inspiration for a rustic dark wood floor family room remodel in Other with brown walls, a standard fireplace and a wood fireplace surround

 42 North Builders
Elegant l-shaped open concept kitchen photo in Boston with shaker cabinets, beige cabinets, stainless steel appliances and an island

Sponsored
Columbus, OH

Wannemacher Interiors
Customized Award-Winning Interior Design Solutions in Franklin Cnty OH
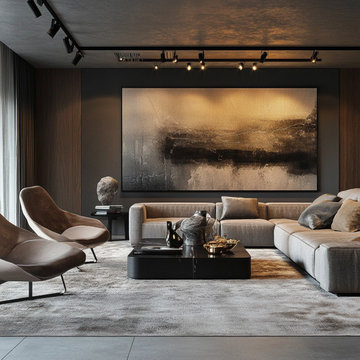
 NICHEdg
A Minimalist Retreat for the Accomplished Man - Designed for the cultured man, this modern contemporary room empowers with its clean lines and understated elegance. Upholstered seating in neutral tones invites both comfort and sophistication, while wood paneling and oversized art elevate the space, creating a grand atmosphere. Every element reflects a higher status—ideal for the accomplished man who values a design-forward, minimal environment that speaks volumes without saying a word.

 ULFBUILT
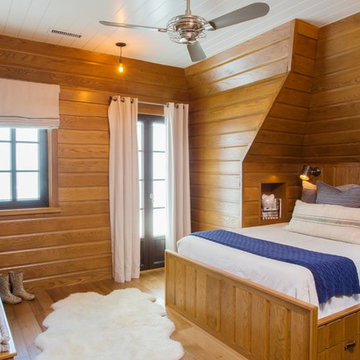
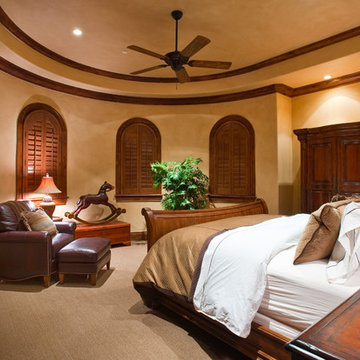
Bedroom - mid-sized rustic guest carpeted bedroom idea in Denver with beige walls and no fireplace

 Nanette Wong
Photo: Nanette Wong © 2014 Houzz
Inspiration for a small eclectic living room remodel in San Francisco
Inspiration for a small eclectic living room remodel in San Francisco
 BuyTile
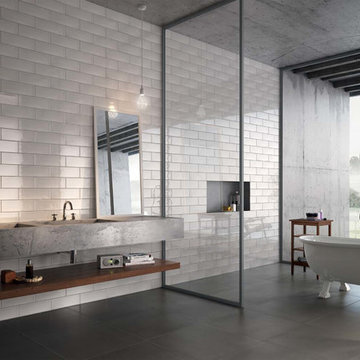
A contemporary aesthetic going back to the cozy warmth of the family home. Calx offers the perfect combination of past and present.
Example of an urban bathroom design in New York
Example of an urban bathroom design in New York
 Design Associates - Lynette Zambon, Carol Merica
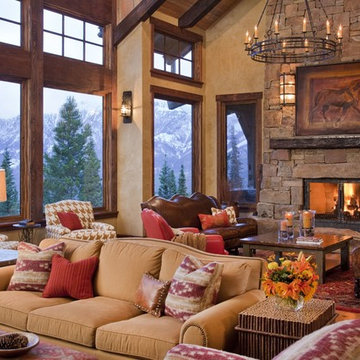
Breathtaking great room! I'll gladly have a glass of wine in front of that stone fireplace and those mountain views!
Example of a large mountain style formal light wood floor and brown floor living room design in Other with beige walls, a standard fireplace, a stone fireplace and no tv
Example of a large mountain style formal light wood floor and brown floor living room design in Other with beige walls, a standard fireplace, a stone fireplace and no tv

Sponsored
Columbus, OH

Snider & Metcalf Interior Design, LTD
Leading Interior Designers in Columbus, Ohio & Ponte Vedra, Florida

 C.E. Pontz Sons
When homeowners Garry and Sherry bought their 1799 farmhouse in Lancaster, they prepared themselves for many years of renovation: 28 years, to be exact. They gradually tackled inside projects like the master bath, basement, a recent kitchen remodel and even an office-turned-Irish pub. During one painfully hot summer, they installed a pool that became their go-to for summer entertainment and parties. Now, Garry and Sherry’s four children have grown and the couple has found free time in not devoting their days to hockey, volleyball and softball games. So several years ago, they decided to take on the outdoor space.
The couple contacted Bobby Kenyon and Adrian Kapp of C.E. Pontz (www.cepontzsons.com) to create a design that would blend with the rustic look of their farmhouse. They hoped to increase the amount of entertaining space by enlarging the patio area and adding a pavilion and outdoor kitchen. Another must-have was a covered area that could ensure the party would not end even if the weather would not cooperate. After brainstorming with Bobby and Adrian, they decided to include a gas fireplace, an outdoor television in the pavilion, and a Kegerator in the kitchen.
For the outdoor overhaul, C.E. Pontz began by adding two separate patios of flagstone and natural stone that combine to a total area of 1,100 square feet. They laid large stone slabs to create a walkway connecting the kitchen and living area. For sunny days, C.E. Pontz installed an outdoor kitchen complete with granite countertops, sink, gas burner, grill and storage area. A pergola above the grill offers shade to whomever is tending the tongs that night. Sherry said that having an outdoor kitchen has made entertaining a time for sharing and enjoying food rather than preparing and serving it. When their indoor kitchen was being remodeled last summer, the family prepared nearly all of their meals outdoors, from eggs at breakfast to pasta at dinner. And they still love the summer staple of anything with grill marks. Because the perfect addition to charred meats and veggies is usually a cold draft, C.E. Pontz completed the kitchen with a Kegerator, placed conveniently in arm’s reach of the guest seating.
Across the walkway and above the adjoining stone patio, C.E. Pontz built a 16- by 20-foot pavilion, or, essentially, a living room under the trees. A fan hanging from the vaulted ceiling keeps guests cool while they lounge in plush wicker chairs, watching television. Sherry and Garry furnished the space with dark wicker seating from Wicker Imports in Lancaster (www.wickerimportsonline.com). They added pillows and cushions in earth-toned patterns for extra comfort and color. To keep the space alive after the sun sets, they decorated with lots of candles as well as copper lighting that Garry, having an electrical background, installed himself. Plus, C.E. Pontz constructed a gas-fed stone fireplace just outside the pavilion that illuminates the living area and provides a cozy warmth in colder months.
Garry, who has a green thumb according to his wife, sets out 18 to 20 large planters around the pool and patio in the summer. These complement the roses, nandina and various grasses that C.E. Pontz used to landscape around the patios. In spring, the couple works to beautify the beds so that in summer, they simply need to water the plants and enjoy the flora.
“It is truly an outdoor oasis that we utilize during the warm months and are sorry to see closed during the winter months,” Sherry says. After nearly thirty years of transformation, their 217-year-old home is the entertaining hot spot for friends, family and grandkids.
Fun Facts:
A Kegerator? Simpler than it sounds, a Kegerator is a dispensing device connected to a keg (typically of beer) that is kept in a refrigerated container. It maintains the quality of the beer for longer periods of time, even for several months.
Approximately 60 tons of stone base material were used for this project.
Two patios were added that combined a total area of 1,100 square feet of natural flagstone.
This landscape features about 18,000 pounds of flagstone.
This article appears in the April 2016 issue of Susquehanna Style
Did you like what you read here? Subscribe to Susquehanna Style »
http://www.susquehannastyle.com/April-2016/Historic-Hot-Spot/
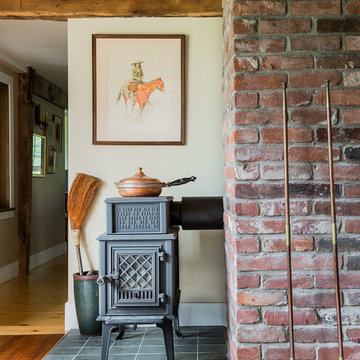
 Wilson Kelsey Design
An additional wood burning stove provides cozy warmth, using the existing colonial chimney. Pieces of the house's original first period rough wood framing are intentionally left visible throughout the house, highlighting the home's long history.
WKD’s experience in historic preservation and antique curation restored this gentleman’s farm into a casual, comfortable, livable home for the next chapter in this couple’s lives.
The project included a new family entrance and mud room, new powder room, and opening up some of the rooms for better circulation. While WKD curated the client’s existing collection of art and antiques, refurbishing where necessary, new furnishings were also added to give the home a new lease on life.
Working with older homes, and historic homes, is one of Wilson Kelsey Design’s specialties.
This project was featured on the cover of Design New England's September/October 2013 issue. Read the full article at: http://wilsonkelseydesign.com/wp-content/uploads/2014/12/Heritage-Restored1.pdf
It was also featured in the Sept. issue of Old House Journal, 2016 - article is at http://wilsonkelseydesign.com/wp-content/uploads/2016/08/2016-09-OHJ.pdf
Photo by Michael Lee
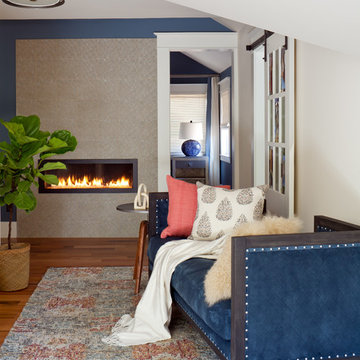
 Atelier Interior Design
This over sized hallway with chaise is a nice place for additional relaxing and living. The fire place is an additional nice touch.
Inspiration for a transitional medium tone wood floor bedroom remodel in Denver with blue walls and a ribbon fireplace
Inspiration for a transitional medium tone wood floor bedroom remodel in Denver with blue walls and a ribbon fireplace
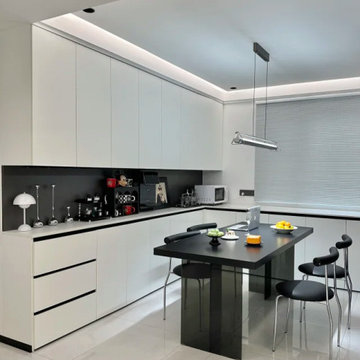
 MODEVO
The dining room design in Santa Clara, California captures the perfect harmony between modern simplicity and cozy warmth. With natural wood tones, soft lighting, and an open layout, it creates an inviting atmosphere for family meals or casual gatherings with friends. Whether paired with a statement chandelier or enhanced by large windows for natural light, the space feels fluid and welcoming—more than just a place to dine, it’s a stage for sharing life and connection.


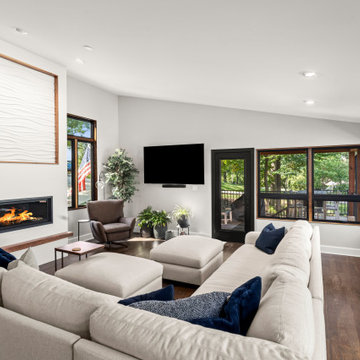
 Schloegel Design Remodel
This stylish living room effortlessly blends modern design with natural warmth. The large, new black windows not only frame beautiful outdoor views but also bring an abundance of natural light into the space, creating an airy, open atmosphere. The sleek drywall paneling on the walls adds a contemporary touch, providing texture and a subtle contrast to the rich, warm wood tones featured throughout the room.
The focal point of the space is a stunning electrical fireplace, offering both ambiance and functionality. Its clean, modern design integrates seamlessly with the overall aesthetic, while providing cozy warmth on cooler evenings. The flooring is a harmonious mix of warm wood tones and tile, thoughtfully offset to create a dynamic visual flow that anchors the room in natural elegance.
Together, these elements come together to form a living room that is both inviting and sophisticated, providing a perfect balance of comfort and style for everyday living and entertaining.

 Rikki Snyder
Photo: Rikki Snyder © 2016 Houzz
Design: Eddie Lee
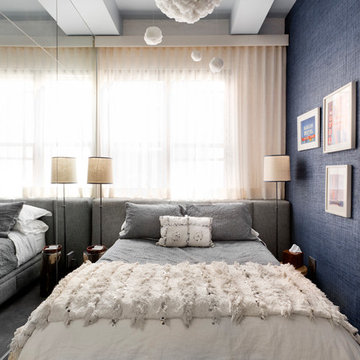
Example of an eclectic bedroom design in New York
Example of an eclectic bedroom design in New York
5