
Search results for "Cozy warmth" in Home Design Ideas
 Lowe's Home Improvement
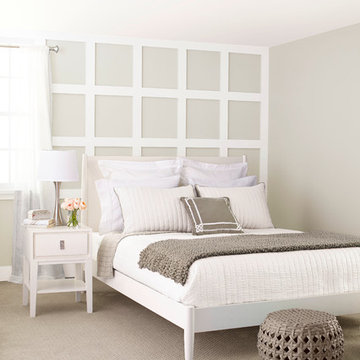
Surround yourself in warmth and comfort by using rich colors to give your space a sense of wholeness and stability. Create a cozy—not gloomy—look by using a balanced palette.
 Hilton Builders
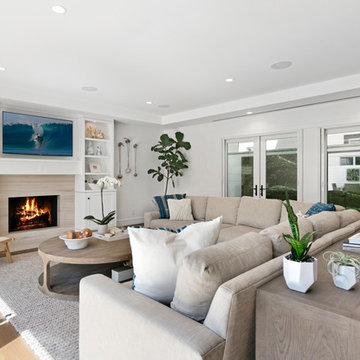
The white cabinetry built around the fireplace keeps the lines clean this space clean while the wide plank wood floors and a fireplace give it cosy warmth. A large linen l-shaped couch defines the space while a herringbone wood cabinet backs to the couch. Additional built-in bookshelves provide a quite reading nook. The family rooms is surrounded by french doors that lead to the side yards with vertical planters filled with succulents. This beach house maximizes space while taking advantage of the beautiful Southern California weather.
Photo taken by MODERNTAKE
 Dwight M. Herdrich - Architecture + Design
Brian Vanden Brink

Example of a classic dark wood floor living room design in Portland Maine with white walls and a standard fireplace
Example of a classic dark wood floor living room design in Portland Maine with white walls and a standard fireplace
Find the right local pro for your project
 Infinite Home
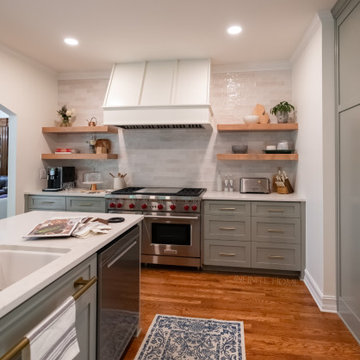
In the heart of Oak Grove, Decatur, our client envisioned a kitchen where cozy warmth meets elegant details—a space that not only looks beautiful but works seamlessly for everyday life. As their guide on this renovation journey, we crafted a custom kitchen solution that feels like the true heart of their home, blending perfectly with its original character.
The existing kitchen layout didn’t quite fit how our client used the space. With the stove range originally placed beside the breakfast table, the setup felt cramped and lacked functionality. To improve the kitchen's flow, we thoughtfully reconfigured the layout. By closing off an opening to the hallway, relocating the pantry, and moving the stove range to a more central location, we transformed the kitchen into a space that suits our client’s daily routines. The original stove area was redesigned as a breakfast station with additional storage, creating a smoother, more intuitive flow.
To honor the home’s original charm, we added hardwood flooring that matches the wood tones throughout the house, tying the kitchen seamlessly into the rest of the home. Our client wanted colors that complemented the home’s palette while adding a fresh, airy feel. Inspired by the natural green tones in their fireplace mantel stone tiles, we chose Sherwin Williams Cornwall for the island and tall cabinets, bringing a rich, grounding presence to the room. Sherwin Williams Alabaster on the walls adds a soft brightness, balancing depth with light.
Every detail of this Oak Grove kitchen renovation was carefully selected to enhance our client’s lifestyle while preserving the unique charm of their existing space. Now, this kitchen is a place where cozy family meals and elegant gatherings come together effortlessly—a true fairytale ending to their vision.
 Patterson and Smith Construction, Inc.
Derek Barritt

Farmhouse dark wood floor dining room photo in Burlington with brown walls
Farmhouse dark wood floor dining room photo in Burlington with brown walls
 FBC Remodel
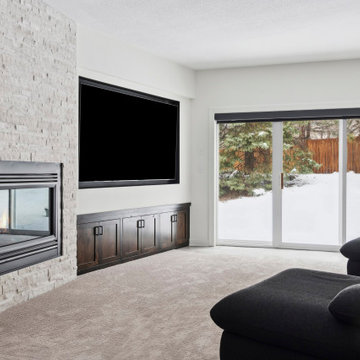
Basement Media Room with Fireplace & Outdoor Views
This beautifully designed basement media room effortlessly blends cozy warmth with modern functionality. Anchored by a stunning two-sided stone fireplace, the space features a large built-in media wall perfect for movie nights or game day. Rich wood cabinetry provides ample storage while adding warmth and contrast to the light-toned walls and plush carpeting. Expansive sliding glass doors invite natural light and open to the snowy backyard, connecting indoor comfort with outdoor beauty. The thoughtful layout creates an inviting retreat, ideal for relaxing by the fire or enjoying your favorite shows. Perfect for year-round entertaining!

Living room - transitional formal medium tone wood floor living room idea in DC Metro with gray walls, a standard fireplace and a stone fireplace


 DJ's Home Improvements
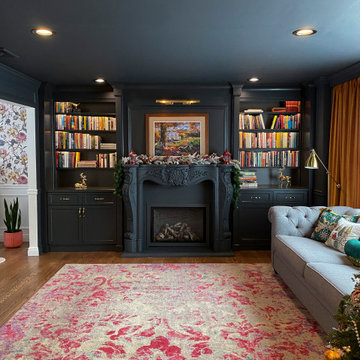
Embark on a monochromatic marvel with our Fireplace and Built-in Shelving project. This project seamlessly weaves a tapestry of classic elegance and cozy warmth. The built-in shelving units, thoughtfully designed in the same palette, bring a seamless and stylish cohesion to the entire space. Immerse yourself in the timeless allure of monochromatic design and let your living room become a haven of refined simplicity and classic charm.
 NV Kitchen and Bath Remodelers

Our clients wanted a kitchen where they could host guests in for holidays. The kitchen was over 11 years old and we did a complete remodeling for the project.
We installed a new hardwood flooring, which added dynamism to the minimalism of the kitchen, making it a perfect modern space for hosting.
 MODEVO
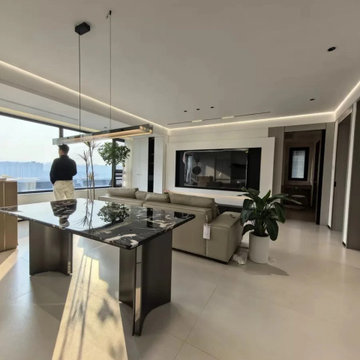
The dining room design in Santa Clara, California captures the perfect harmony between modern simplicity and cozy warmth. With natural wood tones, soft lighting, and an open layout, it creates an inviting atmosphere for family meals or casual gatherings with friends. Whether paired with a statement chandelier or enhanced by large windows for natural light, the space feels fluid and welcoming—more than just a place to dine, it’s a stage for sharing life and connection.
 Oak & Iron Construction Group
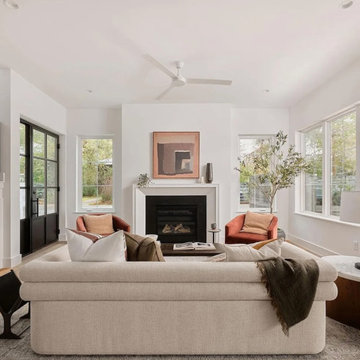
This modern living room captures a warm, welcoming atmosphere with its mix of clean architectural lines and soft textures. Large windows flood the space with natural light, while the fireplace anchors the room with both style and function. A soft neutral sofa is paired with warm terracotta chairs, creating a sophisticated balance of tone and texture. The result is a transitional space that feels both elevated and deeply comfortable — a reflection of refined modern living.
 NV Kitchen and Bath Remodelers

Our clients wanted a kitchen where they could host guests in for holidays. The kitchen was over 11 years old and we did a complete remodeling for the project.
We installed a new hardwood flooring, which added dynamism to the minimalism of the kitchen, making it a perfect modern space for hosting.
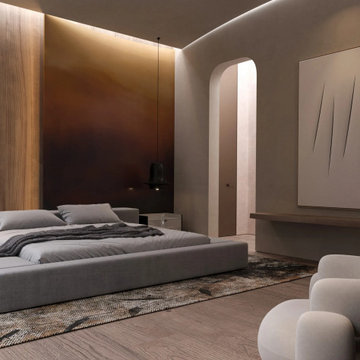
 MAKHNO studio
A masterfully designed bedroom that marries minimalist elegance with cozy warmth, accentuated by ambient lighting and a harmonious blend of textures. The seamless integration of wooden elements with contemporary design features creates an inviting sanctuary perfect for relaxation.

Sponsored
Columbus, OH

Wannemacher Interiors
Customized Award-Winning Interior Design Solutions in Franklin Cnty OH
 NV Kitchen and Bath Remodelers
Our clients wanted a kitchen where they could host guests in for holidays. The kitchen was over 11 years old and we did a complete remodeling for the project.
We installed a new hardwood flooring, which added dynamism to the minimalism of the kitchen, making it a perfect modern space for hosting.
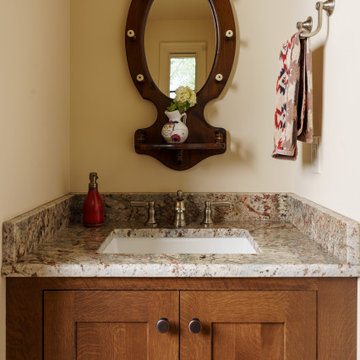
 Schloegel Design Remodel
This powder bath was designed as a natural extension of the adjacent kitchen, carrying through the same warm materials and vintage-inspired charm. Rich stained wood cabinetry brings depth and character to the space, paired with the same warm beige granite countertops used in the kitchen for a cohesive, timeless feel.
To reinforce the home’s classic style, the vanity is topped with a distinctive vintage-style wood mirror that adds both warmth and personality. The softly curved frame and warm wood tones complement the cabinetry while creating a focal point within the compact space.
Brushed nickel fixtures provide a subtle contrast against the warm materials, while neutral wall colors keep the room feeling light and inviting. The result is a powder bath that feels thoughtfully connected to the rest of the home—blending traditional craftsmanship, vintage details, and cozy warmth into a small but memorable space.
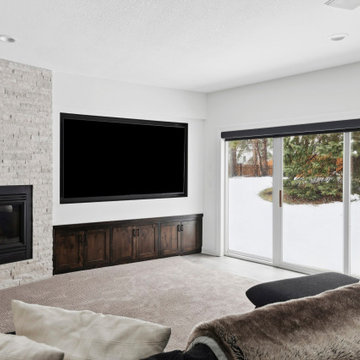 FBC Remodel
Basement Media Room with Fireplace & Outdoor Views
This beautifully designed basement media room effortlessly blends cozy warmth with modern functionality. Anchored by a stunning two-sided stone fireplace, the space features a large built-in media wall perfect for movie nights or game day. Rich wood cabinetry provides ample storage while adding warmth and contrast to the light-toned walls and plush carpeting. Expansive sliding glass doors invite natural light and open to the snowy backyard, connecting indoor comfort with outdoor beauty. The thoughtful layout creates an inviting retreat, ideal for relaxing by the fire or enjoying your favorite shows. Perfect for year-round entertaining!
 FBC Remodel
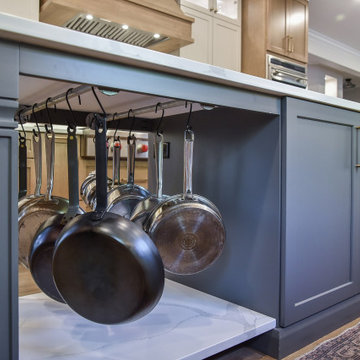
Warm Modern Elegance Meets Functionality in this Dream Kitchen Remodel
This stunning kitchen renovation showcases a timeless mix of natural wood tones, creamy whites, and sophisticated brass accents. The cabinetry is a showstopper, with a two-tone design that pairs warm wood base cabinets and custom wood hood with sleek white upper cabinets featuring glass fronts for added display space.
A large quartz-topped island with rich charcoal blue-gray paint anchors the room, offering both prep and gathering space, complete with elegant turned legs and a brilliant under-island pot rack—perfect for easy access to cookware while keeping the kitchen clutter-free.
The full-height zellige tile backsplash adds soft texture and sheen, creating an organic and artisan feel that complements the warmth of the wood. High-end appliances, including a Wolf range with iconic red knobs and a built-in panel-ready refrigerator, are seamlessly integrated into the cabinetry for a polished, streamlined look.
Thoughtfully designed for both beauty and efficiency, this kitchen also hides a secret walk-in pantry behind custom cabinet doors, offering extensive storage with pull-out drawers, a dedicated appliance zone, and even a striking knife wall display for culinary tools.
Final touches include elegant brass hardware, globe pendant lighting for a touch of modern glam, and light oak floors that run throughout, tying the space together. This kitchen is a true blend of classic style, modern convenience, and cozy warmth—perfect for family life and entertaining.

Sponsored
Columbus, OH

Snider & Metcalf Interior Design, LTD
Leading Interior Designers in Columbus, Ohio & Ponte Vedra, Florida
 NV Kitchen and Bath Remodelers

Our clients wanted a kitchen where they could host guests in for holidays. The kitchen was over 11 years old and we did a complete remodeling for the project.
We installed a new hardwood flooring, which added dynamism to the minimalism of the kitchen, making it a perfect modern space for hosting.
 NV Kitchen and Bath Remodelers

Our clients wanted a kitchen where they could host guests in for holidays. The kitchen was over 11 years old and we did a complete remodeling for the project.
We installed a new hardwood flooring, which added dynamism to the minimalism of the kitchen, making it a perfect modern space for hosting.
 Infinite Home
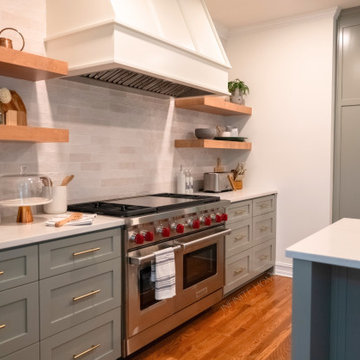
In the heart of Oak Grove, Decatur, our client envisioned a kitchen where cozy warmth meets elegant details—a space that not only looks beautiful but works seamlessly for everyday life. As their guide on this renovation journey, we crafted a custom kitchen solution that feels like the true heart of their home, blending perfectly with its original character.
The existing kitchen layout didn’t quite fit how our client used the space. With the stove range originally placed beside the breakfast table, the setup felt cramped and lacked functionality. To improve the kitchen's flow, we thoughtfully reconfigured the layout. By closing off an opening to the hallway, relocating the pantry, and moving the stove range to a more central location, we transformed the kitchen into a space that suits our client’s daily routines. The original stove area was redesigned as a breakfast station with additional storage, creating a smoother, more intuitive flow.
To honor the home’s original charm, we added hardwood flooring that matches the wood tones throughout the house, tying the kitchen seamlessly into the rest of the home. Our client wanted colors that complemented the home’s palette while adding a fresh, airy feel. Inspired by the natural green tones in their fireplace mantel stone tiles, we chose Sherwin Williams Cornwall for the island and tall cabinets, bringing a rich, grounding presence to the room. Sherwin Williams Alabaster on the walls adds a soft brightness, balancing depth with light.
Every detail of this Oak Grove kitchen renovation was carefully selected to enhance our client’s lifestyle while preserving the unique charm of their existing space. Now, this kitchen is a place where cozy family meals and elegant gatherings come together effortlessly—a true fairytale ending to their vision.
6