
Search results for "Cracked window" in Home Design Ideas
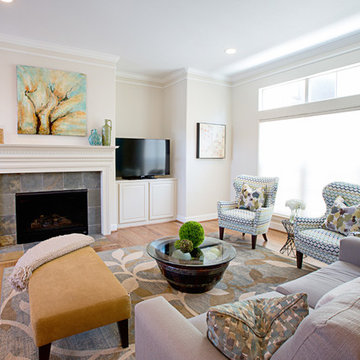
 Pamela Hope Designs
Contemporary living room interior with a touch of color, neutral colored furniture, upholstered chairs, pillows and throws, wall art and decor.
Example of a transitional living room design in Houston with a tile fireplace
Example of a transitional living room design in Houston with a tile fireplace

 Innovative Kitchens and Baths LLC
Example of a mid-sized classic 3/4 beige tile, black tile, gray tile and pebble tile ceramic tile walk-in shower design in Philadelphia with a one-piece toilet and blue walls

 Corinne Acampora Interiors & Art
Inspiration for a timeless l-shaped medium tone wood floor and brown floor kitchen remodel in Boston with recessed-panel cabinets, white cabinets, gray backsplash, mosaic tile backsplash, stainless steel appliances, an island, gray countertops and an undermount sink
Find the right local pro for your project

 Rehkamp Larson Architects, Inc.
Photography by Steve Henke
Inspiration for a country concrete porch remodel in Minneapolis with a roof extension
Inspiration for a country concrete porch remodel in Minneapolis with a roof extension
 Urban Casa

Example of a 1950s formal carpeted and beige floor living room design in New York with gray walls

 Cummings Architecture + Interiors
With expansive fields and beautiful farmland surrounding it, this historic farmhouse celebrates these views with floor-to-ceiling windows from the kitchen and sitting area. Originally constructed in the late 1700’s, the main house is connected to the barn by a new addition, housing a master bedroom suite and new two-car garage with carriage doors. We kept and restored all of the home’s existing historic single-pane windows, which complement its historic character. On the exterior, a combination of shingles and clapboard siding were continued from the barn and through the new addition.

Sponsored
Plain City, OH

Kuhns Contracting, Inc.
Central Ohio's Trusted Home Remodeler Specializing in Kitchens & Baths
 Wyrick Residential Design

Example of a large tuscan master beige tile and ceramic tile travertine floor and beige floor freestanding bathtub design in Houston with raised-panel cabinets, medium tone wood cabinets, beige walls, an undermount sink and marble countertops

 Neil Kelly Company
The homeowners had a very specific vision for their large daylight basement. To begin, Neil Kelly's team, led by Portland Design Consultant Fabian Genovesi, took down numerous walls to completely open up the space, including the ceilings, and removed carpet to expose the concrete flooring. The concrete flooring was repaired, resurfaced and sealed with cracks in tact for authenticity. Beams and ductwork were left exposed, yet refined, with additional piping to conceal electrical and gas lines. Century-old reclaimed brick was hand-picked by the homeowner for the east interior wall, encasing stained glass windows which were are also reclaimed and more than 100 years old. Aluminum bar-top seating areas in two spaces. A media center with custom cabinetry and pistons repurposed as cabinet pulls. And the star of the show, a full 4-seat wet bar with custom glass shelving, more custom cabinetry, and an integrated television-- one of 3 TVs in the space. The new one-of-a-kind basement has room for a professional 10-person poker table, pool table, 14' shuffleboard table, and plush seating.
 DGI Design x Build

In the dining room, we went with a modern, moody and textural look. A few of the eye-catching details in the space are the black accent wall, housing the glass and metal doors leading to the butler’s pantry, a large dining table, dripping sculptural chandelier, and a gallery wall that covers the entire back wall.
 Clopay


Clopay Canyon Ridge Collection faux wood carriage house garage doors are constructed of a durable, low-maintenance composite material that won’t rot, warp or crack. The five-layer construction features Clopay’s Intellicore® insulation technology. The 20.4 R-value ensures living rooms attached to and above the garage will stay comfortable year-round. Model shown: Design 12 with SQ24 windows, Mahogany cladding and overlays painted charcoal gray to match the window cladding and roof.
 Don Larkin, Architect, AIA, PLLC

Master Bath with picture window and custom portable mirror.
Walk-in shower - rustic brown tile and mosaic tile walk-in shower idea in Seattle with an undermount sink, flat-panel cabinets, medium tone wood cabinets, beige walls and an undermount tub
Walk-in shower - rustic brown tile and mosaic tile walk-in shower idea in Seattle with an undermount sink, flat-panel cabinets, medium tone wood cabinets, beige walls and an undermount tub
 Carpet One Floor & Home
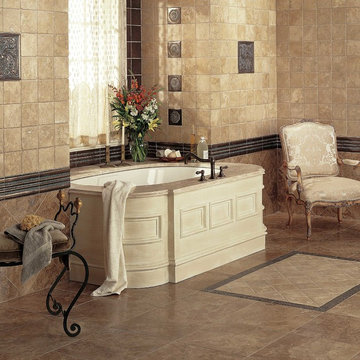
METALSIG BY DATILE TILE FLOORING from Carpet One Floor & Home.
Inspiration for a mediterranean bathroom remodel in Manchester
Inspiration for a mediterranean bathroom remodel in Manchester

Sponsored
Sunbury, OH

J.Holderby - Renovations
Franklin County's Leading General Contractors - 2X Best of Houzz!
 Ward+Blake Architects
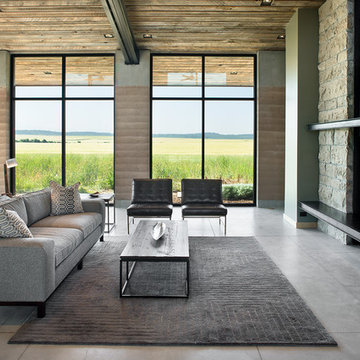
Modern living room showcasing sustainable materials such as EarthWall, with a large two sided fireplace.
Photo Credit: Roger Wade
Trendy open concept concrete floor living room photo with a two-sided fireplace and a stone fireplace
Trendy open concept concrete floor living room photo with a two-sided fireplace and a stone fireplace
 NOVA GLASS
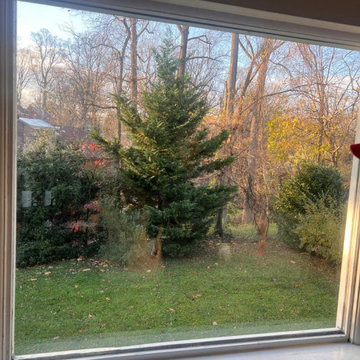
Our team replaced a large cracked window with a new, energy-efficient glass pane. The job included removing the damaged glass, cleaning the frame, and installing a clear, secure window that restored brightness and safety to the home.
 ULFBUILT

Family room - mid-sized rustic dark wood floor family room idea in Denver with brown walls, a standard fireplace, a stone fireplace and a wall-mounted tv
 Elizabeth Taich Design
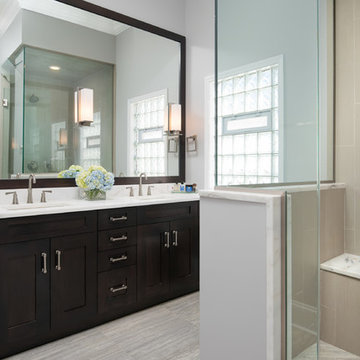
Elizabeth Taich Design is a Chicago-based full-service interior architecture and design firm that specializes in sophisticated yet livable environments.

Sponsored
Columbus, OH

Hope Restoration & General Contracting
Columbus Design-Build, Kitchen & Bath Remodeling, Historic Renovations
 Affinity Builders LLC
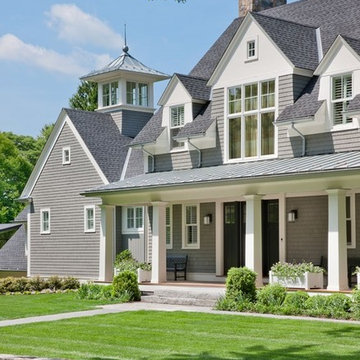
Large craftsman gray two-story wood gable roof idea in Boston with a shingle roof
 Design Logic Limited, Inc.

Foyer - mid-sized traditional medium tone wood floor and brown floor foyer idea in New York with white walls and a white front door
 Christensen Contractors, Inc
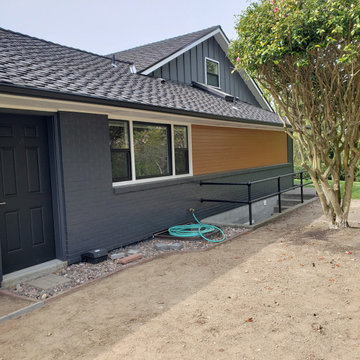
New Presidential TL roof, 1x4 clear stained cedar siding, black vinyl windows, painted the brick cracked pepper, black gutters and downspouts
13