
Search results for "Cradling" in Home Design Ideas

 JS-1 Construction Co
Peter Simpson
Eat-in kitchen - mid-sized transitional u-shaped ceramic tile eat-in kitchen idea in Miami with an integrated sink, shaker cabinets, white cabinets, granite countertops, beige backsplash, stainless steel appliances, an island and glass sheet backsplash
Eat-in kitchen - mid-sized transitional u-shaped ceramic tile eat-in kitchen idea in Miami with an integrated sink, shaker cabinets, white cabinets, granite countertops, beige backsplash, stainless steel appliances, an island and glass sheet backsplash
 FRONTGATE
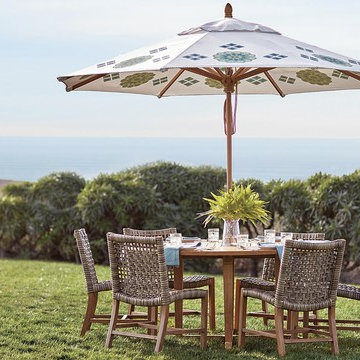
With a breathable open weave and solid teak frames, our Isola Dining Collection is the perfect fit for arid and coastal climates alike. Generously proportioned dining chairs features a solid premium teak frame wrapped in 3/4"-wide bands of driftwood-hued, all-weather wicker, widely woven for visual and tangible lightness. The chair's curved and rounded seat and back comfortably cradle you and each of your guests. The chairs gather easily around any one of our Cassara teak dining tables.

 Novell Design Build & Novella Outdoors
Green features include:
- Passive heating through solar convection thermal mass panels
- Under-floor passively cooled root cellar
- Reuse of existing materials, including exterior cedar siding, concrete pieces as landscaping stone, reclaimed doors and hardware
- Improved insulation and ventilation
- Maximized natural lighting, skylight, overhangs designed according to solar calendar, and south facing solar panels
- Green roof on the carport
- Rainwater harvesting using the hydraulically engineered, Gold Tier Cradle-to-Cradle Award winning Raintube gutter protection system and raintote
- Functionally planned log storage for woodburning fireplace
- Design collaboration with LEED Accredited Professional
- Demonstrated sustainable building practices including employment of sediment control plan, waste reduction through reuse and recycling practices
Find the right local pro for your project
 Novell Design Build & Novella Outdoors
Green features include:
- Passive heating through solar convection thermal mass panels
- Under-floor passively cooled root cellar
- Reuse of existing materials, including exterior cedar siding, concrete pieces as landscaping stone, reclaimed doors and hardware
- Improved insulation and ventilation
- Maximized natural lighting, skylight, overhangs designed according to solar calendar, and south facing solar panels
- Green roof on the carport
- Rainwater harvesting using the hydraulically engineered, Gold Tier Cradle-to-Cradle Award winning Raintube gutter protection system and raintote
- Functionally planned log storage for woodburning fireplace
- Design collaboration with LEED Accredited Professional
- Demonstrated sustainable building practices including employment of sediment control plan, waste reduction through reuse and recycling practices
 JS-1 Construction Co
Peter Simpson
Inspiration for a mid-sized transitional u-shaped ceramic tile eat-in kitchen remodel in Miami with an integrated sink, shaker cabinets, white cabinets, granite countertops, beige backsplash, glass sheet backsplash, stainless steel appliances and an island
Inspiration for a mid-sized transitional u-shaped ceramic tile eat-in kitchen remodel in Miami with an integrated sink, shaker cabinets, white cabinets, granite countertops, beige backsplash, glass sheet backsplash, stainless steel appliances and an island

 User
Succulents provide a low-maintenance and low water option for your outdoor OR indoor space. They also act as amazing ground covers and are a great alternative to lawns!
Photo cred: Joshua Thayer

 Inviniti Cellar Design
This large premium Redwood wine cellar was capacity built for over 3000 bottles. It incorporates single deep bottle storage, double deep bottle storage, high reveal wine bottle angle displays, box diamond bins, wood case bin storage, half rounds, rope lighting, quarter round shelves, wine vintage cooperage table top, half round displays with bottle cradles, and a ducted climate control system to keep the entire room at the optimal wine cellar temperature.
Photo taken by Inviniti Cellar Design
 Novell Design Build & Novella Outdoors
Green features include:
- Passive heating through solar convection thermal mass panels
- Under-floor passively cooled root cellar
- Reuse of existing materials, including exterior cedar siding, concrete pieces as landscaping stone, reclaimed doors and hardware
- Improved insulation and ventilation
- Maximized natural lighting, skylight, overhangs designed according to solar calendar, and south facing solar panels
- Green roof on the carport
- Rainwater harvesting using the hydraulically engineered, Gold Tier Cradle-to-Cradle Award winning Raintube gutter protection system and raintote
- Functionally planned log storage for woodburning fireplace
- Design collaboration with LEED Accredited Professional
- Demonstrated sustainable building practices including employment of sediment control plan, waste reduction through reuse and recycling practices

 Distinctive Remodeling, LLC
Nursery - mid-sized traditional boy carpeted nursery idea in Raleigh with beige walls

 Deborah Auten, Architect
Though the room feels like a traditional Santa Fe Style home, there are contemporary touches in the inset circle (it cradles a fountain) and the sleek look of the fireplace. The carrying beams are square, though there are still vigas (beams in log form) sitting above.

 CD Interiors
Little girls room. all custom cabinetry with tufted doors.
photo by Gerard Garcia
Nursery - large traditional girl carpeted nursery idea in New York with pink walls
Nursery - large traditional girl carpeted nursery idea in New York with pink walls

 Los Angeles Custom Wine Cellars
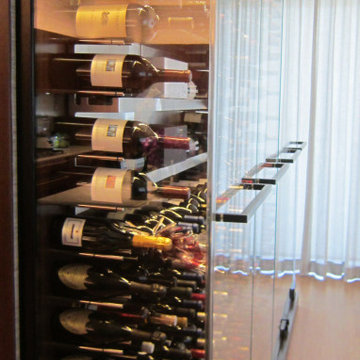
Custom Wine Cellars Los Angeles is proud to be part of this glass wine cellar project in Manhattan Beach. We built it in a dining room where the wine bar was located before. The seamless glass panels provide a beautiful view of the owner's bottles cradled in metal wine racks from VintageView.
Take a video tour of this project: https://www.youtube.com/watch?v=I8RKEjXPPwE
Custom Wine Cellars Los Angeles
1551 E Gage Ave #100
Los Angeles, CA 90001
(323) 825-9846
Learn more about the whole project: https://www.customwinecellarslosangeles.com/beautiful-glass-residential-wine-cellar/
 Wine Cellar Specialists
This photo depicts the wine bottles cradled in stainless steel rods with the neck facing out. Two durable pegs or rods can hold one bottle.
There are various designs that you can create with a PEG wine storage system. Our happy clients thanked us for creating such a beautiful wine display in their home.
Follow us on Twitter: https://twitter.com/winecellarspec
Wine Cellar Specialists
1134 Commerce Drive
Richardson 75081
(972)454-048
info@winecellarspec.com
Learn more about this project: https://www.winecellarspec.com/award-winning-home-wine-cellar-in-dallas-with-modern-design/
 Vineyard Wine Cellars
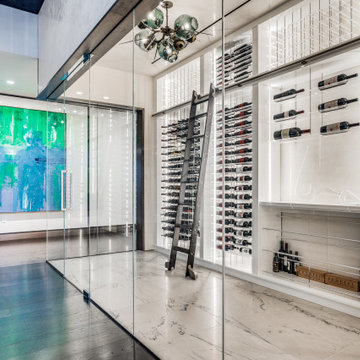
Located in the HALL Arts Residences in the Dallas Arts District, this custom wine cellar is a stunning combination of wine and design. The wine racks are made from high gloss European panels with clear acrylic cradles holding each individual bottle. The configuration includes cork forward and label forward displays as well as suspended bottles floating over the pouring and decanting area. Inlaid, dimmable LED lighting creates the perfect ambiance for entertaining. The refrigeration system is concealed out of view with streamlined slots to diffuse the airflow and keep with the modern aesthetic.

 Living Stone Design + Build
Tim Burleson
Inspiration for a small rustic wine cellar remodel with display racks
Inspiration for a small rustic wine cellar remodel with display racks
 VanderMeulen Builders
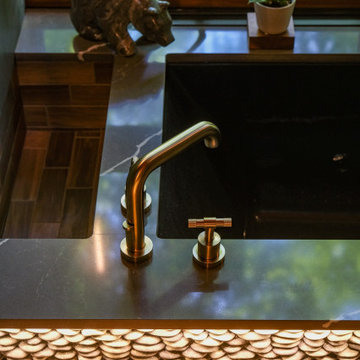
Spa Like Bathroom featuring nature inspired stone, tranquil relaxation, and the harmonious fusion of the raw beauty of nature and the comforts of modern design. As sunlight filters through the bathroom’s large windows, it dances upon the stone and water, creating a serene sanctuary where one can immerse themselves, not just in water, but in the very essence of the woods that cradle this architectural marvel
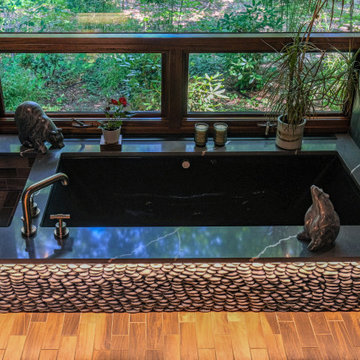 VanderMeulen Builders
Spa Like Bathroom featuring nature inspired stone, tranquil relaxation, and the harmonious fusion of the raw beauty of nature and the comforts of modern design. As sunlight filters through the bathroom’s large windows, it dances upon the stone and water, creating a serene sanctuary where one can immerse themselves, not just in water, but in the very essence of the woods that cradle this architectural marvel
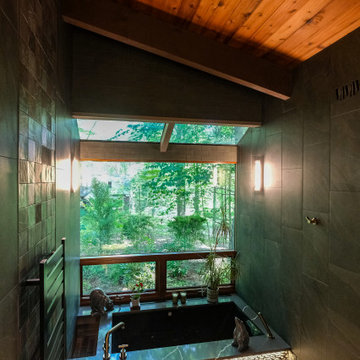 VanderMeulen Builders
Spa Like Bathroom featuring nature inspired stone, tranquil relaxation, and the harmonious fusion of the raw beauty of nature and the comforts of modern design. As sunlight filters through the bathroom’s large windows, it dances upon the stone and water, creating a serene sanctuary where one can immerse themselves, not just in water, but in the very essence of the woods that cradle this architectural marvel
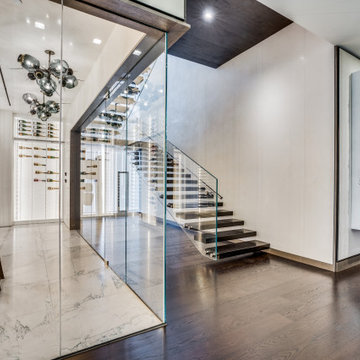 Vineyard Wine Cellars
Located in the HALL Arts Residences in the Dallas Arts District, this custom wine cellar is a stunning combination of wine and design. The wine racks are made from high gloss European panels with clear acrylic cradles holding each individual bottle. The configuration includes cork forward and label forward displays as well as suspended bottles floating over the pouring and decanting area. Inlaid, dimmable LED lighting creates the perfect ambiance for entertaining. The refrigeration system is concealed out of view with streamlined slots to diffuse the airflow and keep with the modern aesthetic.
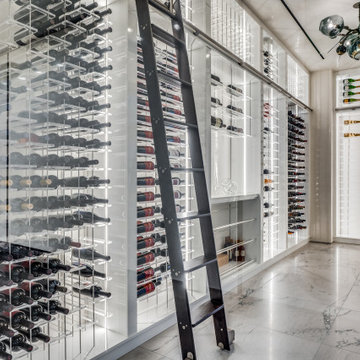 Vineyard Wine Cellars
Located in the HALL Arts Residences in the Dallas Arts District, this custom wine cellar is a stunning combination of wine and design. The wine racks are made from high gloss European panels with clear acrylic cradles holding each individual bottle. The configuration includes cork forward and label forward displays as well as suspended bottles floating over the pouring and decanting area. Inlaid, dimmable LED lighting creates the perfect ambiance for entertaining. The refrigeration system is concealed out of view with streamlined slots to diffuse the airflow and keep with the modern aesthetic.
25