
Search results for "Craft room" in Home Design Ideas

 Builders Flooring & Design
Mixing a craft room with a laundry room is a genius idea for those who love to create while still keeping up with the wash. It's like two superpowers in one room! Plus, it's a savvy move for anyone battling with limited space. Why not take it a step further and splash some white and pink into the room, turning it into a whimsical haven? And can we just take a moment to appreciate that delightful pink wallpaper ceiling?
When it comes to designing a craft room and laundry room, one important aspect to consider is storage. White cabinets are a great option as they provide a clean and timeless look that can be easily matched with different color schemes. Additionally, pink accents can add a pop of color and a feminine touch to the room. Check out the pink wallpaper on the ceiling!

 Hendrixson's Furniture
This living room was a quite getaway. Positioned at the far end of the house, away from the kitchen, and family room, this retreat offers solitude for getting caught up on your reading or for a quick nap. Mercer Tile sets off the wood fireplace.

 Shannon Lazic
SHANNON LAZIC
Playroom - mid-sized transitional gender-neutral dark wood floor playroom idea in Orlando with white walls
Playroom - mid-sized transitional gender-neutral dark wood floor playroom idea in Orlando with white walls
Find the right local pro for your project

 California Closets of Central Illinois
Photographer: Pretty Pear Photography
Designer: Susan Martin-Gibbons
Home office - contemporary home office idea in Indianapolis
Home office - contemporary home office idea in Indianapolis
 California Closets of Central Illinois
Photographer: Pretty Pear Photography
Designer: Susan Martin-Gibbons
Trendy home office photo in Indianapolis
Trendy home office photo in Indianapolis

 MANDARINA STUDIO interior design
Photography: Ben Gebo
Inspiration for a mid-sized transitional light wood floor and beige floor utility room remodel in Boston with recessed-panel cabinets, white cabinets, wood countertops, white walls and a side-by-side washer/dryer
Inspiration for a mid-sized transitional light wood floor and beige floor utility room remodel in Boston with recessed-panel cabinets, white cabinets, wood countertops, white walls and a side-by-side washer/dryer

 Robert Paige Cabinetry LLC
Photography by William Quarles. Designed by Shannon Bogen. Built by Robert Paige Cabinetry. Contractor Tom Martin.
Inspiration for a mid-sized transitional l-shaped laundry room remodel in Charleston with a concealed washer/dryer
Inspiration for a mid-sized transitional l-shaped laundry room remodel in Charleston with a concealed washer/dryer


 Just In Time Solutions
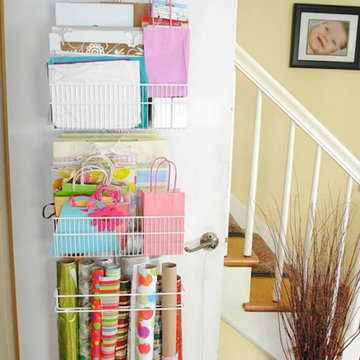
Small trendy gender-neutral home design photo in Toronto with open cabinets and white cabinets
 California Closets of Central Illinois
Photographer: Pretty Pear Photography
Designer: Susan Martin-Gibbons
Inspiration for a contemporary home office remodel in Indianapolis
Inspiration for a contemporary home office remodel in Indianapolis

 Ezra Lee Design+Build
Home office - contemporary built-in desk carpeted home office idea in Salt Lake City

 Twin Cities Closet Company
Large trendy built-in desk ceramic tile craft room photo in Minneapolis with beige walls and no fireplace

 Norwood Architects
Pool Bathroom with Luxury style
Powder room - transitional powder room idea in Atlanta with a vessel sink
Powder room - transitional powder room idea in Atlanta with a vessel sink

 Joseph Aparicio Interiors
Mid-sized transitional freestanding desk dark wood floor and brown floor study room photo in Dallas with white walls and no fireplace

Sponsored
Westerville, OH

Custom Home Works
Franklin County's Award-Winning Design, Build and Remodeling Expert
 California Closets of Central Illinois
Photographer: Pretty Pear Photography
Designer: Susan Martin-Gibbons
Home office - contemporary home office idea in Indianapolis
Home office - contemporary home office idea in Indianapolis

 New City Construction
Trent & Co.
Inspiration for a large craftsman open concept dark wood floor living room remodel in DC Metro with beige walls
Inspiration for a large craftsman open concept dark wood floor living room remodel in DC Metro with beige walls

 Backyard Buildings
As families grow, the inevitable happens... You continue to get more stuff. Tools, equipment, collectibles and stuff that your significant other wants to get rid of keep adding up. Where does all that stuff go? Unless you live in a mansion, you end up running out of space. Sometimes even adding a shed is not enough. However, we sometimes underestimate the true storage potential of sheds. Did you know all that space by the rafters and back wall is the perfect spot for a loft? Just look at how much stuff you could store in an overhead storage loft. Storage lofts can add up to 40% more overhead storage space. When shopping for the right shed to grow with your family needs, consider adding a loft. It's an economical way of maximizing your sheds true potential.
 California Closets of Central Illinois
Photographer: Pretty Pear Photography
Designer: Susan Martin-Gibbons
Trendy home office photo in Indianapolis
Trendy home office photo in Indianapolis


 Urbana Design Studio
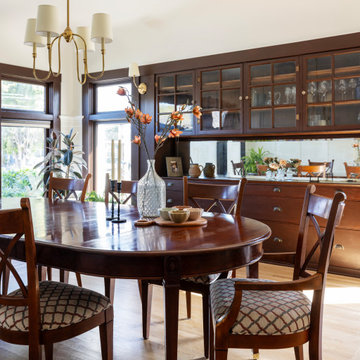
In this Craftsman Arts & Crafts dining room, we endeavored to keep the original charm and built-in cabinetry. We added new lighting, new flooring and refinished the built-ins and wainscot paneling.

 Lunada Consulting & Design, Inc.
Mid-sized transitional built-in desk travertine floor and beige floor craft room photo in Los Angeles with white walls
 California Closets of Central Illinois
Photographer: Pretty Pear Photography
Designer: Susan Martin-Gibbons
Trendy home office photo in Indianapolis
Trendy home office photo in Indianapolis
107