
Search results for "Craft room" in Home Design Ideas

 California Closets of Central Illinois
Photographer: Pretty Pear Photography
Designer: Susan Martin-Gibbons
Home office - contemporary home office idea in Indianapolis
Home office - contemporary home office idea in Indianapolis


 Kathleen Casey Design
A kitchen cart converted into an ironing station rolls out of the way to reveal a fold-down sewing table.
Craft room - mid-sized coastal freestanding desk medium tone wood floor and brown floor craft room idea in Toronto with yellow walls and no fireplace
Craft room - mid-sized coastal freestanding desk medium tone wood floor and brown floor craft room idea in Toronto with yellow walls and no fireplace
Find the right local pro for your project
 California Closets of Central Illinois
Photographer: Pretty Pear Photography
Designer: Susan Martin-Gibbons
Inspiration for a contemporary home office remodel in Indianapolis
Inspiration for a contemporary home office remodel in Indianapolis


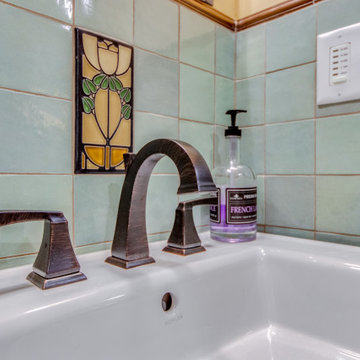
 Aleto Construction Group
A gorgeous arts and crafts style home's garage was transformed into a bathroom and music room. The owner wanted to use decorative tile from Motawi Tileworks and we designed the entire space around those tiles to be sure they were the centerpieces of the bathroom. The renovation gave the first floor of the home a full accessible bathroom for guests and a place for the homeowner to relax and play music. The home's original wood work was pristine throughout and we brought that gorgeous look into the new spaces flawlessly.



Sponsored
Columbus, OH

Hope Restoration & General Contracting
Columbus Design-Build, Kitchen & Bath Remodeling, Historic Renovations

 Hanley Development
The small home office is tucked off of the entry but allows for a quite space to get work done.
Beach style home office photo in Boston
Beach style home office photo in Boston

 Design Works Architecture
Photo credit: Don Cochran Photography
Arts and crafts medium tone wood floor and brown floor living room photo in New York with a standard fireplace and a stone fireplace
Arts and crafts medium tone wood floor and brown floor living room photo in New York with a standard fireplace and a stone fireplace

 Reflections Photography
Sam Stanton
Reflections Photography
Example of a transitional dining room design in Austin
Example of a transitional dining room design in Austin

 Jennifer Grey Interiors Design & Color Specialist
Their family expanded, and so did their home! After nearly 30 years residing in the same home they raised their children, this wonderful couple made the decision to tear down the walls and create one great open kitchen family room and dining space, partially expanding 10 feet out into their backyard. The result: a beautiful open concept space geared towards family gatherings and entertaining.
Wall color: Benjamin Moore Revere Pewter
Cabinets: Dunn Edwards Droplets
Island: Dunn Edwards Stone Maison
Flooring: LM Flooring Nature Reserve Silverado
Countertop: Cambria Torquay
Backsplash: Walker Zanger Grammercy Park
Sink: Blanco Cerana Fireclay
Photography by Amy Bartlam

 California Closets, Walnut Creek
Contemporary Office with Tangerine Accents
Study room - mid-sized contemporary freestanding desk concrete floor study room idea in San Francisco with white walls and no fireplace
Study room - mid-sized contemporary freestanding desk concrete floor study room idea in San Francisco with white walls and no fireplace

 Modern-Shed
His and Hers Modern-Shed. Photo by Dominic Bonuccelli
Mid-sized minimalist detached studio / workshop shed photo in Seattle
Mid-sized minimalist detached studio / workshop shed photo in Seattle



 Built Custom Homes, LLC
Rick Mattson Photography
Beach style freestanding desk medium tone wood floor home office photo in Orange County with white walls
Beach style freestanding desk medium tone wood floor home office photo in Orange County with white walls

 Roomscapes Cabinetry and Design Center
Designer: Cameron Snyder & Judy Whalen; Photography: Dan Cutrona
Laundry room - huge traditional carpeted and beige floor laundry room idea in Boston with glass-front cabinets, dark wood cabinets, a side-by-side washer/dryer and brown countertops
Laundry room - huge traditional carpeted and beige floor laundry room idea in Boston with glass-front cabinets, dark wood cabinets, a side-by-side washer/dryer and brown countertops
 California Closets of Central Illinois
Photographer: Pretty Pear Photography
Designer: Susan Martin-Gibbons
Home office - contemporary home office idea in Indianapolis
Home office - contemporary home office idea in Indianapolis

 Heritage Construction Companies, LLC.
Open concept kitchen - huge contemporary galley porcelain tile and black floor open concept kitchen idea in Minneapolis with flat-panel cabinets, white cabinets, white appliances, an island, a single-bowl sink, quartz countertops, white backsplash and white countertops



 Elements Concrete
Custom concrete sink and vanity for kids bunk room. The concrete trough sink has a stepped front to make it easier for smaller kids to reach the sink. The vanity base also has pull out steps that are built into the toe-kick for smaller children. The vanity base is hand-crafted with a patinaed steel face frame and drawer fronts with reclaimed oak used throughout. The shelving also has a false back to hide the plumbing from curious kids.
Photo credits-Megan Marie Imagery
 California Closets of Central Illinois
Photographer: Pretty Pear Photography
Designer: Susan Martin-Gibbons
Inspiration for a contemporary home office remodel in Indianapolis
Inspiration for a contemporary home office remodel in Indianapolis

 Sarah Barnard Design LLC
Cottages & Bungalows Magazine
Arts and crafts dining room photo in Los Angeles
Arts and crafts dining room photo in Los Angeles
105