
Search results for "Craft room" in Home Design Ideas

 Rasmussen Construction
David Duncan Livingston
Inspiration for a large cottage built-in desk dark wood floor and brown floor study room remodel in San Francisco with white walls and no fireplace
Inspiration for a large cottage built-in desk dark wood floor and brown floor study room remodel in San Francisco with white walls and no fireplace

 California Closets of Central Illinois
Photographer: Pretty Pear Photography
Designer: Susan Martin-Gibbons
Inspiration for a contemporary home office remodel in Indianapolis
Inspiration for a contemporary home office remodel in Indianapolis

 Chermak Construction, Inc.
Our client’s intension was to make this bathroom suite a very specialized spa retreat. She envisioned exquisite, highly crafted components and loved the colors gold and purple. We were challenged to mix contemporary, traditional and rustic features.
Also on the wish-list were a sizeable wardrobe room and a meditative loft-like retreat. Hydronic heated flooring was installed throughout. The numerous features in this project required replacement of the home’s plumbing and electrical systems. The cedar ceiling and other places in the room replicate what is found in the rest of the home. The project encompassed 400 sq. feet.
Features found at one end of the suite are new stained glass windows – designed to match to existing, a Giallo Rio slab granite platform and a Carlton clawfoot tub. The platform is banded at the floor by a mosaic of 1″ x 1″ glass tile.
Near the tub platform area is a large walnut stained vanity with Contemporary slab door fronts and shaker drawers. This is the larger of two separate vanities. Each are enhanced with hand blown artisan pendant lighting.
A custom fireplace is centrally placed as a dominant design feature. The hammered copper that surrounds the fireplace and vent pipe were crafted by a talented local tradesman. It is topped with a Café Imperial marble.
A lavishly appointed shower is the centerpiece of the bathroom suite. The many slabs of granite used on this project were chosen for the beautiful veins of quartz, purple and gold that our client adores.
Two distinct spaces flank a small vanity; the wardrobe and the loft-like Magic Room. Both precisely fulfill their intended practical and meditative purposes. A floor to ceiling wardrobe and oversized built-in dresser keep clothing, shoes and accessories organized. The dresser is topped with the same marble used atop the fireplace and inset into the wardrobe flooring.
The Magic Room is a space for resting, reading or just gazing out on the serene setting. The reading lights are Oil Rubbed Bronze. A drawer within the step up to the loft keeps reading and writing materials neatly tucked away.
Within the highly customized space, marble, granite, copper and art glass come together in a harmonious design that is organized for maximum rejuvenation that pleases our client to not end!
Photo, Matt Hesselgrave
Find the right local pro for your project

 Sarah Barnard Design LLC
Cottages & Bungalows Magazine
Arts and crafts dining room photo in Los Angeles
Arts and crafts dining room photo in Los Angeles

 Kathleen Casey Design
A kitchen cart converted into an ironing station rolls out of the way to reveal a fold-down sewing table.
Mid-sized transitional freestanding desk medium tone wood floor and brown floor craft room photo in Toronto with yellow walls and no fireplace
Mid-sized transitional freestanding desk medium tone wood floor and brown floor craft room photo in Toronto with yellow walls and no fireplace

 Nyhus Design Group
Example of a mid-sized classic built-in desk carpeted and brown floor craft room design in San Francisco with beige walls




 California Closets of Central Illinois
Photographer: Pretty Pear Photography
Designer: Susan Martin-Gibbons
Trendy home office photo in Indianapolis
Trendy home office photo in Indianapolis

 R. B. Schwarz, Inc.
R.B. Schwarz gutted the space, added HVAC, wired the electrical, built bookshelves from oak, and finished this attic space. Their craftsman hand cut each piece of wood for the rails on site. The mission oak makes quite a statement piece. Homeowner Jeff Scott designed the room and the mission-style rails for the stairwell. The family uses the extra space for a craft room. A Navajo rug (a special find from their travels) decorates the wall of the stairwell.
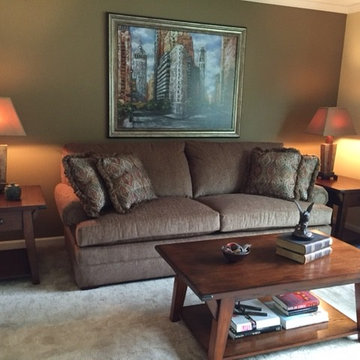
 Decorating Den Interiors of Michiana
This couple wanted a fresh update in their living room. They liked their current color scheme of soft greens, creams, and browns. We replaced the existing sofa with a super comfy large scaled sofa as well as new Arts and Crafts styled occasional tables and lamps. Our clients were very pleased that we were able to incorporate their personal accessories and artwork into the design


 Yunker Associates Architecture
Photo: Karen Melvin
Elegant built-in desk home office photo in Minneapolis with blue walls
Elegant built-in desk home office photo in Minneapolis with blue walls
 California Closets of Central Illinois
Photographer: Pretty Pear Photography
Designer: Susan Martin-Gibbons
Trendy home office photo in Indianapolis
Trendy home office photo in Indianapolis


 California Closets of Central Illinois
Photographer: Pretty Pear Photography
Designer: Susan Martin-Gibbons
Trendy home office photo in Indianapolis
Trendy home office photo in Indianapolis

 Cabinet Warehouse
For some, a space to create and the outlet to make beautiful things is as important as a place to sleep. Regard how all of these craft room cabinets are outfitted with sliding shelving, bringing supplies right to your fingertips. A generous sink is handy for potting, brush cleaning, or clean-up in general. Open shelves keep often used items close at hand, and are perfect for showing off finished projects.
Whittaker door from Schrock in Coffee finish

 TruexCullins Architecture + Interior Design
View TruexCullins Interiors designs at www.truexcullins.com.
Example of a mountain style master carpeted bedroom design in Burlington with green walls
Example of a mountain style master carpeted bedroom design in Burlington with green walls

 Settled In, LLC
Craft room - mid-sized modern freestanding desk medium tone wood floor and brown floor craft room idea in Philadelphia with blue walls and no fireplace



 California Closets of Central Illinois
Photographer: Pretty Pear Photography
Designer: Susan Martin-Gibbons
Home office - contemporary home office idea in Indianapolis
Home office - contemporary home office idea in Indianapolis
106