
Search results for "Craft room" in Home Design Ideas

 Village Home Stores
Craft Room space with DuraSupreme cabinetry in Shaker door and painted "Storm" finish. Remodeled from start to finish by Village Home Stores.

 Builders Flooring & Design
Mixing a craft room with a laundry room is a genius idea for those who love to create while still keeping up with the wash. It's like two superpowers in one room! Plus, it's a savvy move for anyone battling with limited space. Why not take it a step further and splash some white and pink into the room, turning it into a whimsical haven? And can we just take a moment to appreciate that delightful pink wallpaper ceiling?
When it comes to designing a craft room and laundry room, one important aspect to consider is storage. White cabinets are a great option as they provide a clean and timeless look that can be easily matched with different color schemes. Additionally, pink accents can add a pop of color and a feminine touch to the room. Check out the pink wallpaper on the ceiling!

 Modern-Shed
His and Hers Modern-Shed. Photo by Dominic Bonuccelli
Example of a mid-sized minimalist detached studio / workshop shed design in Seattle
Example of a mid-sized minimalist detached studio / workshop shed design in Seattle
Find the right local pro for your project

 Brandenberry Amish Furniture
The beautiful features of the Arts and Crafts Pub Set will enhance any dining area.
Example of a mid-sized ceramic tile kitchen/dining room combo design with beige walls and no fireplace
Example of a mid-sized ceramic tile kitchen/dining room combo design with beige walls and no fireplace

 Spears Design Build Group
This bright and airy art studio is an incredible place to create paintings and illustrations.
Example of a large minimalist freestanding desk concrete floor and gray floor craft room design in Chicago with multicolored walls
Example of a large minimalist freestanding desk concrete floor and gray floor craft room design in Chicago with multicolored walls


 Bella Systems - Custom Closets
This book shelf with adjustable shelving is perfect for a craft room! Our client used wall paper before we installed this shelving system. This is finished in a white melamine.

Sponsored
Columbus, OH

Hope Restoration & General Contracting
Columbus Design-Build, Kitchen & Bath Remodeling, Historic Renovations

 Coleen Norris
Jessie Preza
Inspiration for a large coastal built-in desk terra-cotta tile and red floor craft room remodel in Jacksonville with white walls
Inspiration for a large coastal built-in desk terra-cotta tile and red floor craft room remodel in Jacksonville with white walls

 Treve Johnson Photography
Treve Johnson
Example of a mid-sized arts and crafts u-shaped medium tone wood floor enclosed kitchen design in San Francisco with an undermount sink, medium tone wood cabinets, white backsplash, ceramic backsplash, paneled appliances, white walls and shaker cabinets
Example of a mid-sized arts and crafts u-shaped medium tone wood floor enclosed kitchen design in San Francisco with an undermount sink, medium tone wood cabinets, white backsplash, ceramic backsplash, paneled appliances, white walls and shaker cabinets

 SunRiver Communities
SunRiver St. George's Distinctions is a 2,365 square foot open floor plan. The layout includes 3 bedrooms, 2.5 bath and a spacious 3 car garage.
Photo credit: Miranda Madsen

 Hamilton Group
C.J. White Photography
Example of an arts and crafts formal and open concept light wood floor living room design in Dallas with beige walls, a standard fireplace, a stone fireplace and a concealed tv
Example of an arts and crafts formal and open concept light wood floor living room design in Dallas with beige walls, a standard fireplace, a stone fireplace and a concealed tv
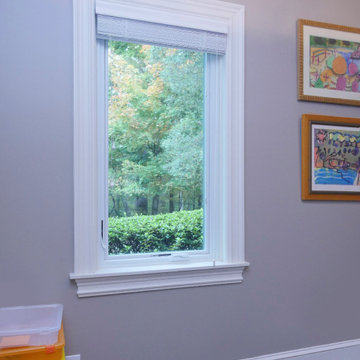
 Renewal by Andersen of Atlanta
Fun arts and crafts room with new casement window we installed. With a bright and inspiring design, this room looks fabulous with new windows, providing natural light, energy efficiency, modern functionality and the perfect look that completes the space. New windows are just a phone call away with Renewal by Andersen of Atlanta, Savannah, Augusta, Macon and all of Georgia.
. . . . . . . . . .
Get a free in-home design consultation for new windows -- Contact us today: (866) 531-9672 -- www.windowanddoorsavings.com

 Wes Edwin Design
Rustic wooden countertop with built in cabinet on top. Lower cabinet rolls out for extended work space. Sewing machine drop in for flush workspace.
Arts and crafts home office photo in Kansas City
Arts and crafts home office photo in Kansas City

Sponsored
Westerville, OH

Inspired Closets Columbus
Innovative & Creative Custom Closet Designer Servicing Franklin County


 Corynne Pless
Photo: Corynne Pless © 2013 Houzz
Example of a cottage l-shaped kitchen design in New York with multicolored backsplash and colored appliances
Example of a cottage l-shaped kitchen design in New York with multicolored backsplash and colored appliances

 Le Belle Maison Interiors Inc.
Danielle Khoury
Example of a mid-sized transitional built-in desk medium tone wood floor kids' room design in Dallas with gray walls
Example of a mid-sized transitional built-in desk medium tone wood floor kids' room design in Dallas with gray walls

 Piper-Wind Architects, Inc.
French Manor
Mission Hills, Kansas
This new Country French Manor style house is located on a one-acre site in Mission Hills, Kansas.
Our design is a traditional 2-story center hall plan with the primary living areas on the first floor, placing the formal living and dining rooms to the front of the house and the informal breakfast and family rooms to the rear with direct access to the brick paved courtyard terrace and pool.
The exterior building materials include oversized hand-made brick with cut limestone window sills and door surrounds and a sawn cedar shingle roofing. The Country French style of the interior of the house is detailed using traditional materials such as handmade terra cotta tile flooring, oak flooring in a herringbone pattern, reclaimed antique hand-hewn wood beams, style and rail wall paneling, Venetian plaster, and handmade iron stair railings.
Interior Design: By Owner
General Contractor: Robert Montgomery Homes, Inc., Leawood, Kansas

Sponsored
Plain City, OH

The Creative Kitchen Company
Columbus Area Kitchen Remodeling and Refacing Professional


 Charles Hilton Architects
HOBI Award 2013 - Winner - Best Special Purpose Room
HOBI Award 2013 - Winner - Custom Home of the Year
HOBI Award 2013 - Winner - Project of the Year
HOBI Award 2013 - Winner - Best Custom Home 6,000-7,000 SF
HOBI Award 2013 - Winner - Best Remodeled Home $2 Million - $3 Million
Brick Industry Associates 2013 Brick in Architecture Awards 2013 - Best in Class - Residential- Single Family
AIA Connecticut 2014 Alice Washburn Awards 2014 - Honorable Mention - New Construction
athome alist Award 2014 - Finalist - Residential Architecture
Charles Hilton Architects
Woodruff/Brown Architectural Photography

 Hager Cabinets Inc.
Thatch is beautiful new #Diamond stain. As shown in this #craftroom with so many storage and innovation ideas you just cant wait to have your own just like this!
119