
Search results for "Craft room" in Home Design Ideas


 Snake River Interiors
A custom home in Jackson Hole, Wyoming.
Dining room - study space rustic gender-neutral carpeted dining room idea with red walls
Dining room - study space rustic gender-neutral carpeted dining room idea with red walls

 Eric Ross Interiors, LLC
Marty Paoletta, ProMedia Tours
Transitional carpeted home office photo in Nashville with gray walls
Transitional carpeted home office photo in Nashville with gray walls
Find the right local pro for your project

 ScavulloDesign Interiors
Matthew Millman
Elegant built-in desk dark wood floor study room photo in San Francisco
Elegant built-in desk dark wood floor study room photo in San Francisco

 Traver Construction, Inc.
Ken Vaughan
Study room - large transitional built-in desk medium tone wood floor study room idea in Dallas with beige walls and no fireplace
Study room - large transitional built-in desk medium tone wood floor study room idea in Dallas with beige walls and no fireplace

 Rachel Oliver Design, LLC
This little girl's room had lots of room to add built-in cabinets and a window seat. Old baby blankets were used for the custom pillows. The roman shade was made from a Pottery Barn curtain so it would match the other drapery. The bed was painted with Annie Sloan Chalk Paint.
Ashley Hope, AWH Photo & Design, New Orleans, LA
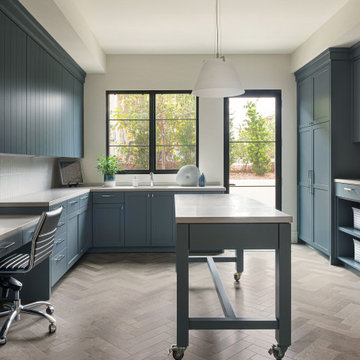
 B Street Design
This big, blue Laundry/ Craft room provides ample storage and wonderful natural light.
Large transitional built-in desk slate floor and gray floor craft room photo with white walls
Large transitional built-in desk slate floor and gray floor craft room photo with white walls



 JILL KALMAN INTERIORS
Melani Lust Photograhpy
Example of a large transitional freestanding desk medium tone wood floor craft room design in New York with gray walls and no fireplace
Example of a large transitional freestanding desk medium tone wood floor craft room design in New York with gray walls and no fireplace

 McKenzie Construction + Craft
Example of a mid-sized minimalist guest linoleum floor and gray floor bedroom design in Miami with white walls and no fireplace

 Modern Craft Construction, LLC
RUDA Photography
Example of a large classic open concept carpeted and beige floor family room design in Dallas with green walls, no fireplace and no tv
Example of a large classic open concept carpeted and beige floor family room design in Dallas with green walls, no fireplace and no tv

 Chautauqua Woods Corporation
Example of a mid-sized ornate freestanding desk carpeted craft room design in New York with red walls and no fireplace

 User
Joshua Caldwell Photography
Dedicated laundry room - traditional l-shaped dedicated laundry room idea in Salt Lake City with a farmhouse sink, gray cabinets, white walls and recessed-panel cabinets
Dedicated laundry room - traditional l-shaped dedicated laundry room idea in Salt Lake City with a farmhouse sink, gray cabinets, white walls and recessed-panel cabinets

 SoCal Contractor
Mid-sized trendy built-in desk concrete floor and gray floor craft room photo in Los Angeles with white walls



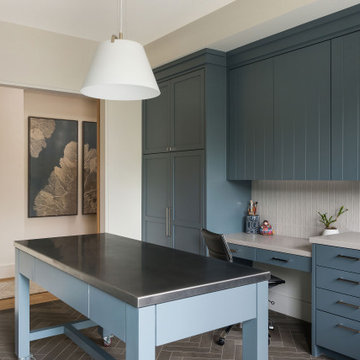 B Street Design
This big, blue Laundry/ Craft room provides ample storage and wonderful natural light.
Inspiration for a large transitional built-in desk slate floor and gray floor craft room remodel with white walls
Inspiration for a large transitional built-in desk slate floor and gray floor craft room remodel with white walls

 Jack 'N Tool Box, Inc.
Jim Bartsch Photography
Powder room - mid-sized zen beige tile travertine floor powder room idea in Santa Barbara with a vessel sink, furniture-like cabinets, granite countertops, beige walls and dark wood cabinets
Powder room - mid-sized zen beige tile travertine floor powder room idea in Santa Barbara with a vessel sink, furniture-like cabinets, granite countertops, beige walls and dark wood cabinets

 Collective Design + Build
Completely remodeled farmhouse to update finishes & floor plan. Space plan, lighting schematics, finishes, furniture selection, and styling were done by K Design
Photography: Isaac Bailey Photography

Sponsored
Westerville, OH

Inspired Closets Columbus
Innovative & Creative Custom Closet Designer Servicing Franklin County

 Murdough Design
Chuck Choi Architectural Photography
Home office - modern built-in desk medium tone wood floor and brown floor home office idea in Boston with white walls
Home office - modern built-in desk medium tone wood floor and brown floor home office idea in Boston with white walls

 Historic Flooring LLC
Photos are of one of our customers' finished project. We did over 90 beams for use throughout their home :)
When choosing beams for your project, there are many things to think about. One important consideration is the weight of the beam, especially if you want to affix it to your ceiling. Choosing a solid beam may not be the best choice since some of them can weigh upwards of 1000 lbs. Our craftsmen have several solutions for this common problem.
One such solution is to fabricate a ceiling beam using veneer that is "sliced" from the outside of an existing beam. Our craftsmen then carefully miter the edges and create a lighter weight, 3 sided solution.
Another common method is "hogging out" the beam. We hollow out the beam leaving the original outer character of three sides intact. (Hogging out is a good method to use when one side of the beam is less than attractive.)
Our 3-sided and Hogged out beams are available in Reclaimed or Old Growth woods.

 Rochman Design Build
In this project, Rochman Design Build converted an unfinished basement of a new Ann Arbor home into a stunning home pub and entertaining area, with commercial grade space for the owners' craft brewing passion. The feel is that of a speakeasy as a dark and hidden gem found in prohibition time. The materials include charcoal stained concrete floor, an arched wall veneered with red brick, and an exposed ceiling structure painted black. Bright copper is used as the sparkling gem with a pressed-tin-type ceiling over the bar area, which seats 10, copper bar top and concrete counters. Old style light fixtures with bare Edison bulbs, well placed LED accent lights under the bar top, thick shelves, steel supports and copper rivet connections accent the feel of the 6 active taps old-style pub. Meanwhile, the brewing room is splendidly modern with large scale brewing equipment, commercial ventilation hood, wash down facilities and specialty equipment. A large window allows a full view into the brewing room from the pub sitting area. In addition, the space is large enough to feel cozy enough for 4 around a high-top table or entertain a large gathering of 50. The basement remodel also includes a wine cellar, a guest bathroom and a room that can be used either as guest room or game room, and a storage area.
206