
Search results for "Craft room" in Home Design Ideas

 emma delon
Marilyn Peryer Style House Photography
Craft room - mid-sized contemporary built-in desk medium tone wood floor and orange floor craft room idea in Raleigh with white walls
Craft room - mid-sized contemporary built-in desk medium tone wood floor and orange floor craft room idea in Raleigh with white walls
 Level Craft Construction
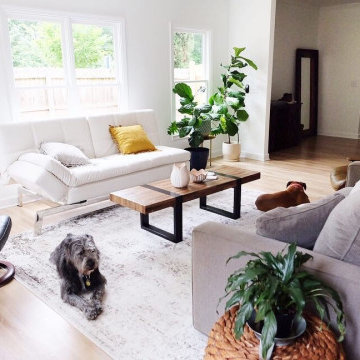
Living room - mid-sized modern formal and open concept light wood floor, brown floor and wood wall living room idea in Atlanta with white walls, no fireplace and no tv

 DHD Architecture and Interior Design
Located in stylish Chelsea, this updated five-floor townhouse incorporates both a bold, modern aesthetic and sophisticated, polished taste. Palettes range from vibrant and playful colors in the family and kids’ spaces to softer, rich tones in the master bedroom and formal dining room. DHD interiors embraced the client’s adventurous taste, incorporating dynamic prints and striking wallpaper into each room, and a stunning floor-to-floor stair runner. Lighting became one of the most crucial elements as well, as ornate vintage fixtures and eye-catching sconces are featured throughout the home.
Photography: Emily Andrews
Architect: Robert Young Architecture
3 Bedrooms / 4,000 Square Feet
Find the right local pro for your project

 Renaissance Design & Renovation
Doug Edmunds Photography
Home gym - traditional home gym idea in Milwaukee
Home gym - traditional home gym idea in Milwaukee

 Yellowstone Traditions
Peter Zimmerman Architects // Peace Design // Audrey Hall Photography
Mountain style l-shaped open concept kitchen photo with stainless steel appliances, an island, an undermount sink, medium tone wood cabinets, gray backsplash, subway tile backsplash and black countertops
Mountain style l-shaped open concept kitchen photo with stainless steel appliances, an island, an undermount sink, medium tone wood cabinets, gray backsplash, subway tile backsplash and black countertops

 Crafted Custom Homes + Renovations
Photos by Curtis Lawson
Large island style porcelain tile enclosed dining room photo in Houston with white walls and no fireplace
Large island style porcelain tile enclosed dining room photo in Houston with white walls and no fireplace
 Urbanology Designs
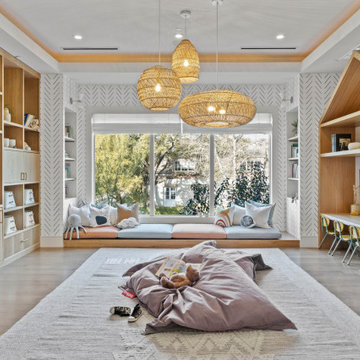
Kids playroom/craft room.
Kids' room - large contemporary kids' room idea in Dallas
Kids' room - large contemporary kids' room idea in Dallas

Sponsored
Plain City, OH

The Creative Kitchen Company
Columbus Area Kitchen Remodeling and Refacing Professional
 Distinctive Remodeling, LLC
2015 "Brookridge" Best Room Renovation under 20k
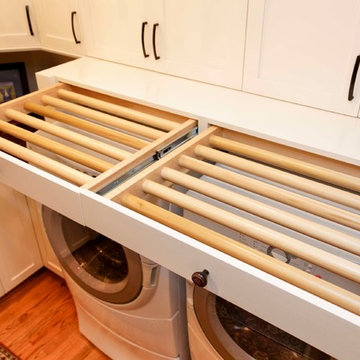
Home design - craftsman l-shaped light wood floor home design idea in Raleigh with an undermount sink, shaker cabinets, white cabinets, quartz countertops and a side-by-side washer/dryer
Home design - craftsman l-shaped light wood floor home design idea in Raleigh with an undermount sink, shaker cabinets, white cabinets, quartz countertops and a side-by-side washer/dryer

 Janet Brooks Design
This laundry room serves multiple uses, including designated drawers and plenty of counters for crafts and wrapping projects, and a walk out to an outdoor potting area with a custom zinc top.
Photography: Pam Singleton

 Mel McDaniel Design
shared desk space for designer and assistant
Photo by Rebecca McAlpin
Study room - mid-sized transitional freestanding desk medium tone wood floor and beige floor study room idea in Philadelphia with white walls
Study room - mid-sized transitional freestanding desk medium tone wood floor and beige floor study room idea in Philadelphia with white walls
 Level Craft Construction
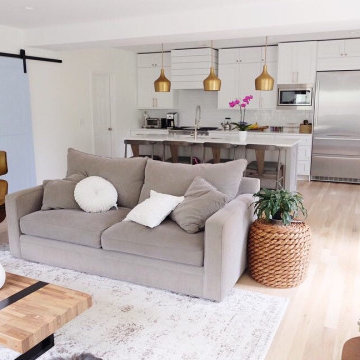
Living room - mid-sized modern formal and open concept light wood floor, brown floor and wood wall living room idea in Atlanta with white walls, no fireplace and no tv
 Level Craft Construction
Living room - mid-sized modern formal and open concept light wood floor, brown floor and wood wall living room idea in Atlanta with white walls, no fireplace and no tv

 Lauren Rubin Architecture
David Gilbert
Example of a bedroom and small transitional gender-neutral kids' bedroom design in New York with yellow walls
Example of a bedroom and small transitional gender-neutral kids' bedroom design in New York with yellow walls

Sponsored
Sunbury, OH

J.Holderby - Renovations
Franklin County's Leading General Contractors - 2X Best of Houzz!

 Lori Dennis, ASID, LEED AP
Example of a mid-sized trendy built-in desk concrete floor and gray floor craft room design in Los Angeles with white walls

 Sea Pointe Design & Remodel
Sea Pointe Construction
Kitchen - transitional l-shaped kitchen idea in Orange County with an undermount sink, recessed-panel cabinets, white cabinets, multicolored backsplash and paneled appliances
Kitchen - transitional l-shaped kitchen idea in Orange County with an undermount sink, recessed-panel cabinets, white cabinets, multicolored backsplash and paneled appliances

 Clark Collins - Collins Design & Development
Photo by Grey Crawford
Inspiration for a coastal living room remodel in Orange County
Inspiration for a coastal living room remodel in Orange County
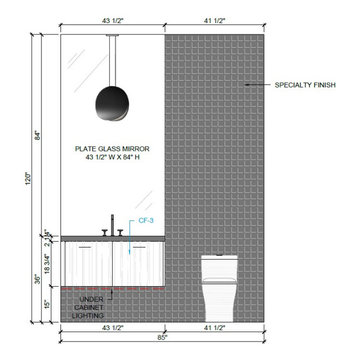
 Morehouse Crafted Interiors
Great design is in the details, and this technical elevation of the Herring Residence powder room highlights the rigorous planning behind our moody, modern aesthetic. To achieve the seamless "floating" effect of the vanity, we specified an exact 15-inch clearance from the floor, integrated with subtle under-cabinet LED lighting to enhance the room’s ambient glow.
The drawing showcases the intentional balance between the expansive 43.5" x 84" plate glass mirror and the dramatic "Specialty Finish" 3D-textured wall. By mapping out the exact placement of the CF-3 cabinetry finish and the high-profile back-to-wall toilet, Morehouse Crafted Interiors ensures that every fixture aligns perfectly with the architectural grid of the space. This level of technical oversight is what allows our boldest creative visions to become functional realities.



 Studio McGee
Shop the Look, See the Photo Tour here: https://www.studio-mcgee.com/studioblog/2016/4/4/modern-mountain-home-tour
Watch the Webisode: https://www.youtube.com/watch?v=JtwvqrNPjhU
Travis J Photography

 LMB Interiors
Adjacent the dining room, a large, comfortably appointed family room features vaulted ceilings with exposed beams and an impressive chandelier.
An exquisitely crafted custom designed entertainment center, balances the weight of the dark wall opposite and tones down the focus on the television.
Twin French doors on opposite sides of the entertainment center lead to a central patio furnished with comfortable outdoor lounge furniture from Henry Hall.

 Lucy Interior Design
Architect: Sala Architects | Builder: Merdan Custom Builders Inc. | Photography: Spacecrafting
Inspiration for a mid-century modern master light wood floor and beige floor bedroom remodel in Minneapolis with white walls and no fireplace
Inspiration for a mid-century modern master light wood floor and beige floor bedroom remodel in Minneapolis with white walls and no fireplace
210